
99 Centenaire Street Edmundston, New Brunswick E3V 3H6

$154,000
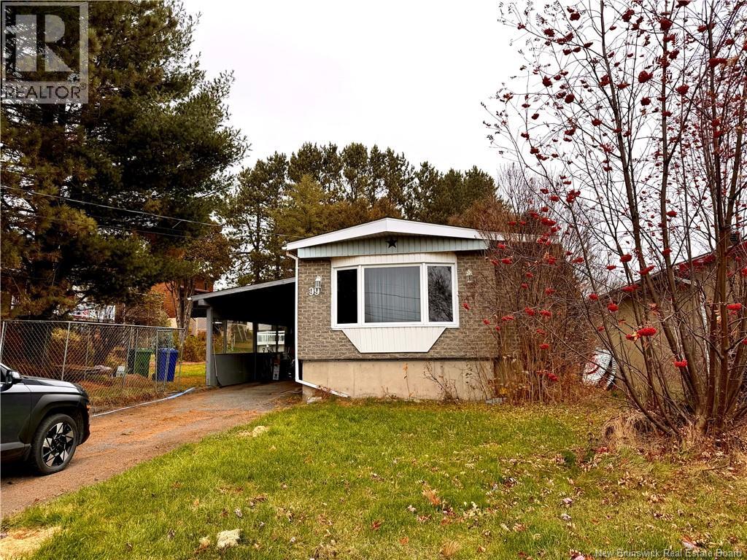
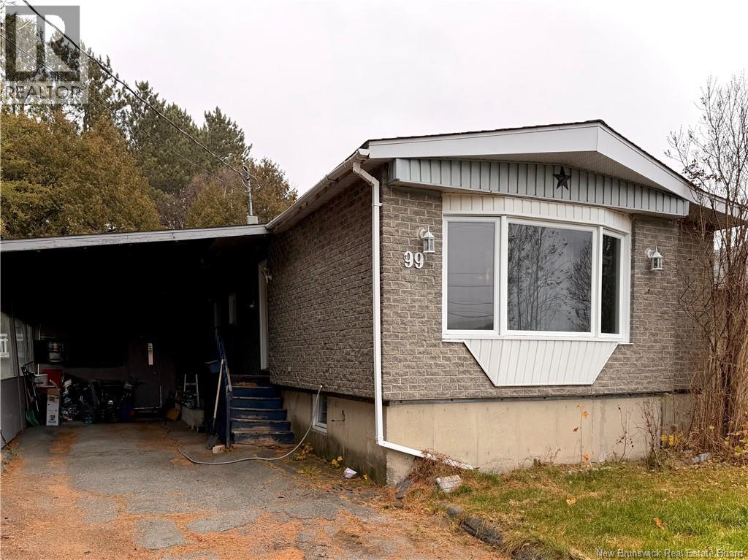
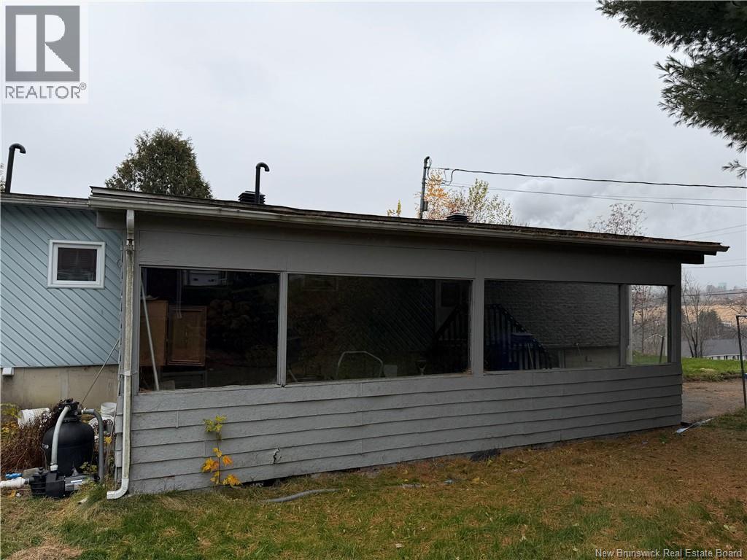
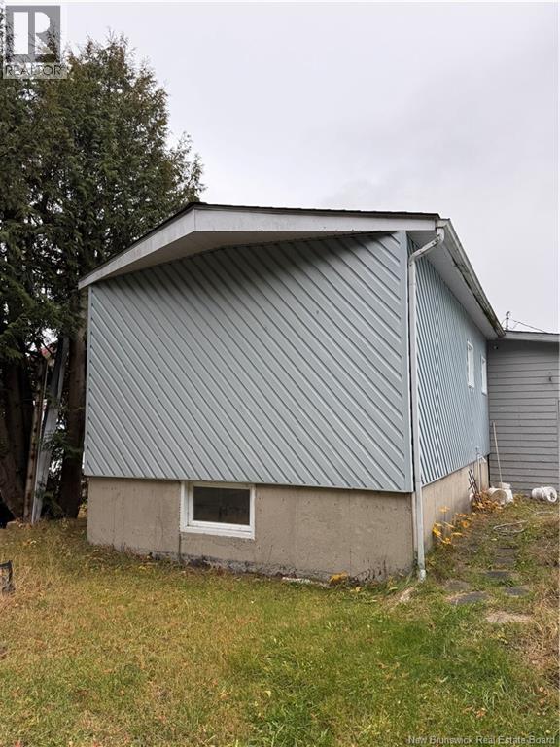
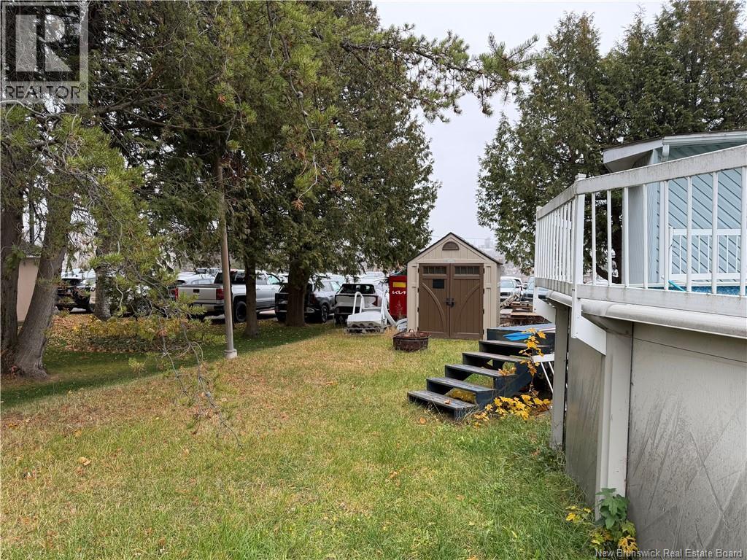
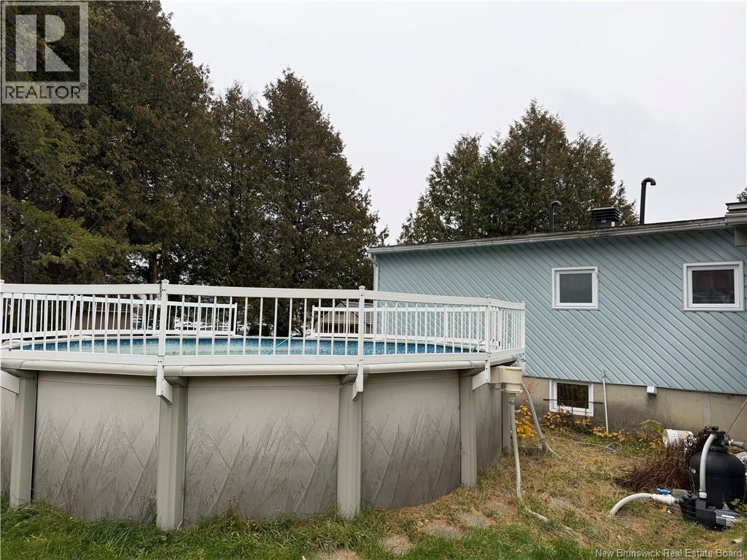
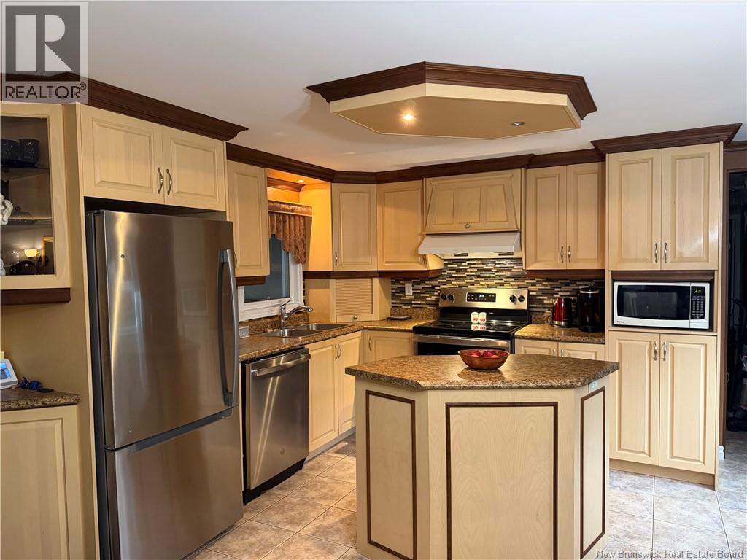
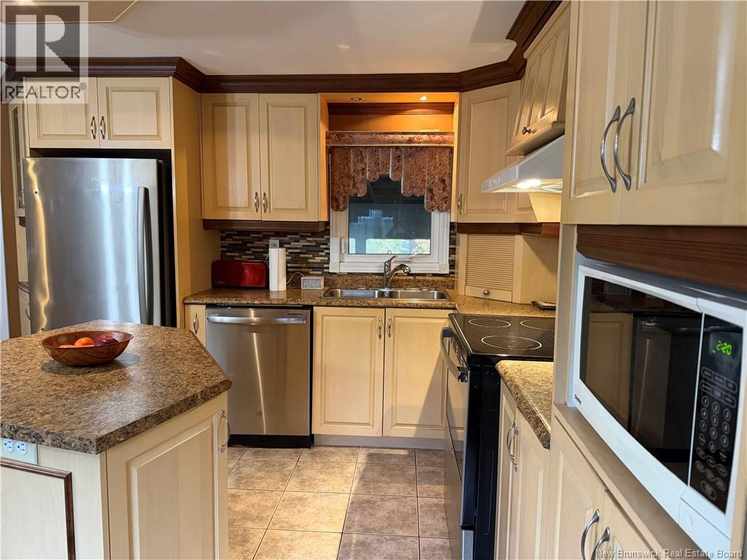
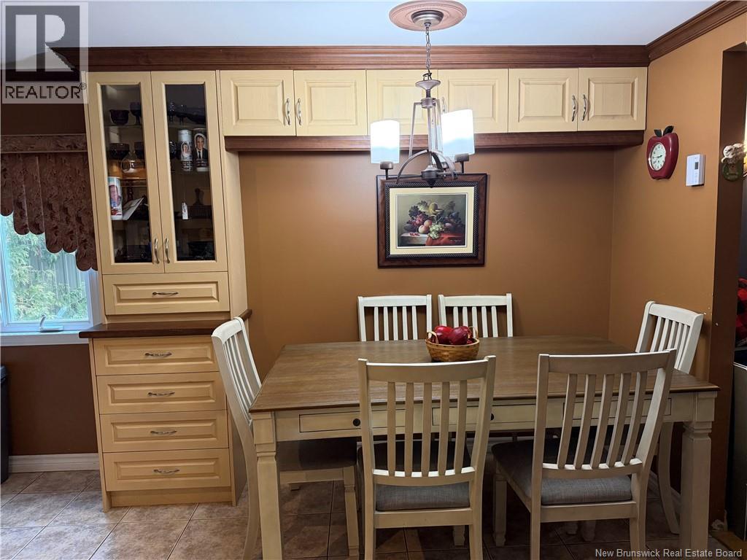
Prefabricated home on a foundation with 4 bedrooms, 2 bathrooms, and an open-concept layout that includes the kitchen, dining room, and living room. Main-floor living is possible. The laundry area is located within the primary bathroom. The property includes an above-ground pool set in a large, green backyard, along with a carport and a small shed. (id:52412)
Property Details
| MLS® Number | NB150857 |
| Property Type | Single Family |
| Amenities Near By | Golf Course, Hospital, Shopping |
| Features | Golf Course/parkland |
| Pool Type | Above Ground Pool |
| Structure | Shed |
Building
| Bathroom Total | 2 |
| Bedrooms Above Ground | 2 |
| Bedrooms Below Ground | 1 |
| Bedrooms Total | 3 |
| Constructed Date | 1972 |
| Construction Style Attachment | Detached |
| Exterior Finish | Brick, Vinyl |
| Flooring Type | Ceramic, Laminate, Hardwood |
| Foundation Type | Concrete |
| Half Bath Total | 1 |
| Heating Fuel | Electric |
| Heating Type | Baseboard Heaters |
| Size Interior | 1,000 Sqft |
| Total Finished Area | 1000 Sqft |
| Type | House |
| Utility Water | Municipal Water |
Parking
| Carport |
Land
| Access Type | Year-round Access, Public Road |
| Acreage | No |
| Land Amenities | Golf Course, Hospital, Shopping |
| Sewer | Municipal Sewage System |
| Size Irregular | 585 |
| Size Total | 585 M2 |
| Size Total Text | 585 M2 |
Rooms
| Level | Type | Length | Width | Dimensions |
|---|---|---|---|---|
| Basement | Bath (# Pieces 1-6) | 9' x 7' | ||
| Basement | Family Room | 14' x 14' | ||
| Basement | Bedroom | 10' x 11' | ||
| Basement | Bedroom | 11' x 12' | ||
| Main Level | Bath (# Pieces 1-6) | 11' x 10' | ||
| Main Level | Bedroom | 10' x 10' | ||
| Main Level | Primary Bedroom | 13' x 14' | ||
| Main Level | Living Room | 13' x 14' | ||
| Main Level | Kitchen | 13' x 14' |
https://www.realtor.ca/real-estate/30481881/99-centenaire-street-edmundston
Interested?
Contact us for more information

Louise Carrier
Salesperson
www.kwnb.ca/agents/louise-carrier/
https://www.facebook.com/profile.php?id=61556341483730
https://www.instagram.com/louisecarrierkwcr/
20, Avenue Ordonnance
Edmundston, New Brunswick E3V 1C4

The trademarks REALTOR®, REALTORS®, and the REALTOR® logo are controlled by The Canadian Real Estate Association (CREA) and identify real estate professionals who are members of CREA. The trademarks MLS®, Multiple Listing Service® and the associated logos are owned by CREA and identify the quality of services provided by real estate professionals who are members of CREA. The trademark DDF® is owned by CREA and identifies CREA's Data Distribution Facility (DDF®).
November 12 2026 08:05:59 PM
New Brunswick Real Estate Board
Keller Williams Capital Realty