
29 Jolaine Street Edmundston, New Brunswick E3V 0B1

$545,000
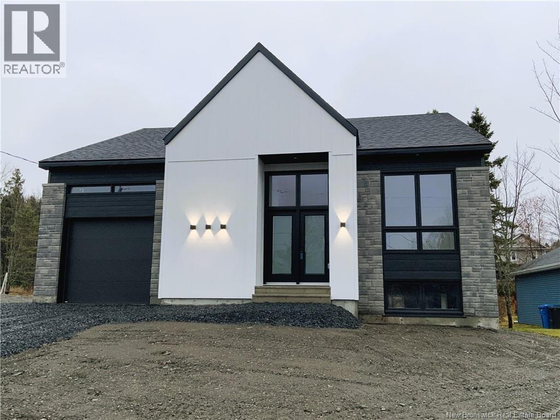
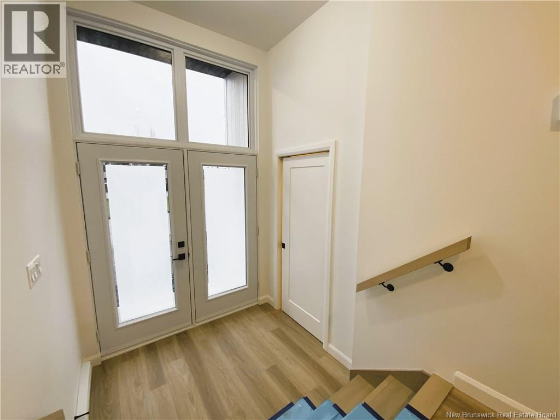
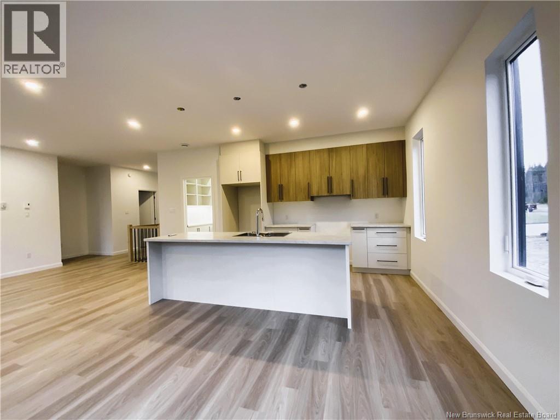
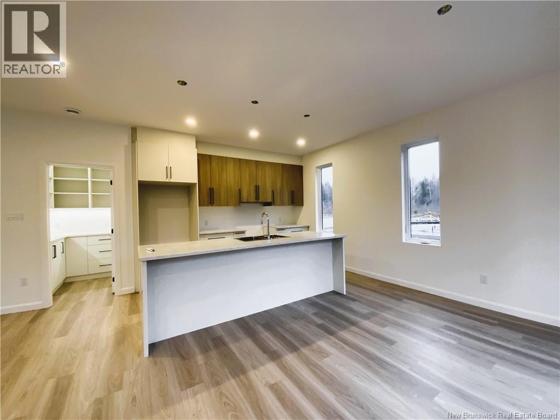
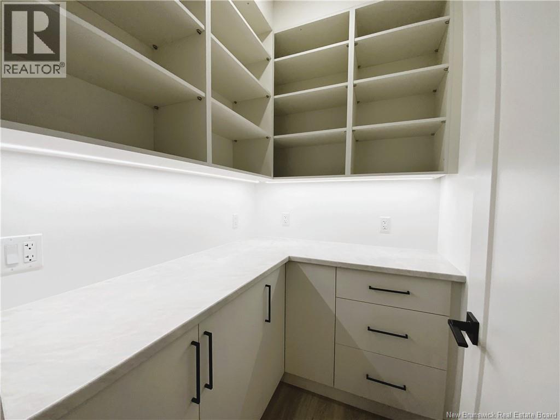
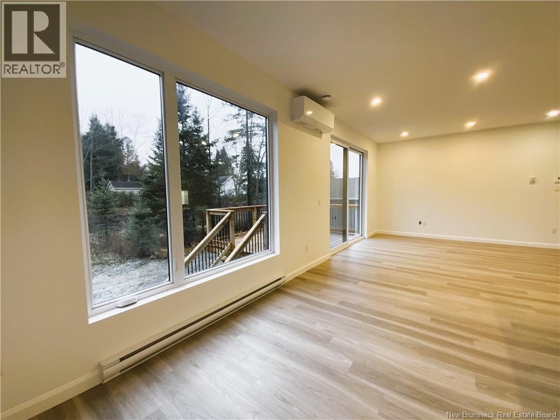
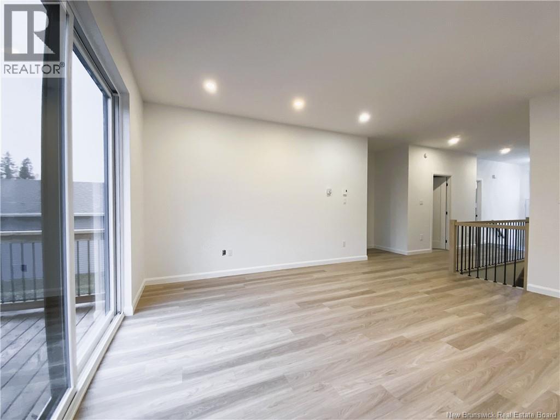
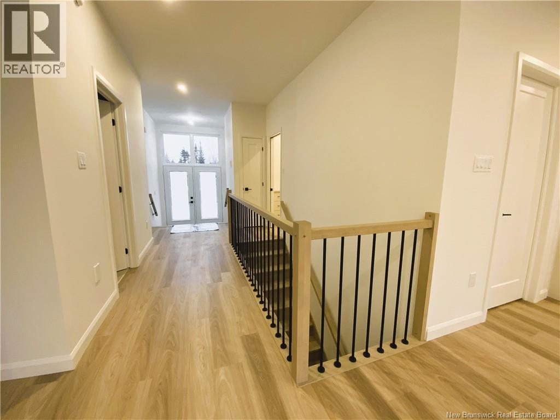
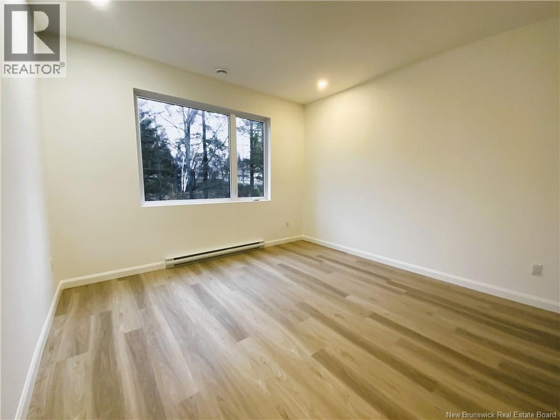
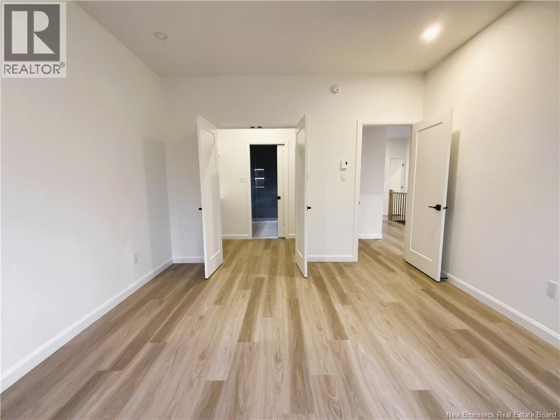
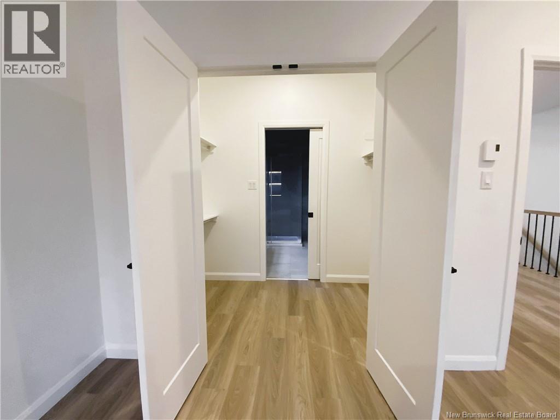
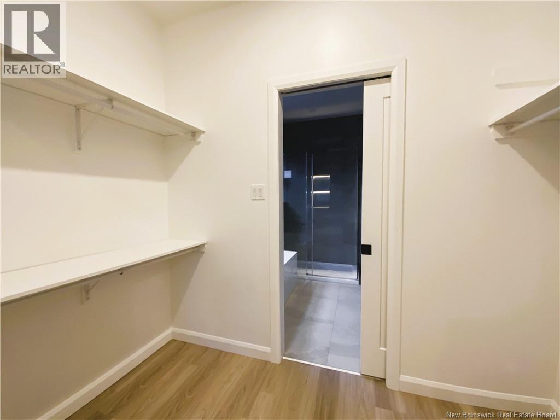
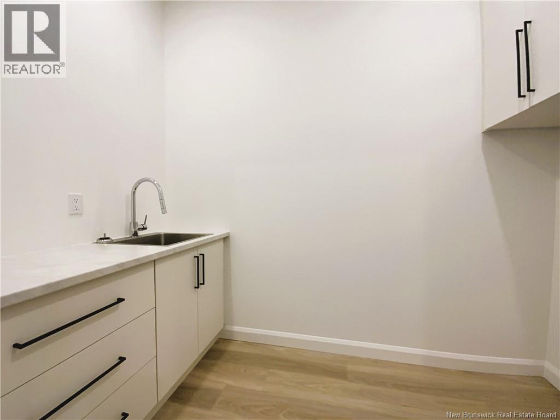
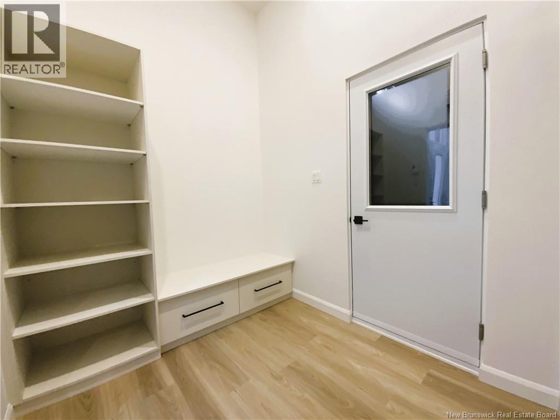
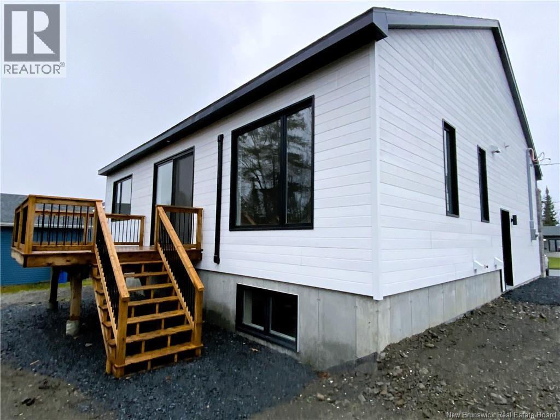
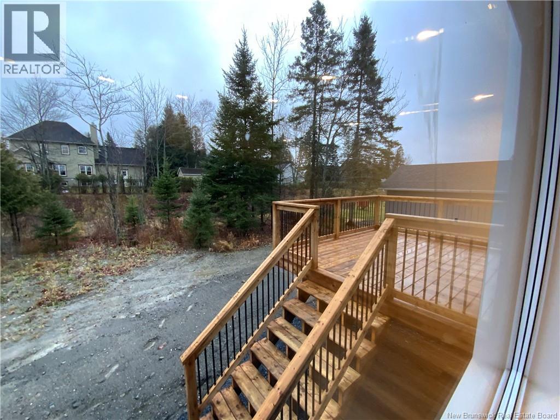
Brand-new construction, endless possibilities! Located in the North end of the city, close to all amenities, this beautiful modern-style home, built in 2026, offers the perfect opportunity to move into a newly completed property while making it your own! From the moment you step inside, you'll be impressed by the spacious open-concept living areas, filled with natural light thanks to the large windows throughout. The unfinished basement offers plenty of potential to create a space that perfectly suits your needs and future plans. Outside, enjoy a balcony and a rear patio, along with the convenience of a single attached garage. With its modern design, generous living spaces, and great potential for customization, this property is a wonderful opportunity to create a home that truly reflects your style! PID: 35379908 (id:52412)
Property Details
| MLS® Number | NB151032 |
| Property Type | Single Family |
| Structure | None |
Building
| Bathroom Total | 1 |
| Bedrooms Above Ground | 2 |
| Bedrooms Total | 2 |
| Architectural Style | Bungalow |
| Basement Development | Unfinished |
| Basement Type | Full (unfinished) |
| Constructed Date | 2026 |
| Construction Style Attachment | Detached |
| Cooling Type | Heat Pump |
| Exterior Finish | Colour Loc, Stone |
| Flooring Type | Ceramic, Vinyl |
| Foundation Type | Concrete |
| Heating Fuel | Electric |
| Heating Type | Baseboard Heaters, Heat Pump |
| Stories Total | 1 |
| Size Interior | 1,160 Sqft |
| Total Finished Area | 1160 Sqft |
| Type | House |
| Utility Water | Municipal Water |
Parking
| Attached Garage | |
| Garage |
Land
| Acreage | No |
| Landscape Features | Not Landscaped |
| Sewer | Municipal Sewage System |
| Size Irregular | 7879 |
| Size Total | 7879 Sqft |
| Size Total Text | 7879 Sqft |
Rooms
| Level | Type | Length | Width | Dimensions |
|---|---|---|---|---|
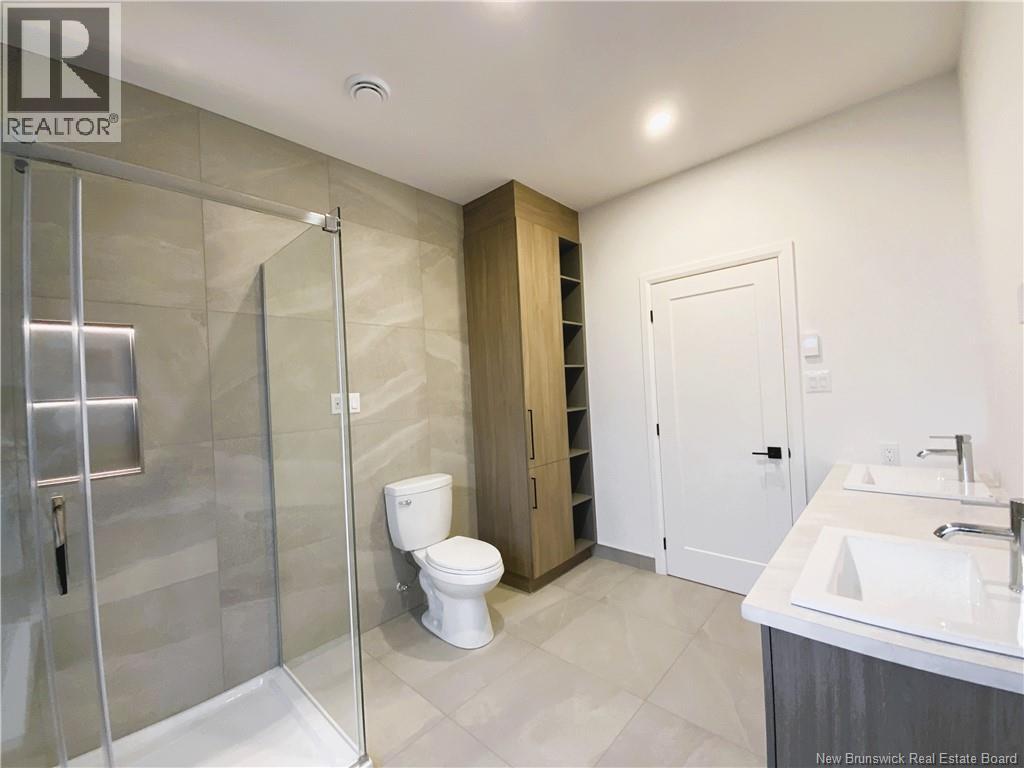
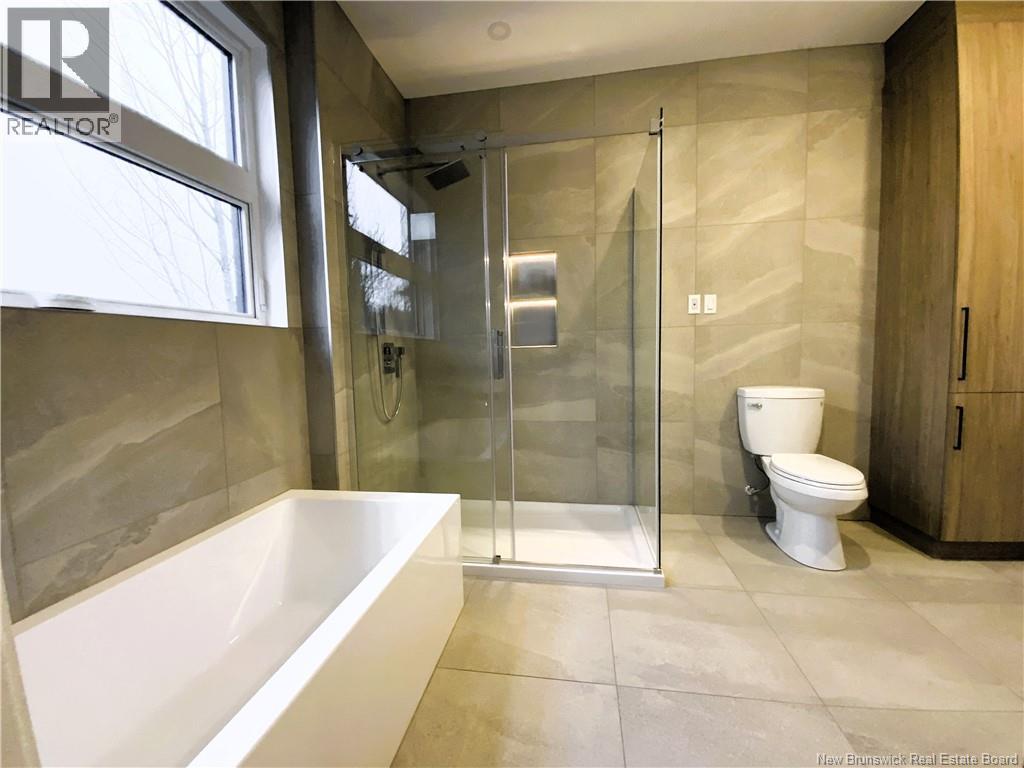
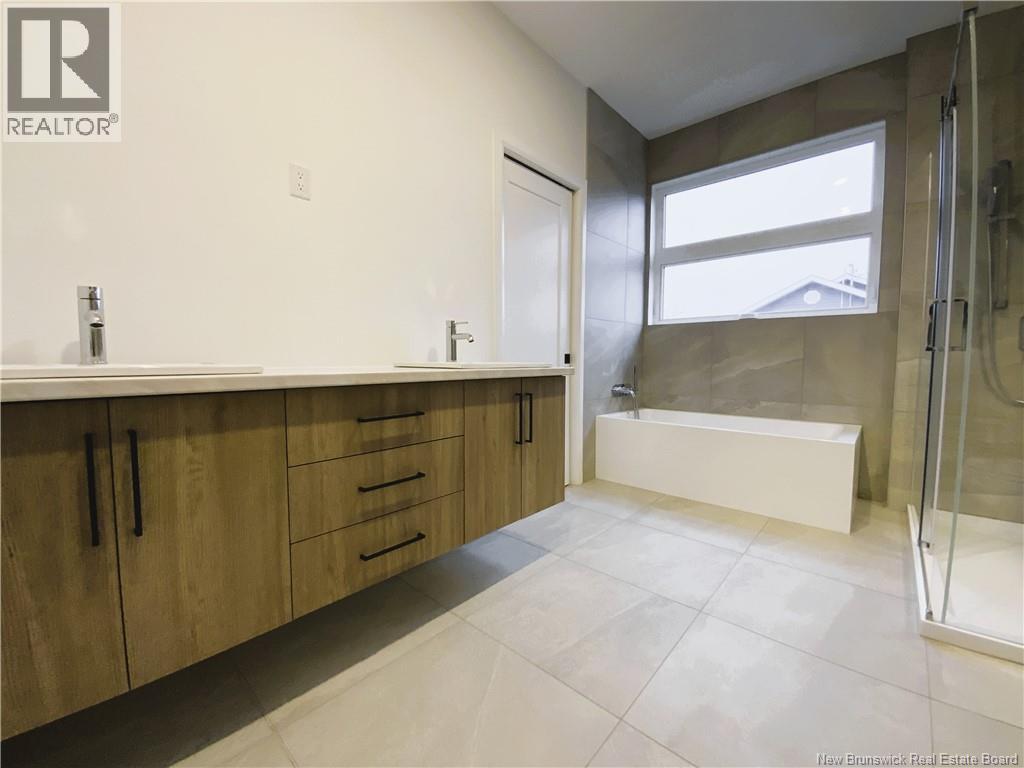
| Main Level | 4pc Bathroom | 11'10'' x 8'2'' | ||
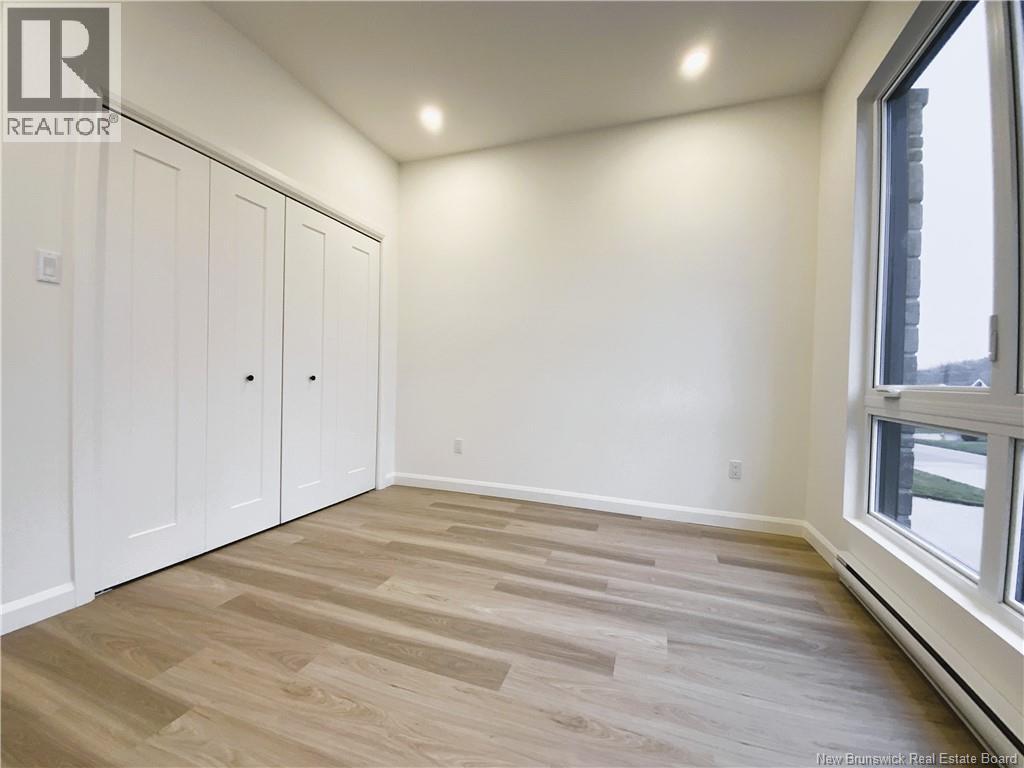
| Main Level | Bedroom | 11'0'' x 9'4'' | ||
| Main Level | Bedroom | 12'0'' x 13'5'' | ||
| Main Level | Kitchen/dining Room | 15'4'' x 18'5'' | ||
| Main Level | Living Room | 11'0'' x 14'0'' |
https://www.realtor.ca/real-estate/30493914/29-jolaine-street-edmundston
Interested?
Contact us for more information

Hermance Laplante
Agent Manager
(506) 735-1852
www.alliancerealty.nb.ca/

385 Rue Victoria
Edmundston, New Brunswick E3V 2K3

The trademarks REALTOR®, REALTORS®, and the REALTOR® logo are controlled by The Canadian Real Estate Association (CREA) and identify real estate professionals who are members of CREA. The trademarks MLS®, Multiple Listing Service® and the associated logos are owned by CREA and identify the quality of services provided by real estate professionals who are members of CREA. The trademark DDF® is owned by CREA and identifies CREA's Data Distribution Facility (DDF®).
November 09 2026 04:21:33 PM
New Brunswick Real Estate Board
Alliance Realty Inc.