
40 Montagne Des Terrien Road Rivière-Verte, New Brunswick E7C 2Y3

$329,000
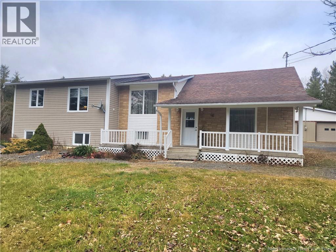
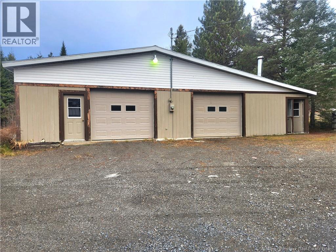
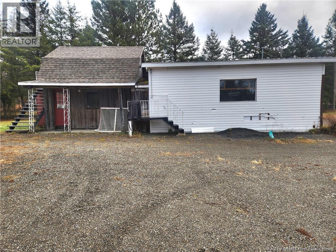
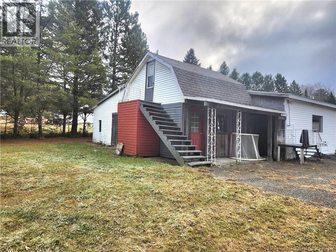
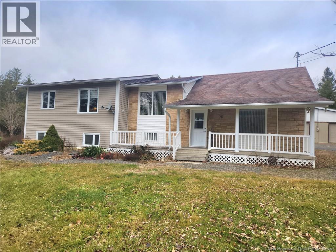
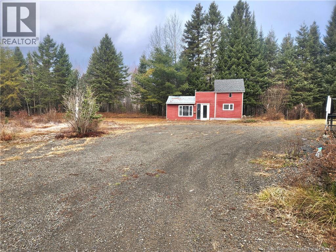
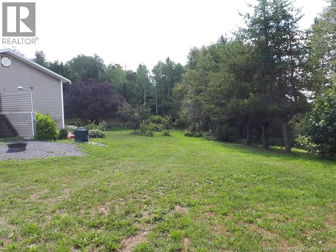
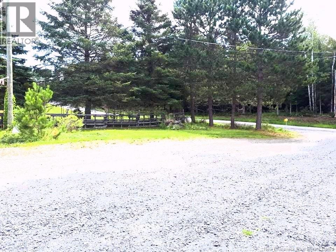
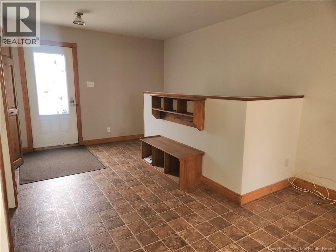
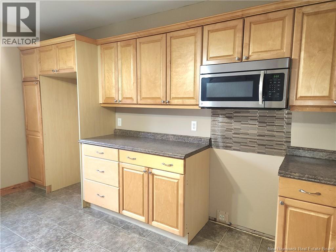
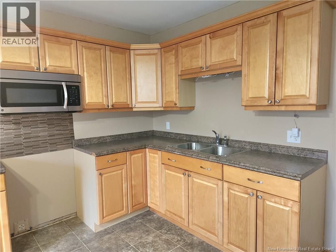
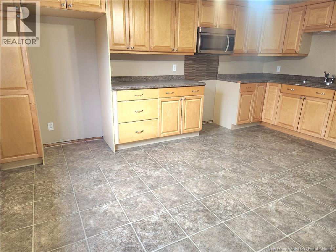
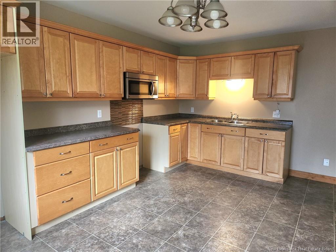
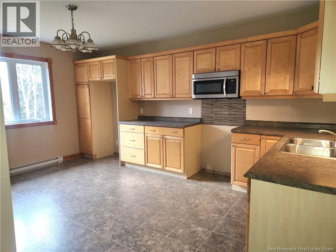
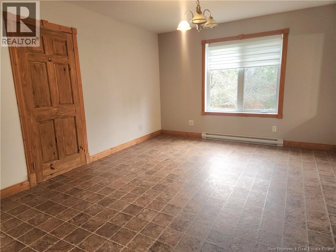
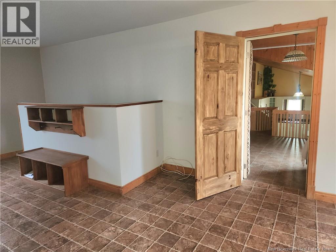
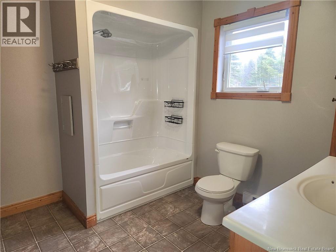
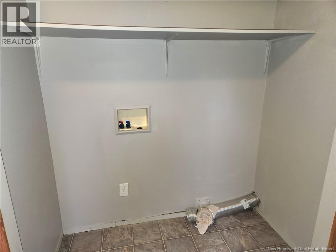
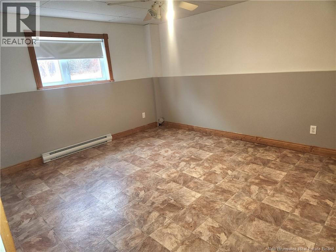
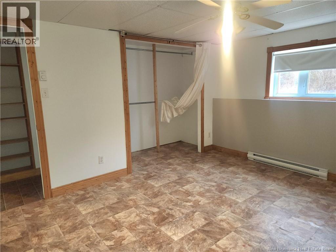
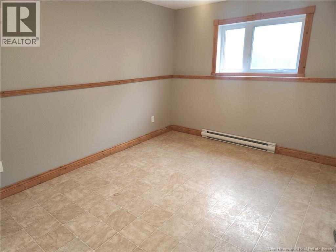
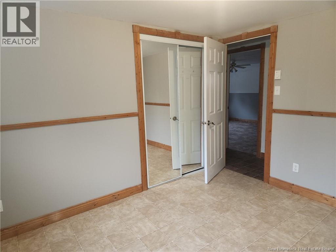
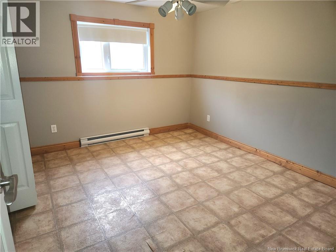
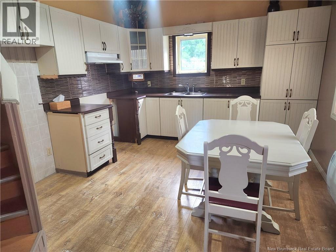
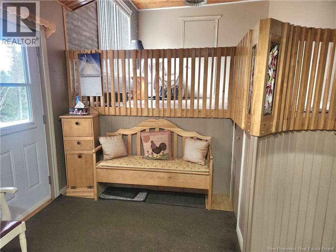
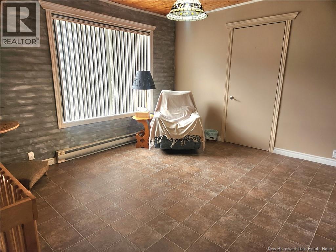
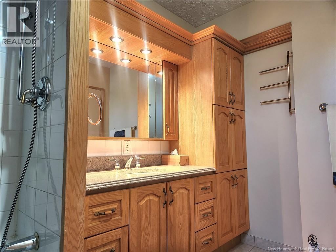
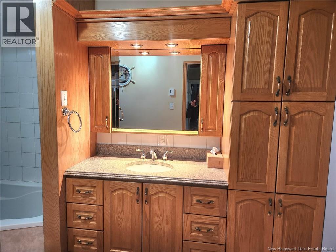
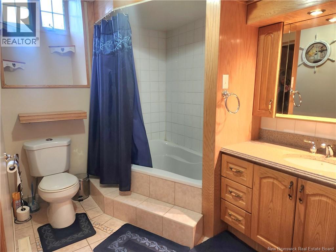
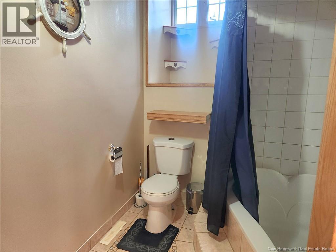
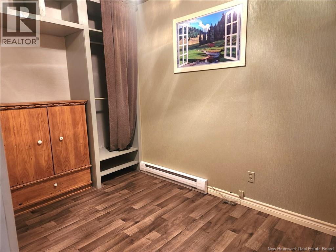
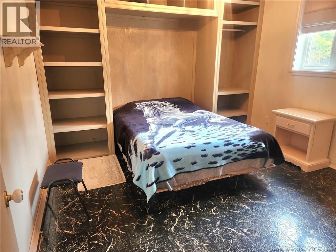
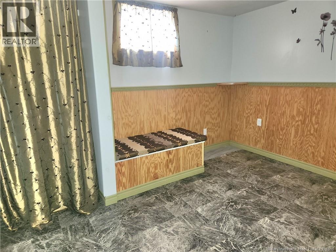
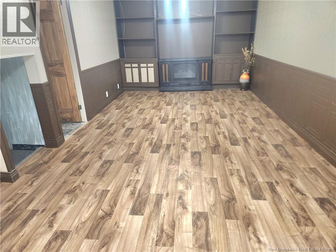
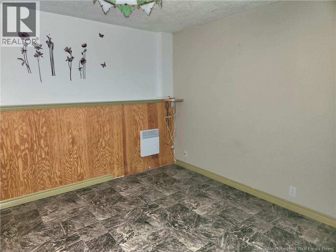
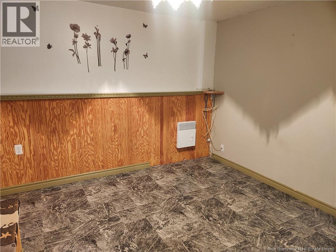
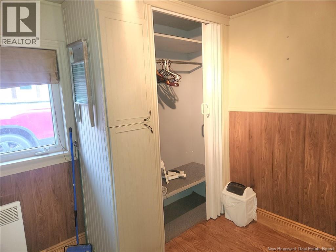
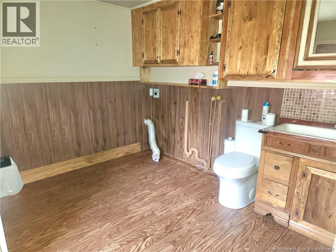
Great property located in Green River. 10 minutes to all amenities, ATV trails, and River Great for outdoor enthusiasts too! This property sits on more than an acre private lot. The main residence is a unique multi-level home with 2 bedrooms + 1 bathrooms. The main floor features a spacious open concept kitchen to the living room with shaker style cabinetry, eating area . The second floor offers the living room , master bedroom, and office. The lower level offers a family room, large bedroom with lots of storage space and a laundry room. There is a separate entrance at the rear of the home leading to the basement. Enjoy your morning coffee on the front porch. BONUS: Attached in-law suite features bright kitchen, living room, and bathroom with laundry area. 3 bedrooms in lower level. . Detached double car garage (40ftx26ft) with privacy wall including separate entry on each side and electric door opener. Storage space available on both sides. Can be used for commercial use. Two level shed Perfect for hobby or gardening enthusiasts! (id:52412)
Property Details
| MLS® Number | NB151389 |
| Property Type | Single Family |
| Equipment Type | None |
| Features | Balcony/deck/patio |
| Rental Equipment Type | None |
| Structure | Shed |
Building
| Bathroom Total | 3 |
| Bedrooms Above Ground | 1 |
| Bedrooms Below Ground | 4 |
| Bedrooms Total | 5 |
| Architectural Style | 3 Level |
| Construction Style Attachment | Detached |
| Exterior Finish | Vinyl |
| Flooring Type | Ceramic, Laminate, Linoleum |
| Foundation Type | Concrete |
| Half Bath Total | 1 |
| Heating Fuel | Electric |
| Heating Type | Baseboard Heaters |
| Size Interior | 2,081 Sqft |
| Total Finished Area | 2081 Sqft |
| Type | House |
| Utility Water | Drilled Well |
Parking
| Detached Garage | |
| Garage |
Land
| Access Type | Year-round Access, Public Road |
| Acreage | Yes |
| Size Irregular | 5467 |
| Size Total | 5467 M2 |
| Size Total Text | 5467 M2 |
Rooms
| Level | Type | Length | Width | Dimensions |
|---|---|---|---|---|
| Basement | Bedroom | 10' x 11'7'' | ||
| Basement | Office | 11'5'' x 5'9'' | ||
| Basement | Bedroom | 10'4'' x 11'7'' | ||
| Basement | Primary Bedroom | 11'6'' x 13'7'' | ||
| Main Level | 4pc Bathroom | 9'7'' x 10'4'' | ||
| Main Level | Living Room | 16'2'' x 11'11'' | ||
| Main Level | Kitchen/dining Room | 10'11'' x 16' | ||
| Main Level | Foyer | 7'4'' x 11' |
https://www.realtor.ca/real-estate/30520134/40-montagne-des-terrien-road-rivière-verte
Interested?
Contact us for more information

France Pelletier
Agent Manager
(506) 473-5453
www.remax-residex.com/

258 Broadway Boulevard, P.o. Box 7035
Grand Falls, New Brunswick E3Z 2K4

The trademarks REALTOR®, REALTORS®, and the REALTOR® logo are controlled by The Canadian Real Estate Association (CREA) and identify real estate professionals who are members of CREA. The trademarks MLS®, Multiple Listing Service® and the associated logos are owned by CREA and identify the quality of services provided by real estate professionals who are members of CREA. The trademark DDF® is owned by CREA and identifies CREA's Data Distribution Facility (DDF®).
November 17 2026 03:30:21 PM
New Brunswick Real Estate Board
RE/MAX Residex Entreprises