
97 Olivier Boucher Road Edmundston, New Brunswick E3V 4X1

$325,000
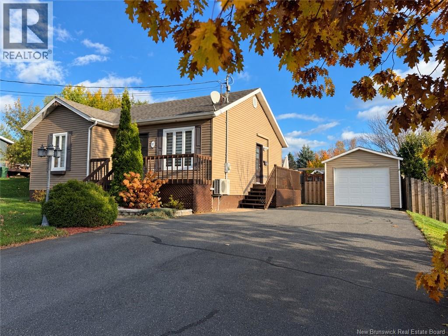
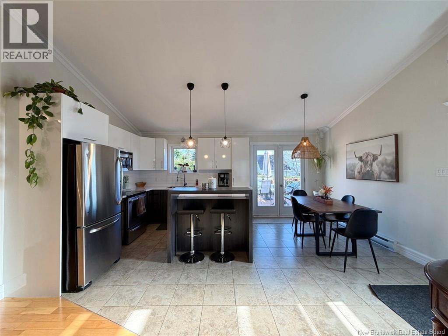
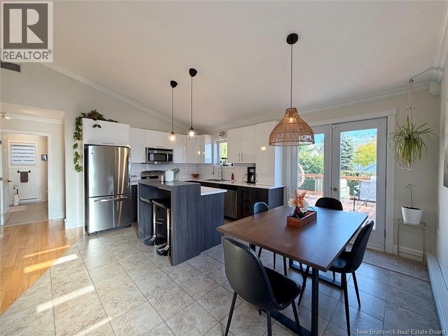
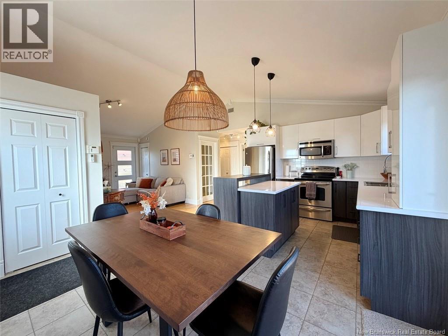
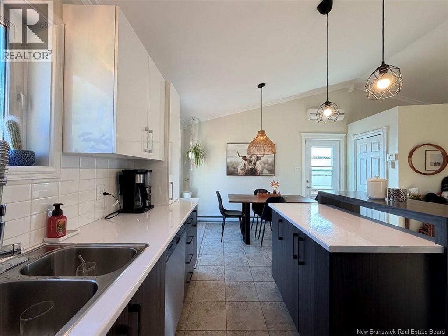
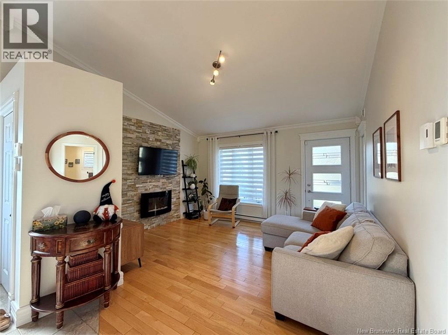
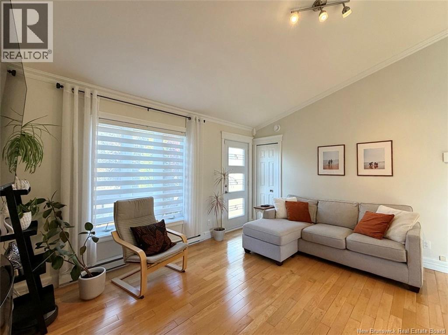
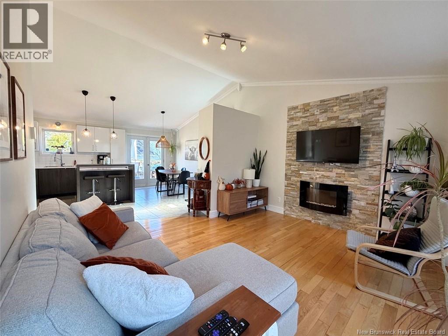
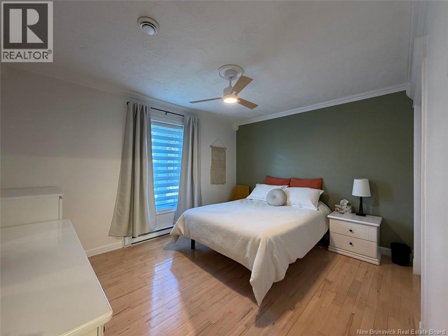
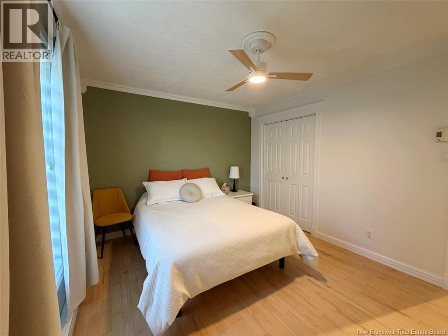
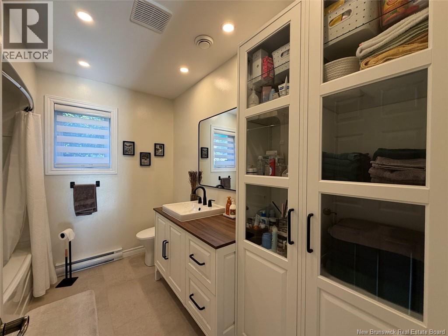
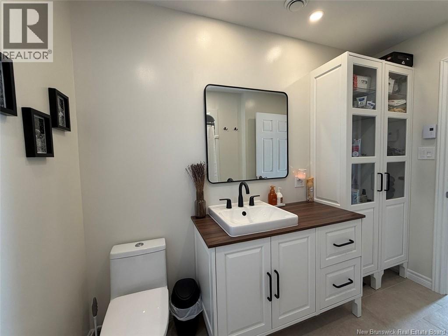
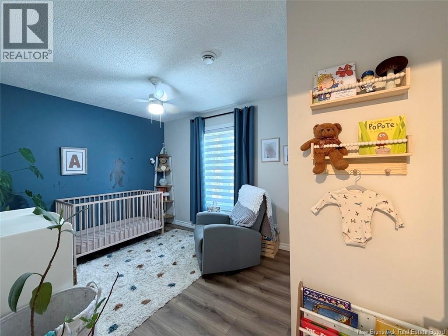
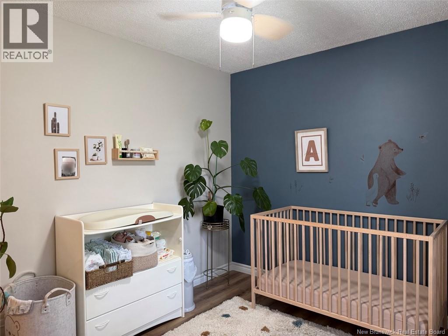
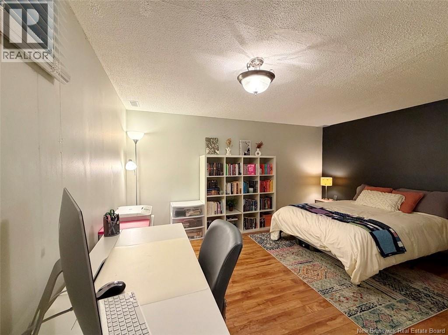
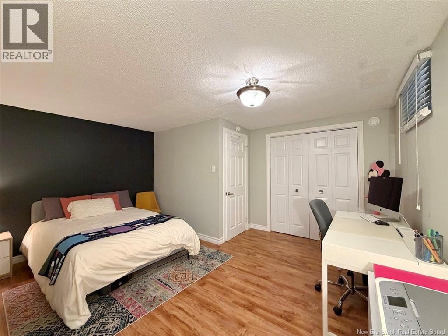
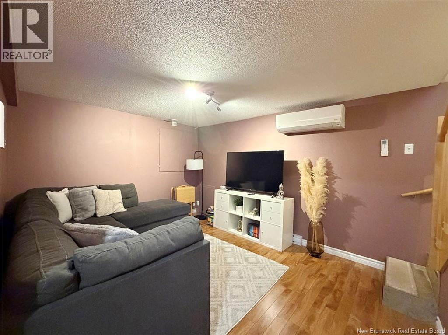
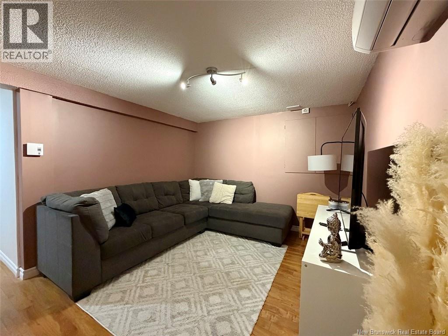
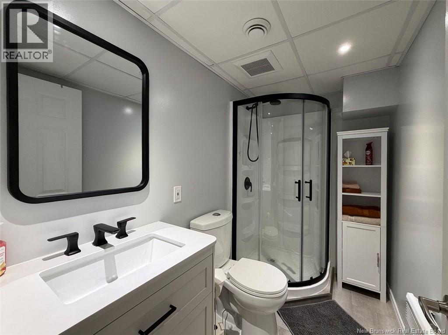
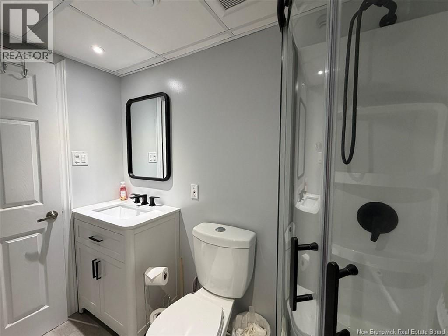
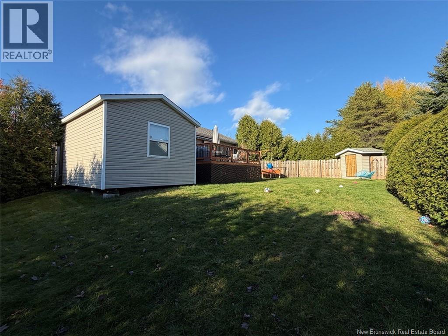
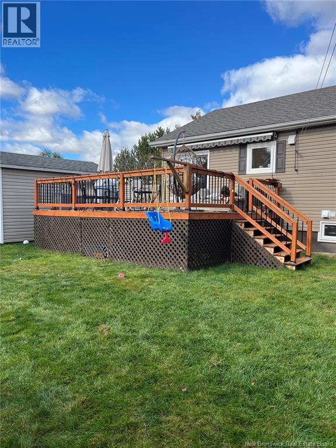
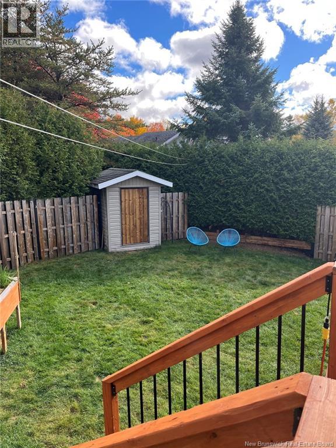
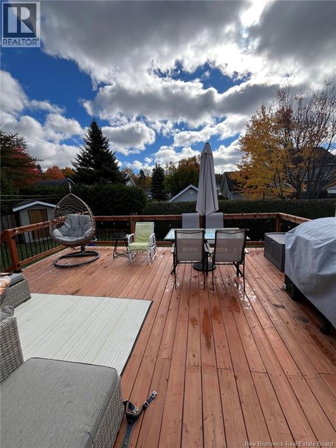
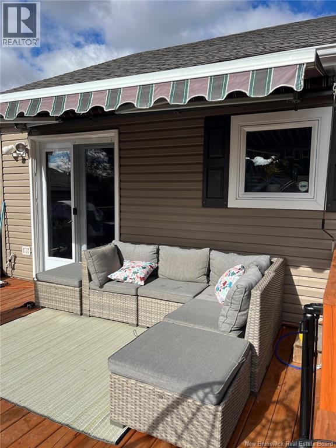
Magnificent property, meticulously maintained over the years and located in a highly sought-after neighborhood. Upon entering, you will be charmed by a bright and welcoming living space. The main floor features two bedrooms, a full bathroom, and an open-concept layout seamlessy combining the living room, kitchen, and dining area. A stunning cathedral ceiling enhances the sense of space and openness. The fully finished basement includes a vast family room, a third bedroom, a second full bathroom, ample storage space, and a versatile room that can easily be adapted into a fourth bedroom to suit your needs. Outside, enjoy a private backyard, partially fenced and lined with a mature cedar hedge. The property also benefits from a large recent patio, a spacious shed, a paved driveway, and beautifully completed landscaping. Turnkey, warm, and offering all the desired comfort, this home represents a great opportunity. Call today to schedule your visit! (id:52412)
Property Details
| MLS® Number | NB149853 |
| Property Type | Single Family |
| Equipment Type | Water Heater |
| Rental Equipment Type | Water Heater |
| Road Type | Paved Road |
| Structure | Shed |
Building
| Bathroom Total | 2 |
| Bedrooms Above Ground | 2 |
| Bedrooms Below Ground | 1 |
| Bedrooms Total | 3 |
| Architectural Style | Bungalow |
| Constructed Date | 1993 |
| Construction Style Attachment | Detached |
| Cooling Type | Heat Pump |
| Exterior Finish | Vinyl |
| Flooring Type | Ceramic, Laminate, Hardwood |
| Foundation Type | Concrete |
| Heating Fuel | Electric |
| Heating Type | Baseboard Heaters, Heat Pump |
| Stories Total | 1 |
| Size Interior | 1,792 Sqft |
| Total Finished Area | 1792 Sqft |
| Type | House |
| Utility Water | Municipal Water |
Land
| Access Type | Year-round Access, Road Access, Public Road |
| Acreage | No |
| Sewer | Municipal Sewage System |
| Size Irregular | 929 |
| Size Total | 929 M2 |
| Size Total Text | 929 M2 |
Rooms
| Level | Type | Length | Width | Dimensions |
|---|---|---|---|---|
| Basement | Storage | 12'4'' x 14'4'' | ||
| Basement | 3pc Bathroom | 8'3'' x 4'6'' | ||
| Basement | Other | 12'8'' x 9'6'' | ||
| Basement | Bedroom | X | ||
| Basement | Family Room | 13'4'' x 10'4'' | ||
| Main Level | 3pc Bathroom | 9'6'' x 7'8'' | ||
| Main Level | Bedroom | 13'2'' x 9'4'' | ||
| Main Level | Primary Bedroom | 12'11'' x 10'5'' | ||
| Main Level | Living Room | 13'4'' x 13'9'' | ||
| Main Level | Kitchen/dining Room | 17'4'' x 13'2'' |
https://www.realtor.ca/real-estate/30417563/97-olivier-boucher-road-edmundston
Contact Us
Contact us for more information

Jeannine Gauthier Jalbert
Salesperson
(506) 739-9367
riviera.nb.ca/fr/proprietes/jeannine-gauthier-jalbert

36 Rue Court
Edmundston, New Brunswick E3V 1S3
(506) 739-9508
(506) 739-9367
https://riviera.nb.ca/en/home
https://www.facebook.com/RivieraEDM

The trademarks REALTOR®, REALTORS®, and the REALTOR® logo are controlled by The Canadian Real Estate Association (CREA) and identify real estate professionals who are members of CREA. The trademarks MLS®, Multiple Listing Service® and the associated logos are owned by CREA and identify the quality of services provided by real estate professionals who are members of CREA. The trademark DDF® is owned by CREA and identifies CREA's Data Distribution Facility (DDF®).
October 19 2026 02:42:01 PM
New Brunswick Real Estate Board
Riviera Real Estate Ltd