
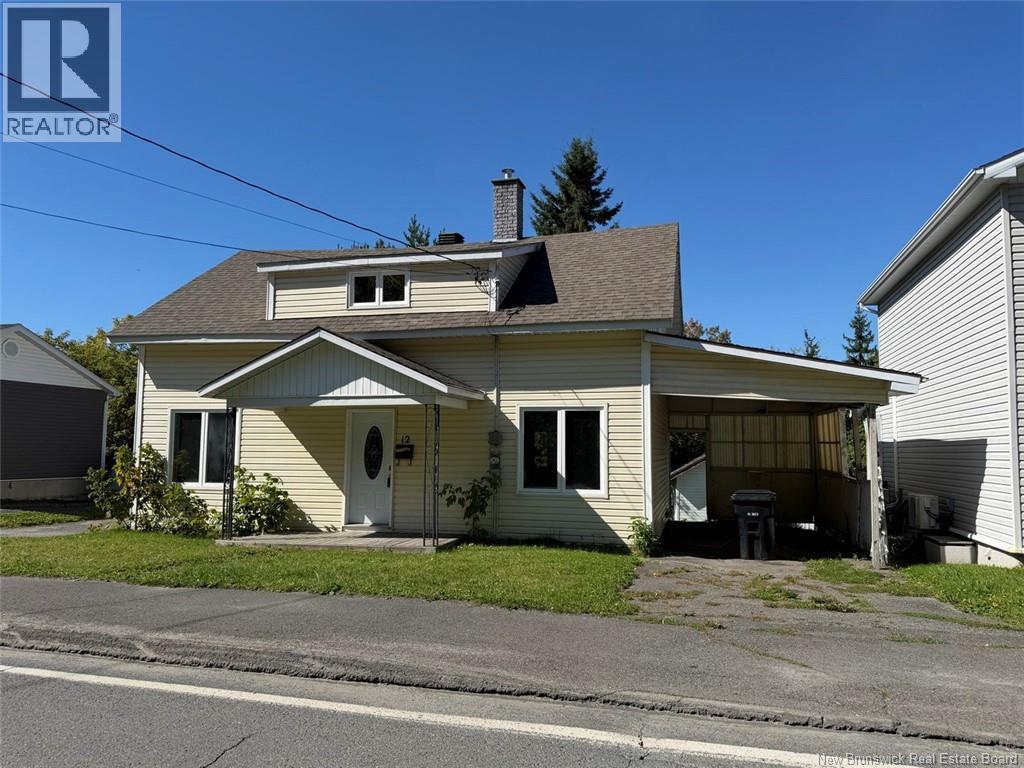
12 Fort Avenue Edmundston, New Brunswick E3V 1E1

$167,700
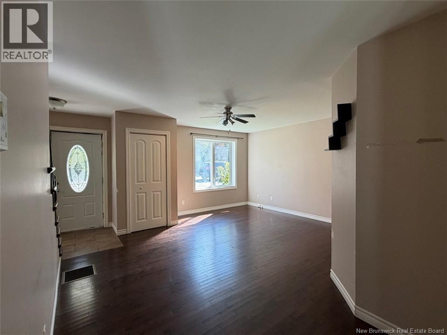
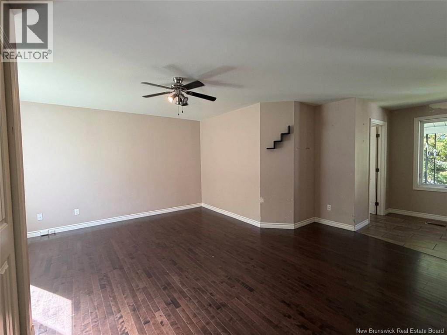
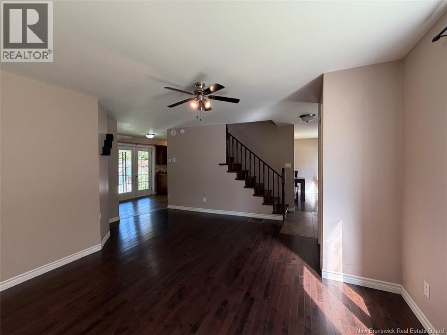
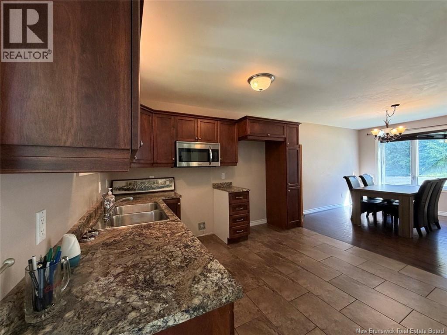
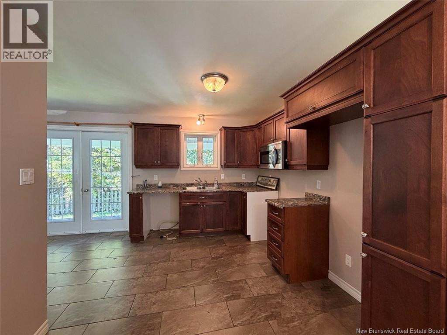
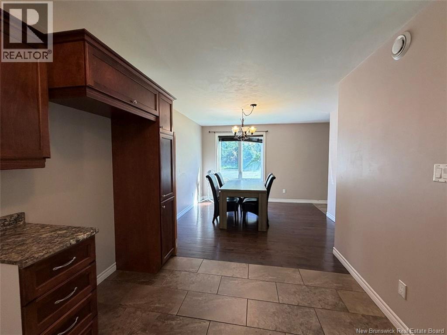
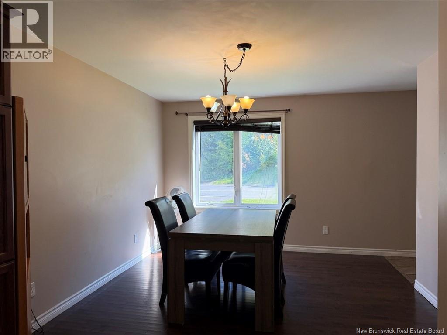
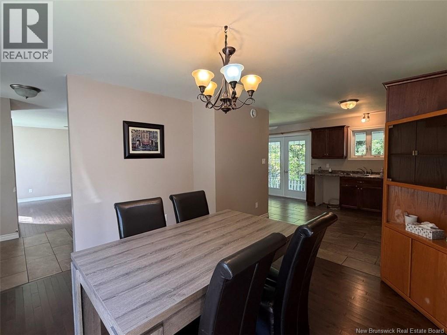
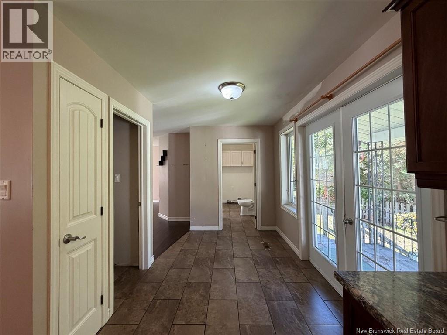
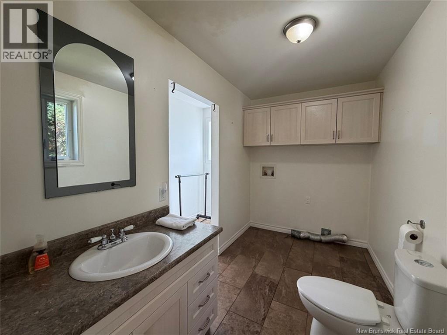
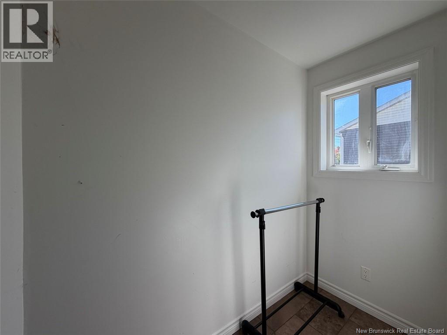
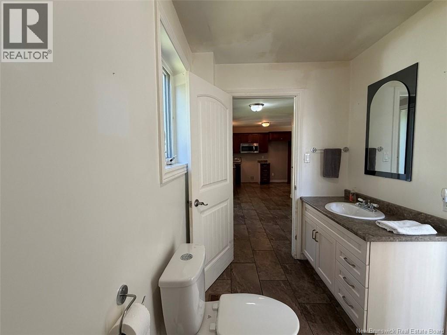
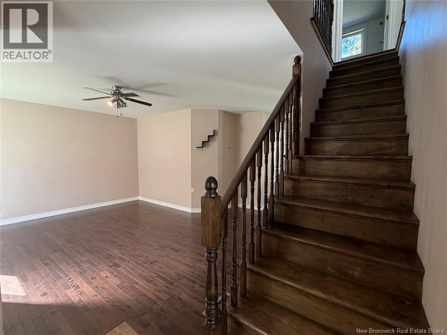
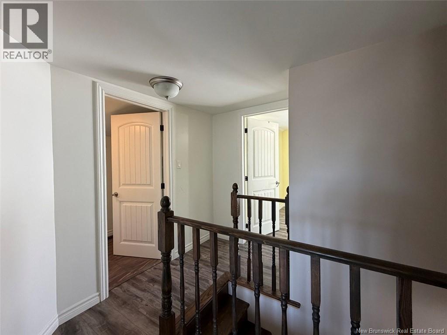
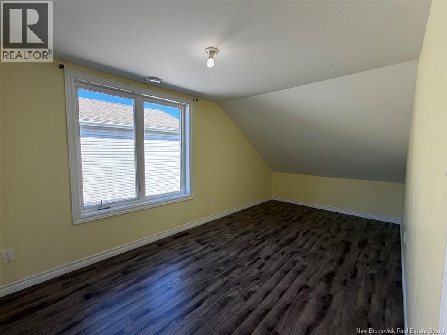
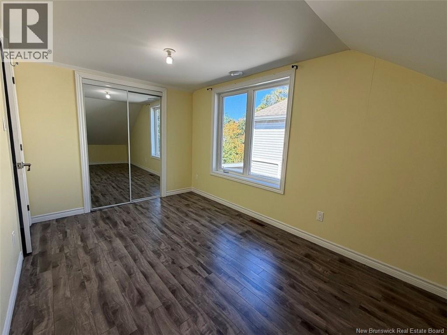
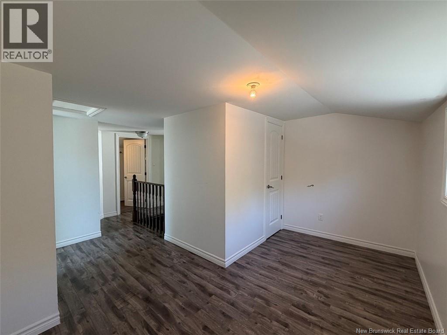
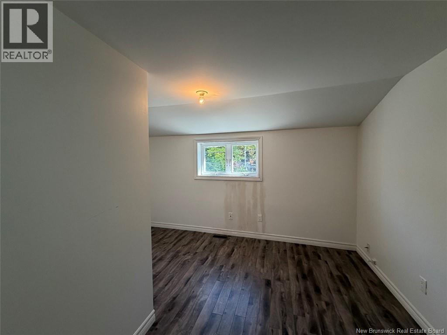
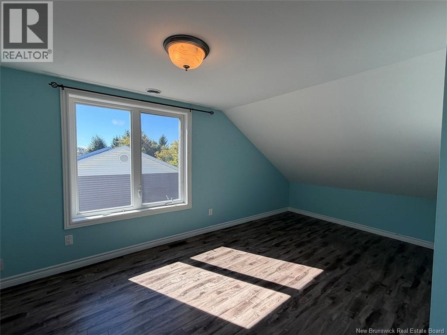
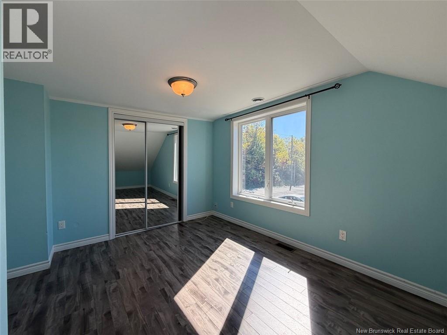
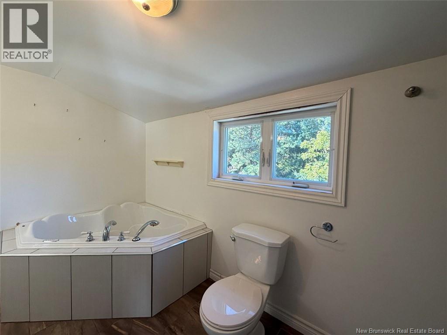
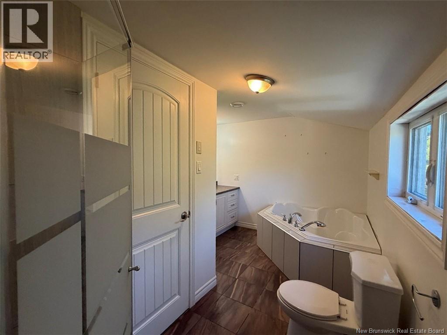
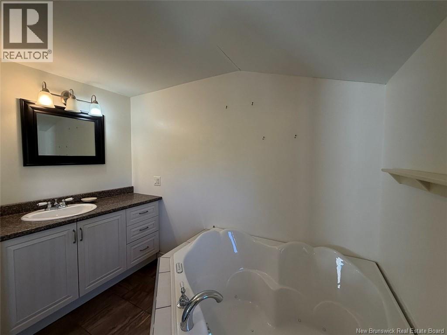
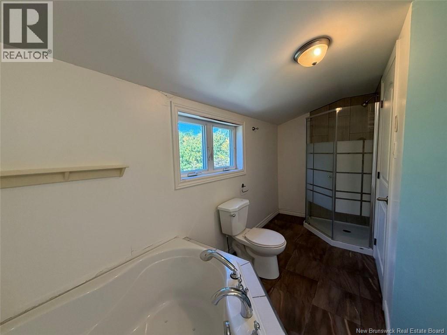
Sold as is Here is a wonderful opportunity to step into homeownership and finally have a place to truly call your own! On the upper floor, you will find two bedrooms as well as an extra room that can easily serve as a third bedroom to suit your needs. A spacious full bathroom featuring a corner tub and separate shower rounds out this level. An elegant hardwood staircase leads down to the main floor, where you'll find the living room, dining area, and a kitchen featuring beautiful matching cabinetry. A powder room with an adjacent laundry area adds great everyday convenience. The unfinished basement offers vast storage potential along with endless possibilities to bring your future plans to life. An affordable home that lets you trade your rent check for a lasting investment! Come discover it before its gone. Call today to schedule your showing! (id:52412)
Property Details
| MLS® Number | NB148505 |
| Property Type | Single Family |
| Equipment Type | Water Heater |
| Rental Equipment Type | Water Heater |
| Road Type | Paved Road |
Building
| Bathroom Total | 2 |
| Bedrooms Above Ground | 2 |
| Bedrooms Total | 2 |
| Construction Style Attachment | Detached |
| Exterior Finish | Vinyl |
| Flooring Type | Ceramic, Laminate, Hardwood |
| Foundation Type | Stone |
| Half Bath Total | 1 |
| Heating Fuel | Oil |
| Heating Type | Forced Air |
| Stories Total | 2 |
| Size Interior | 1,536 Sqft |
| Total Finished Area | 1536 Sqft |
| Type | House |
| Utility Water | Municipal Water |
Parking
| Garage | |
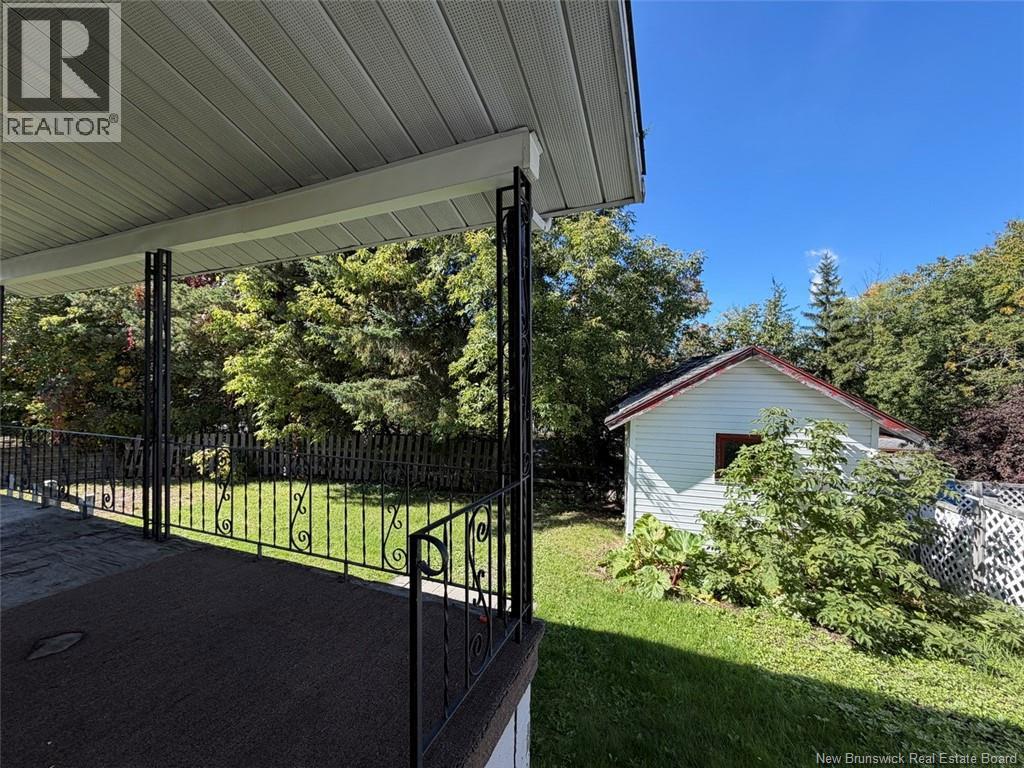
| Carport |
Land
| Access Type | Year-round Access, Road Access, Public Road |
| Acreage | No |
| Sewer | Municipal Sewage System |
| Size Irregular | 780 |
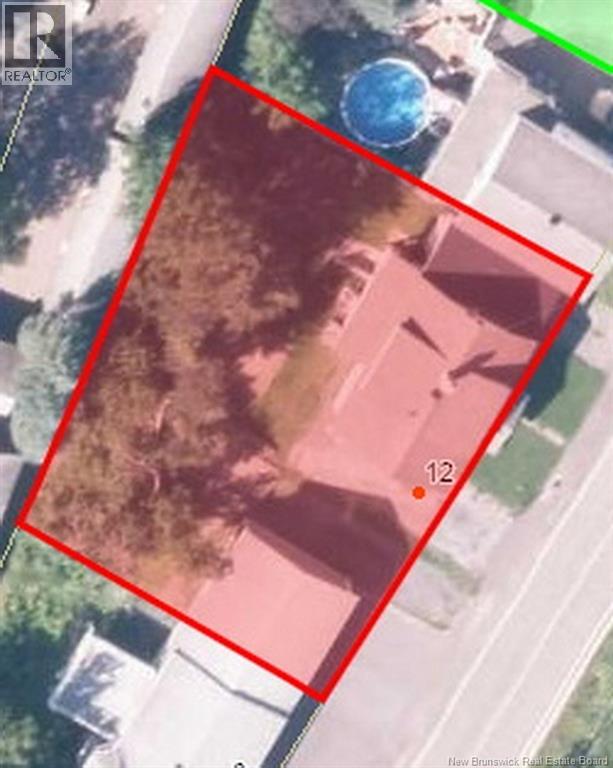
| Size Total | 780 M2 |
| Size Total Text | 780 M2 |
Rooms
| Level | Type | Length | Width | Dimensions |
|---|---|---|---|---|
| Second Level | Other | 13'1'' x 8' | ||
| Second Level | Bedroom | 16'4'' x 8'5'' | ||
| Second Level | Bedroom | 16'5'' x 10'9'' | ||
| Main Level | 2pc Bathroom | 10'9'' x 6' | ||
| Main Level | Living Room | 14'3'' x 16'2'' | ||
| Main Level | Kitchen | 11'5'' x 9'3'' | ||
| Main Level | Dining Room | 11'3'' x 11'11'' |
https://www.realtor.ca/real-estate/30338981/12-fort-avenue-edmundston
Contact Us
Contact us for more information

Jeannine Gauthier Jalbert
Salesperson
(506) 739-9367
riviera.nb.ca/fr/proprietes/jeannine-gauthier-jalbert
36 Rue Court
Edmundston, New Brunswick E3V 1S3
(506) 739-9508
(506) 739-9367
https://riviera.nb.ca/en/home
https://www.facebook.com/RivieraEDM

The trademarks REALTOR®, REALTORS®, and the REALTOR® logo are controlled by The Canadian Real Estate Association (CREA) and identify real estate professionals who are members of CREA. The trademarks MLS®, Multiple Listing Service® and the associated logos are owned by The Canadian Real Estate Association (CREA) and identify the quality of services provided by real estate professionals who are members of CREA. The trademark DDF® is owned by The Canadian Real Estate Association (CREA) and identifies CREA's Data Distribution Facility (DDF®)
September 29 2026 02:01:17
New Brunswick Real Estate Board
Riviera Real Estate Ltd