
1252 Baisley Road Saint-Jacques, New Brunswick E7B 2A5

$457,000
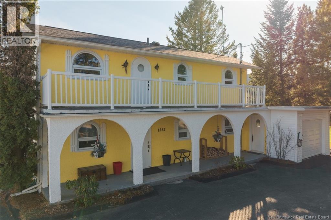
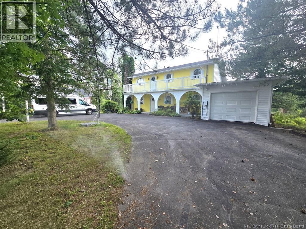
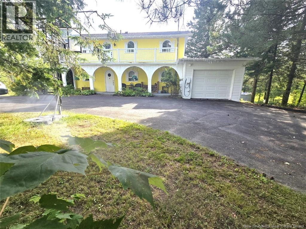
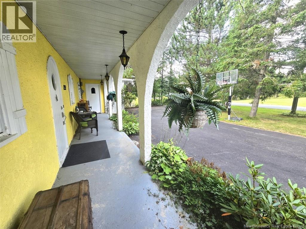
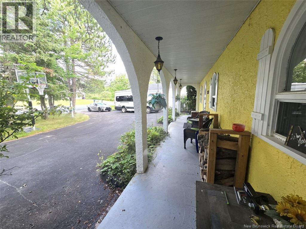
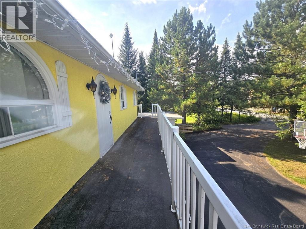
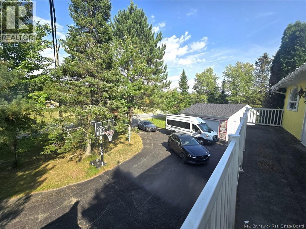
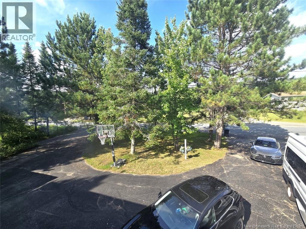
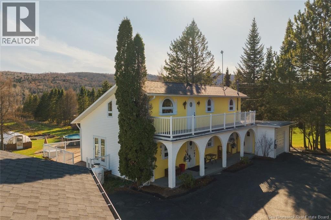
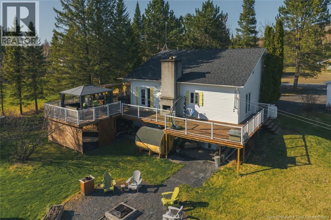
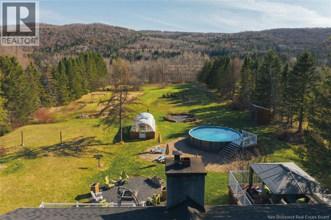
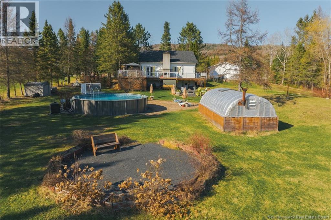
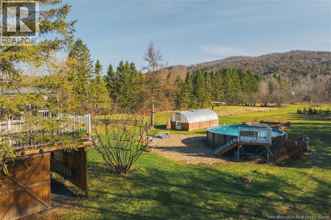
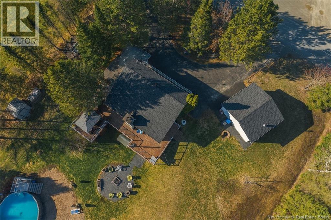
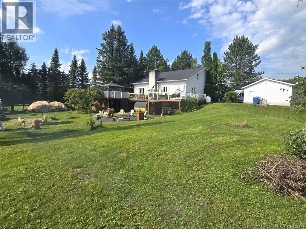
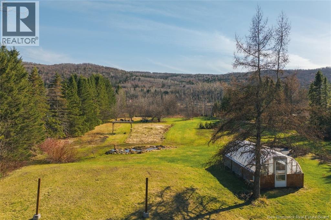
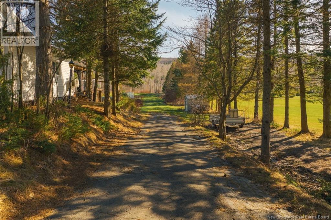
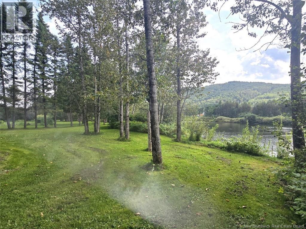
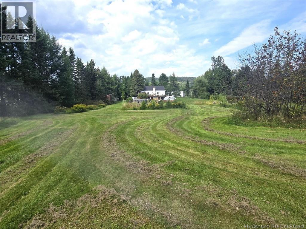
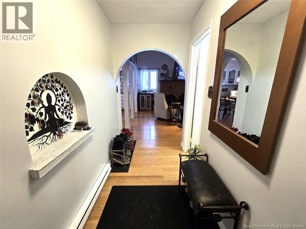
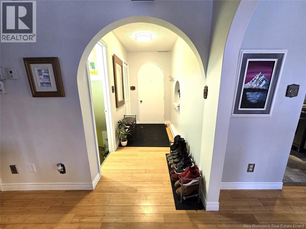
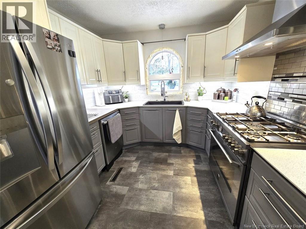
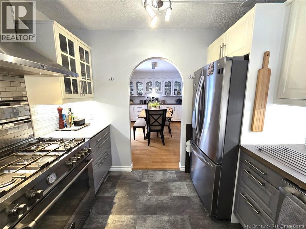
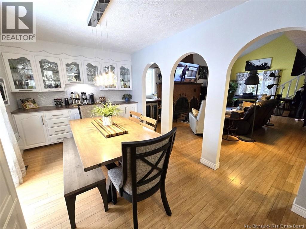
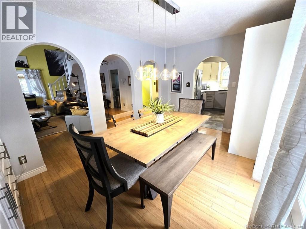
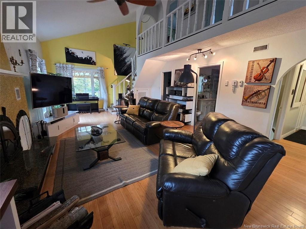
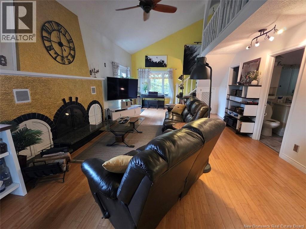
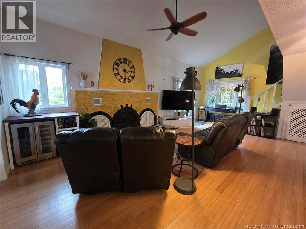
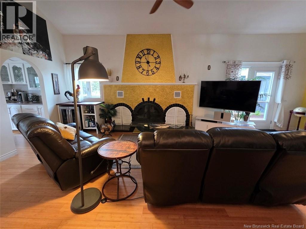
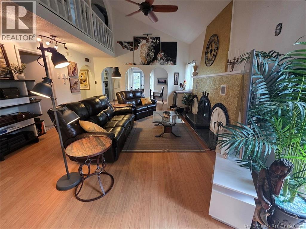
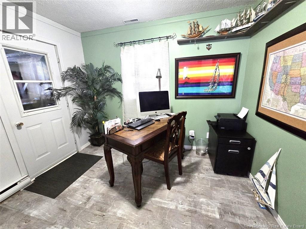
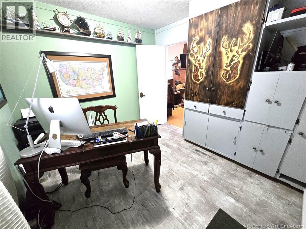
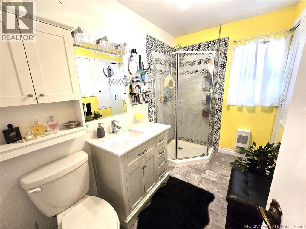
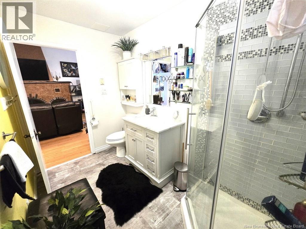
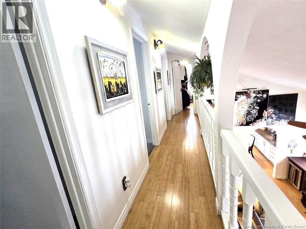
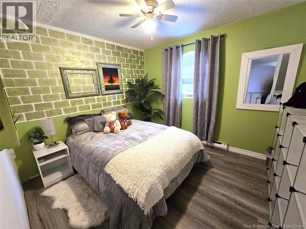
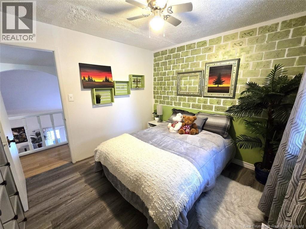
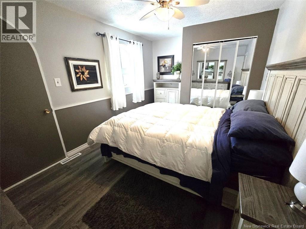
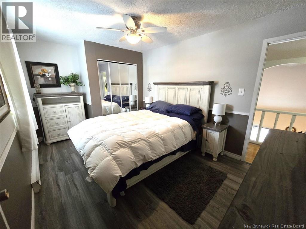
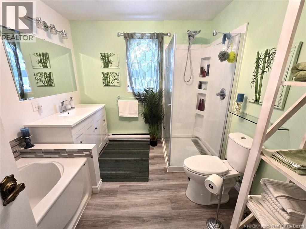
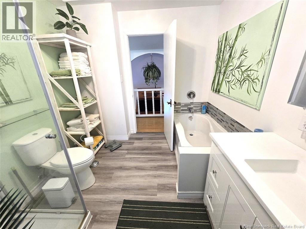
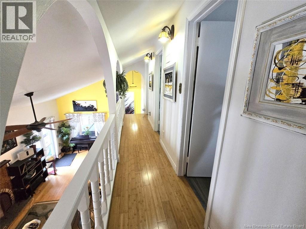
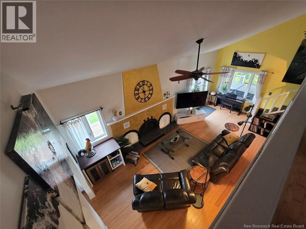
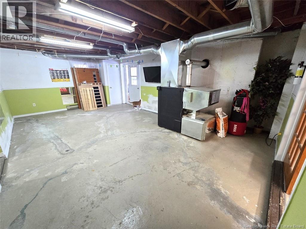
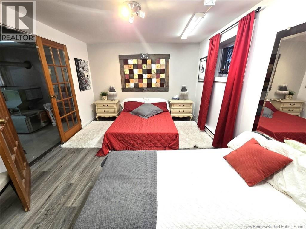
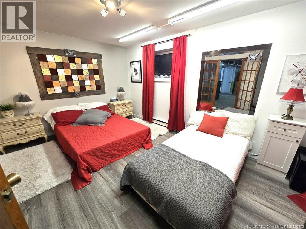
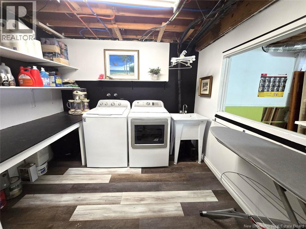
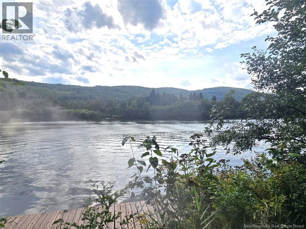
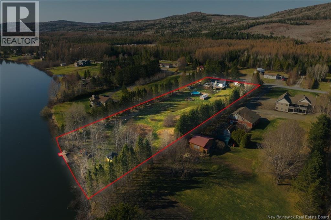
Welcome to this exceptional property combining countryside tranquility and modern living, just minutes from Edmundston. As soon as you arrive, you will be charmed by the impeccably maintained backyard and the privacy provided by mature trees. A haven of peace between river and mountain: a unique home where nature, comfort, and an exceptional lifestyle come together. The main floor reveals a carefully thought-out layout. A practical foyer leads to a spacious, light-filled living room highlighted by cathedral ceilings. This living area opens seamlessly onto a large deck complete with a hot tub, a screened-in section, and a magnificent wood stove chimney. The main floor also includes a kitchen, dining room, full bathroom, and a versatile office with direct access to the attached, insulated single garage. Upstairs, the mezzanine offers an impressive view overlooking the living room. You will find two bedrooms, one of which has access to a front balcony, perfect for enjoying your morning coffee, a second full bathroom, and an additional room set up as a walk-in closet. The basement holds vast potential with its laundry room, a large multi-purpose room with direct access to the yard, an extra bedroom, and a dedicated wine cellar. Outside, the grounds are simply remarkable: breathtaking views of the water and mountains, a pool, a heated greenhouse, a fruit garden, a sauna, a fire pit, a shed, a wood storage shelter, and an insulated double garage. This enchanting environment promises an unparalleled lifestyle, blending serenity, comfort, and natural beauty. Call today to schedule a view! (id:52412)
Property Details
| MLS® Number | NB136673 |
| Property Type | Single Family |
| Equipment Type | Water Heater |
| Features | Balcony/deck/patio |
| Pool Type | Above Ground Pool |
| Rental Equipment Type | Water Heater |
| Road Type | Paved Road |
| Structure | Greenhouse, Shed |
| View Type | River View |
| Water Front Type | Waterfront On River |
Building
| Bathroom Total | 2 |
| Bedrooms Above Ground | 3 |
| Bedrooms Below Ground | 1 |
| Bedrooms Total | 4 |
| Construction Style Attachment | Detached |
| Cooling Type | Heat Pump |
| Exterior Finish | Stucco, Vinyl, Wood |
| Flooring Type | Other, Wood |
| Foundation Type | Concrete |
| Heating Fuel | Electric, Pellet |
| Heating Type | Forced Air, Heat Pump, Stove |
| Stories Total | 2 |
| Size Interior | 1,750 Sqft |
| Total Finished Area | 1750 Sqft |
| Type | House |
| Utility Water | Drilled Well, Well |
Parking
| Attached Garage | |
| Detached Garage | |
| Garage | |
| Garage |
Land
| Access Type | Year-round Access, Road Access, Public Road |
| Acreage | Yes |
| Landscape Features | Partially Landscaped |
| Sewer | Septic System |
| Size Irregular | 1.87 |
| Size Total | 1.87 Ac |
| Size Total Text | 1.87 Ac |
Rooms
| Level | Type | Length | Width | Dimensions |
|---|---|---|---|---|
| Second Level | Bath (# Pieces 1-6) | 9'1'' x 8'1'' | ||
| Second Level | Other | 9'1'' x 7'1'' | ||
| Second Level | Bedroom | 9'1'' x 15' | ||
| Second Level | Bedroom | 9'1'' x 10'1'' | ||
| Second Level | Other | 20' x 3' | ||
| Basement | Laundry Room | 10'1'' x 9'1'' | ||
| Basement | Bedroom | 10'1'' x 14' | ||
| Main Level | Office | 9'1'' x 10' | ||
| Main Level | Bath (# Pieces 1-6) | 9'1'' x 6' | ||
| Main Level | Kitchen | 10' x 9'1'' | ||
| Main Level | Dining Room | 15' x 9'1'' | ||
| Main Level | Living Room | 25'1'' x 15' | ||
| Main Level | Mud Room | 10' x 4'1'' |
https://www.realtor.ca/real-estate/29578017/1252-baisley-road-saint-jacques
Contact Us
Contact us for more information

Janik Nadeau
Salesperson
36 Rue Court
Edmundston, New Brunswick E3V 1S3
(506) 739-9508
(506) 739-9367
https://riviera.nb.ca/en/home
https://www.facebook.com/RivieraEDM

The trademarks REALTOR®, REALTORS®, and the REALTOR® logo are controlled by The Canadian Real Estate Association (CREA) and identify real estate professionals who are members of CREA. The trademarks MLS®, Multiple Listing Service® and the associated logos are owned by The Canadian Real Estate Association (CREA) and identify the quality of services provided by real estate professionals who are members of CREA. The trademark DDF® is owned by The Canadian Real Estate Association (CREA) and identifies CREA's Data Distribution Facility (DDF®)
October 05 2026 04:13:54
New Brunswick Real Estate Board
Riviera Real Estate Ltd