
29 Jolaine Street Edmundston, New Brunswick E3V 0B1

$545,000
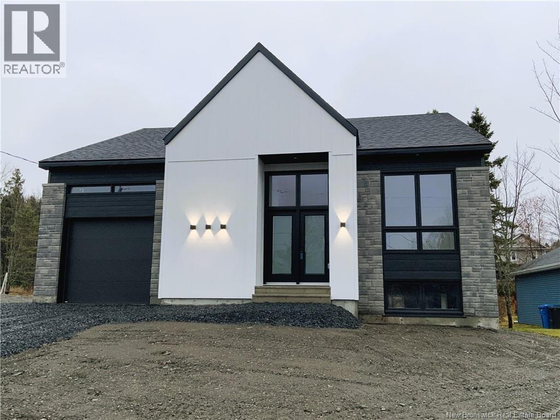
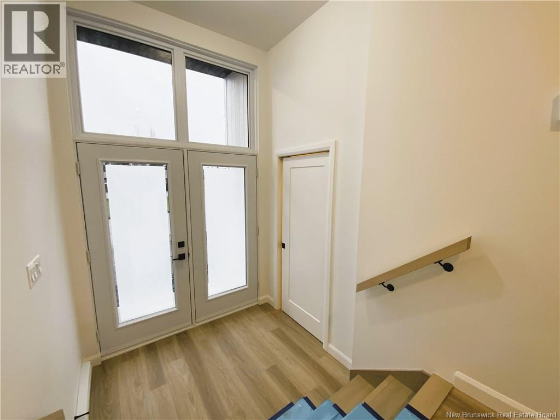
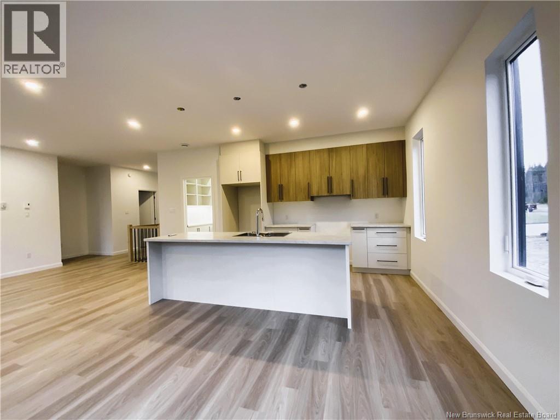
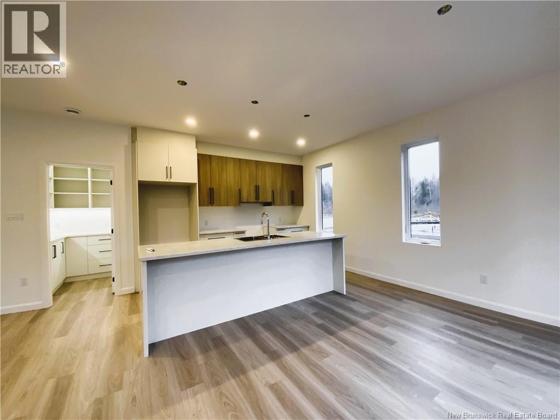
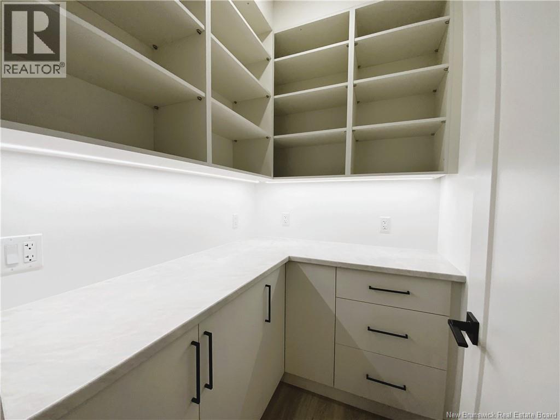
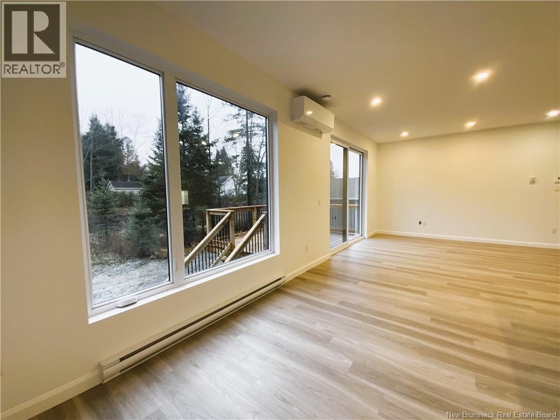
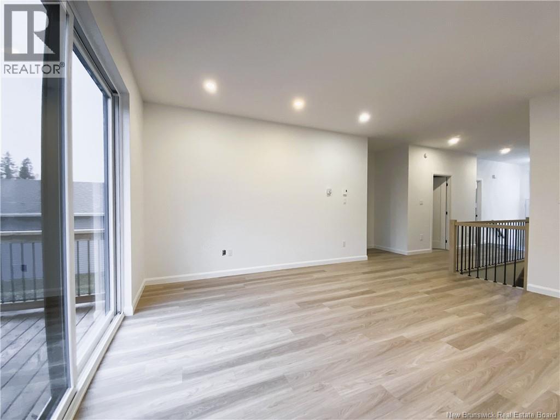
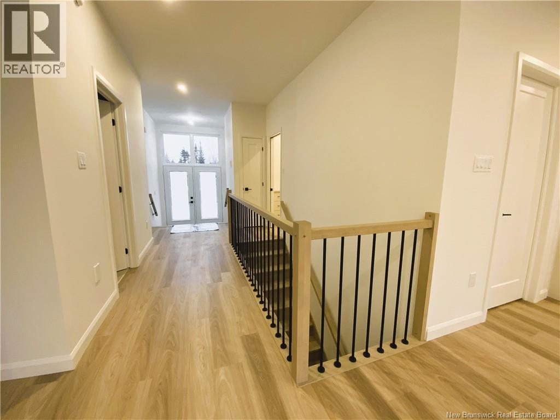
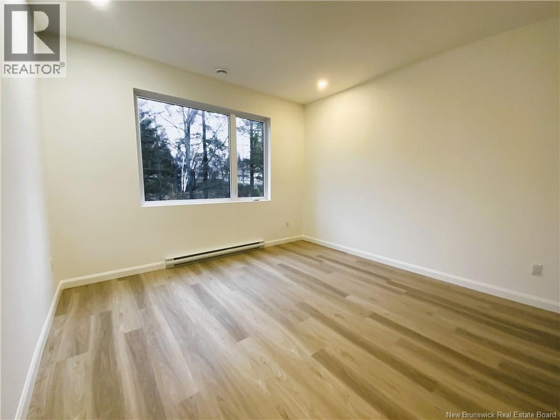
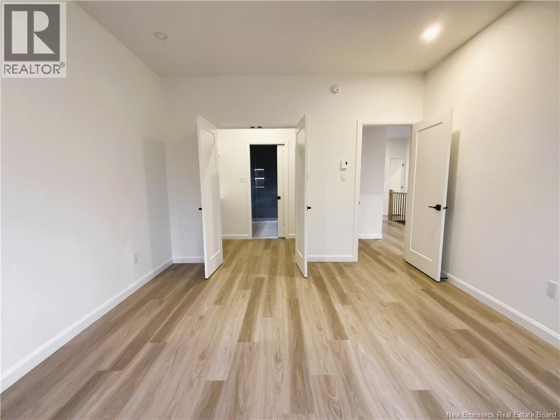
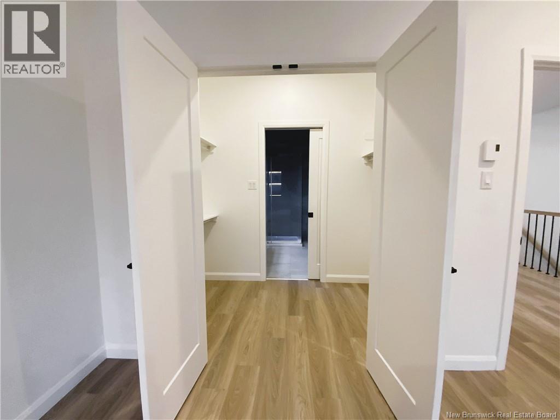
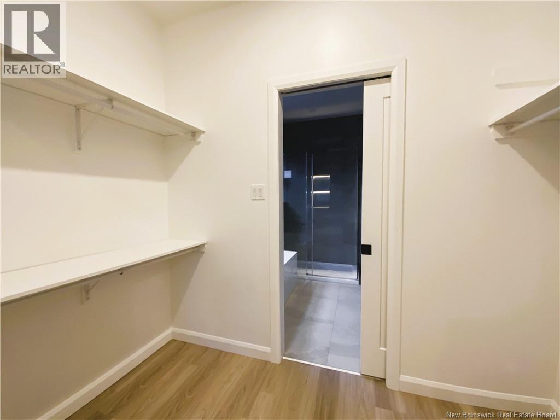
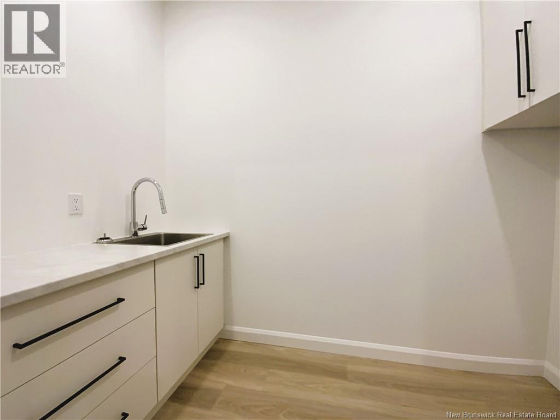
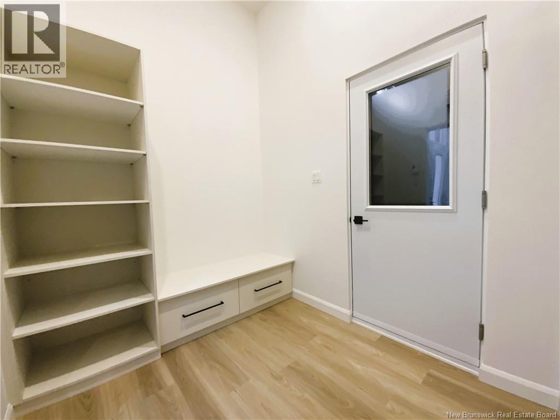
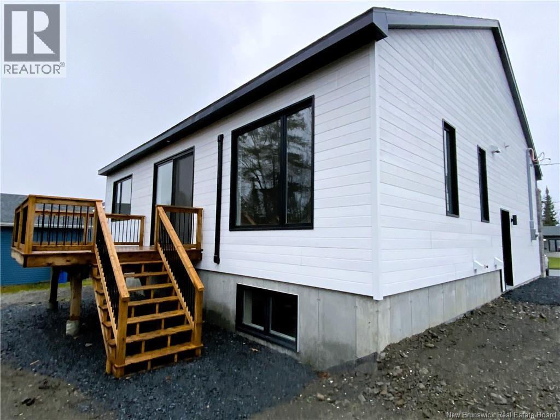
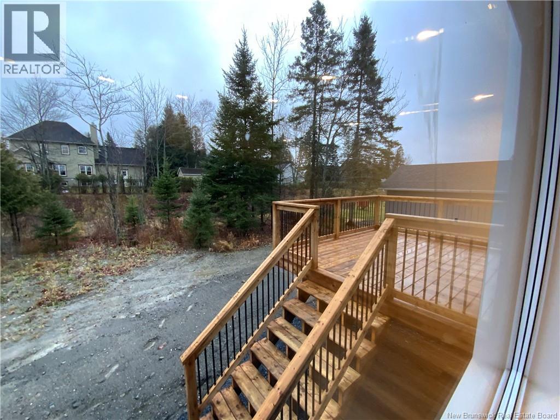
Brand-new construction, endless possibilities! Located in the North end of the city, close to all amenities, this beautiful modern-style home, built in 2026, offers the perfect opportunity to move into a newly completed property while making it your own! From the moment you step inside, you'll be impressed by the spacious open-concept living areas, filled with natural light thanks to the large windows throughout. The unfinished basement offers plenty of potential to create a space that perfectly suits your needs and future plans. Outside, enjoy a balcony and a rear patio, along with the convenience of a single attached garage. With its modern design, generous living spaces, and great potential for customization, this property is a wonderful opportunity to create a home that truly reflects your style! PID: 35379908 (id:52412)
Détails de la propriété
| Numéro MLS® | NB151032 |
| Type de propriété | Single Family |
| Structure | None |
Bâtiment
| Nombre de salles de bains | 1 |
| Chambres au-dessus du sol | 2 |
| Chambres | 2 |
| Style architectural | Bungalow |
| Aménagement du sous-sol | Unfinished |
| Type de sous-sol | Full (unfinished) |
| Date de construction | 2026 |
| Style de construction | Detached |
| Climatisation | Heat Pump |
| Revêtement extérieur | Colour Loc, Stone |
| Revêtement de sol | Ceramic, Vinyl |
| Type de fondation | Concrete |
| Type de chauffage | Electric |
| Type de chauffage | Baseboard Heaters, Heat Pump |
| Nombre total d’étages | 1 |
| Superficie intérieure | 1,160 Sqft |
| Superficie finie totale | 1160 Sqft |
| Type | House |
| Approvisionnement en eau | Municipal Water |
Stationnement
| Garage attenant | |
| Garage |
Terrain
| Superficie en acres | No |
| Caractéristiques paysagères | Not Landscaped |
| Égout | Municipal Sewage System |
| Dimensions irrégulières | 7879 |
| Superficie totale | 7879 Sqft |
| Superficie totale | 7879 Sqft |
Pièces
| Étage | Type | Longueur | Largeur | Dimensions |
|---|---|---|---|---|
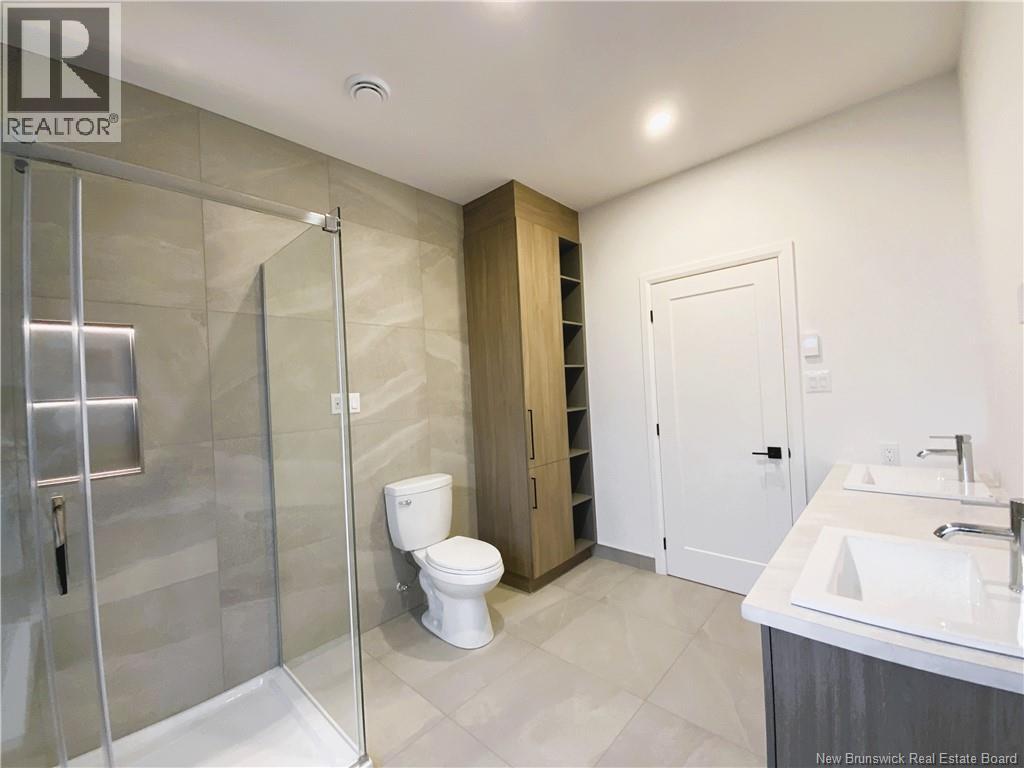
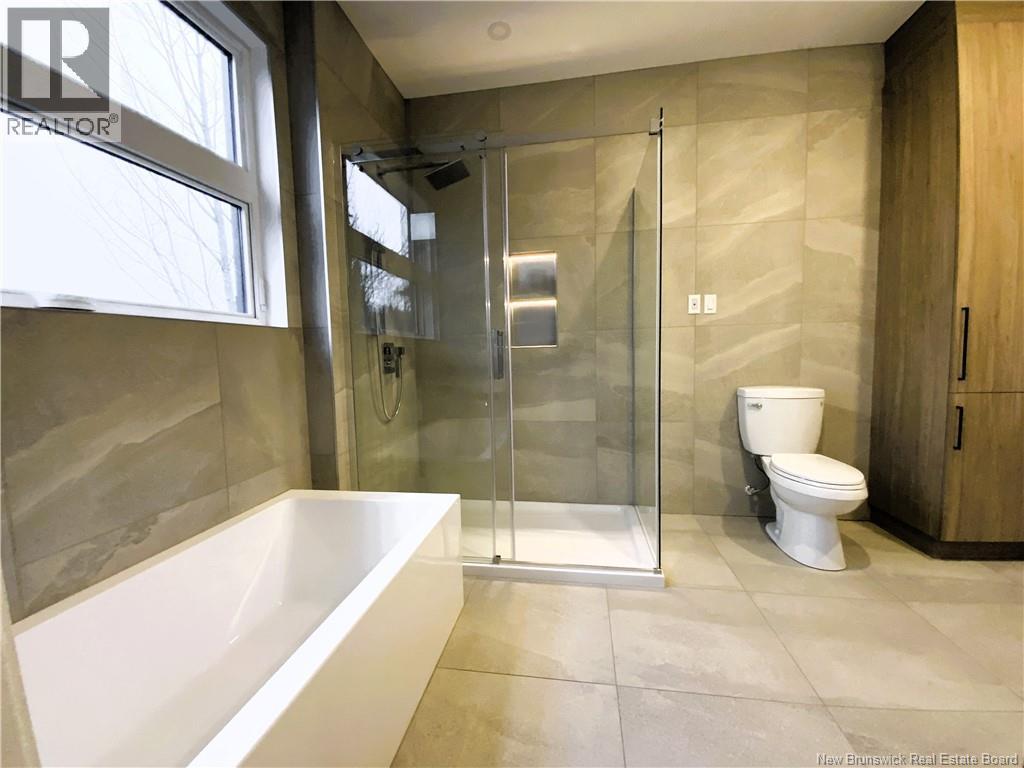
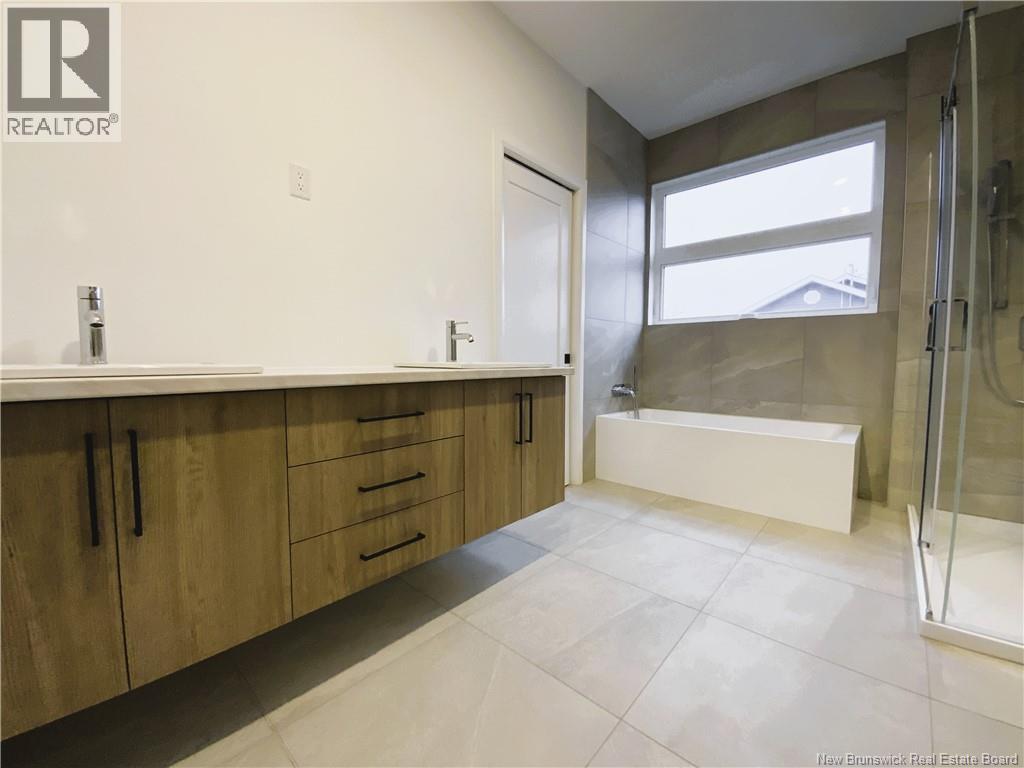
| Rez-de-chaussée | 4pc Bathroom | 11'10'' x 8'2'' | ||
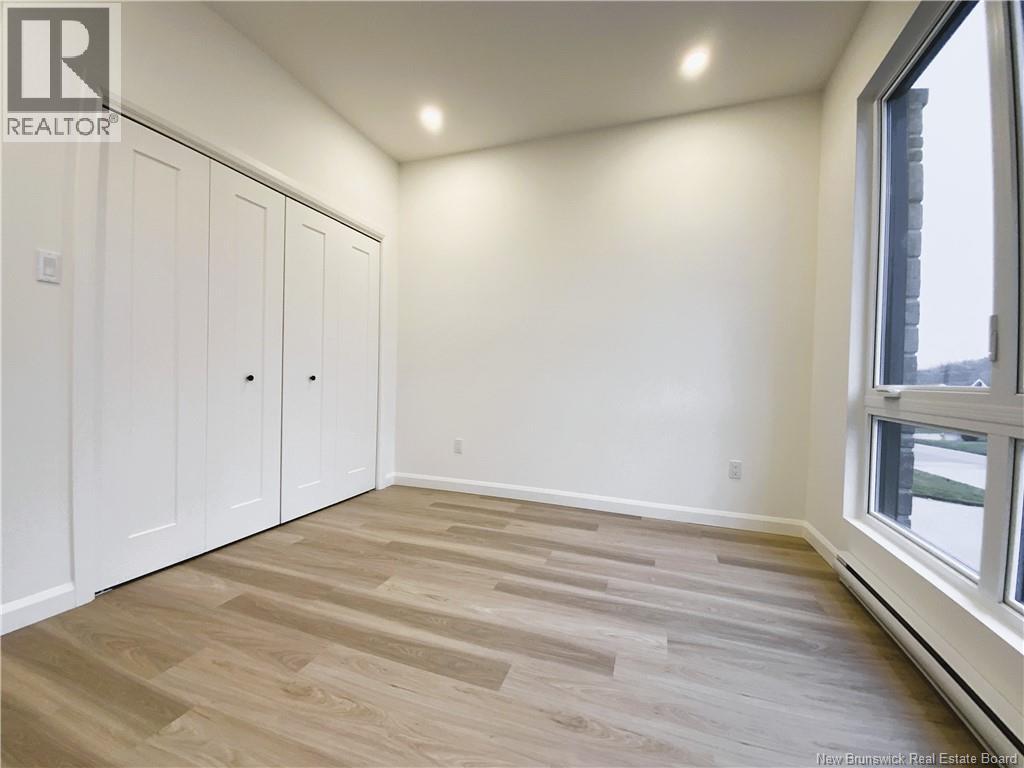
| Rez-de-chaussée | Chambre | 11'0'' x 9'4'' | ||
| Rez-de-chaussée | Chambre | 12'0'' x 13'5'' | ||
| Rez-de-chaussée | Kitchen/dining Room | 15'4'' x 18'5'' | ||
| Rez-de-chaussée | Salon | 11'0'' x 14'0'' |
https://www.realtor.ca/real-estate/30493914/29-jolaine-street-edmundston
Intéressé ?
Contactez-nous pour plus d’informations

Hermance Laplante
Agent Manager
(506) 735-1852
www.alliancerealty.nb.ca/

385 Rue Victoria
Edmundston, New Brunswick E3V 2K3

Les marques de commerce REALTOR®, REALTORS® et le logo REALTOR® sont contrôlés par l’Association canadienne de l’immobilier (ACI) et identifient les professionnels de l’immobilier membres de l’ACI. Les marques de commerce MLS®, Multiple Listing Service® et les logos associés appartiennent à l’ACI et identifient la qualité des services fournis par les professionnels de l’immobilier membres de l’ACI. La marque de commerce DDF® appartient à l’ACI et désigne son service de distribution de données (DDF®).
09 novembre 2026 16:21:33
New Brunswick Real Estate Board
Alliance Realty Inc.