
748 Canada Edmundston, New Brunswick E3V 1W4



$299,000
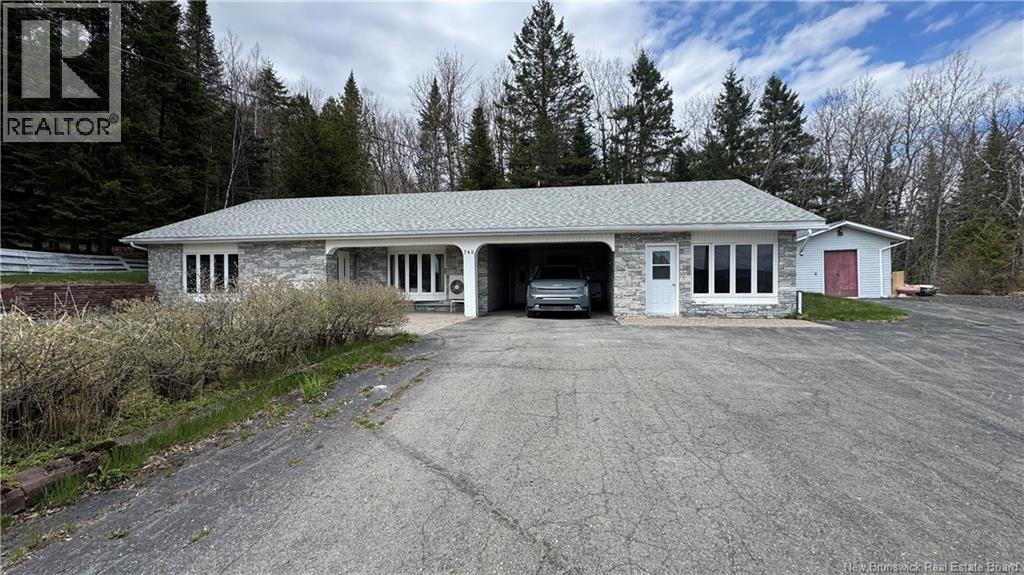
Escape the hustle and bustle without sacrificing convenience! This single-story, 3-bedroom, 2.5-bathroom home offers the perfect blend of tranquility and accessibility. Situated on a concrete slab for easy maintenance, this all-one-level home is perfectly located away from the busy road yet still close to town amenities. Enjoy peaceful living while remaining close to everything you need. Completely refreshed! This home features a new bathroom, fresh paint, updated lighting, and two new heat pumps. Schedule your showing today! (id:52412)
Détails de la propriété
| Numéro MLS® | NB140279 |
| Type de propriété | Single Family |
| Commodités à proximité | Ski Hill, Recreation Nearby, Hospital, Shopping |
| Type d'équipement | Water Heater |
| Type d'équipement à louer | Water Heater |
| Structure | Shed |
Bâtiment
| Nombre de salles de bains | 3 |
| Chambres au-dessus du sol | 3 |
| Chambres | 3 |
| Style architectural | Bungalow |
| Date de construction | 1984 |
| Style de construction | Detached |
| Climatisation | Heat Pump |
| Revêtement extérieur | Brick, Vinyl |
| Revêtement de sol | Laminate |
| Type de fondation | Concrete |
| Nombre de demi-salles de bains | 1 |
| Type de chauffage | Electric |
| Type de chauffage | Baseboard Heaters, Heat Pump |
| Nombre total d’étages | 1 |
| Superficie intérieure | 1,805 Sqft |
| Superficie finie totale | 1805 Sqft |
| Type | House |
| Approvisionnement en eau | Municipal Water |
Stationnement
| Garage | |
| Abri d’auto |
Terrain
| Superficie en acres | No |
| Land Amenities | Ski Hill, Recreation Nearby, Hospital, Shopping |
| Caractéristiques paysagères | Landscaped |
| Égout | Municipal Sewage System |
| Dimensions irrégulières | 0.3 |
| Superficie totale | 0.3 Ac |
| Superficie totale | 0.3 Ac |
Pièces
| Étage | Type | Longueur | Largeur | Dimensions |
|---|---|---|---|---|
| Rez-de-chaussée | Bath (# Pieces 1-6) | 6'5'' x 4'10'' | ||
| Rez-de-chaussée | Chambre | 10'7'' x 13'11'' | ||
| Rez-de-chaussée | Bonus Room | 10'8'' x 10'2'' | ||
| Rez-de-chaussée | 2pc Bathroom | 6'1'' x 4'11'' | ||
| Rez-de-chaussée | Chambre principale | 13'8'' x 19'1'' | ||
| Rez-de-chaussée | Chambre | 13'8'' x 11'8'' | ||
| Rez-de-chaussée | Bath (# Pieces 1-6) | 7'8'' x 10'5'' | ||
| Rez-de-chaussée | Cuisine | 10'9'' x 10'5'' | ||
| Rez-de-chaussée | Salle à manger | 13'8'' x 8'5'' | ||
| Rez-de-chaussée | Salon | 13'11'' x 23'6'' |
https://www.realtor.ca/real-estate/29805666/748-canada-edmundston
Intéressé ?
Contactez-nous pour plus d’informations
Sonia Blanchette
Salesperson

287 B Boulevard Broadway
Grand Falls, New Brunswick E3Z 2K1

Les marques de commerce REALTOR®, REALTORS® et le logo REALTOR® sont contrôlés par l’Association canadienne de l’immobilier (ACI) et identifient les professionnels de l’immobilier membres de l’ACI. Les marques de commerce MLS®, Multiple Listing Service® et les logos associés appartiennent à l’ACI et identifient la qualité des services fournis par les professionnels de l’immobilier membres de l’ACI. La marque de commerce DDF® appartient à l’ACI et désigne son service de distribution de données (DDF®).
26 août 2026 14:12:13
New Brunswick Real Estate Board
Keller Williams Capital Realty