
51 De La Capitale Boulevard Edmundston, New Brunswick E3V 5A3

$425,000
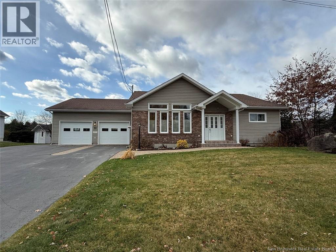
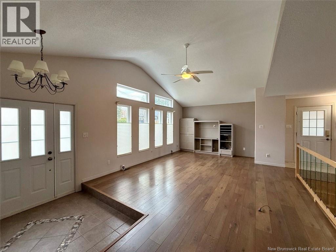
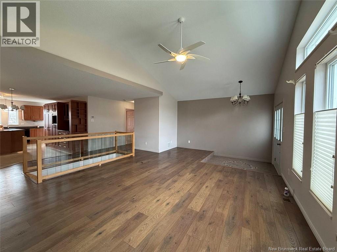
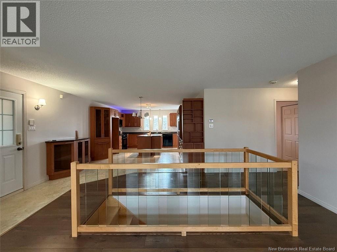
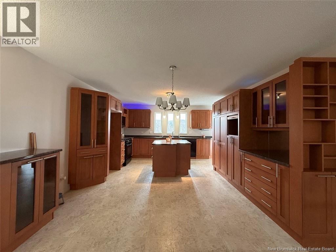
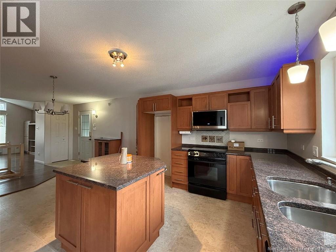
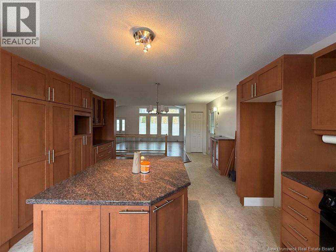
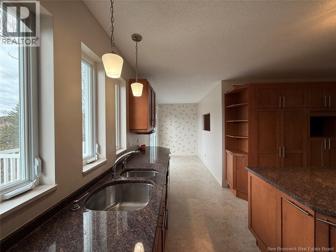
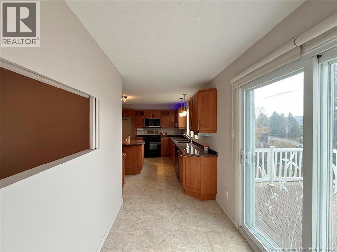
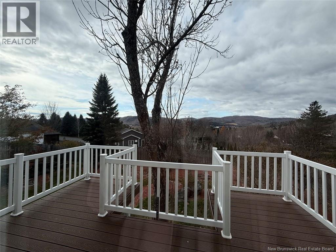
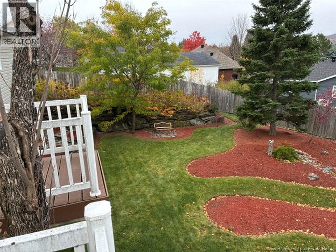
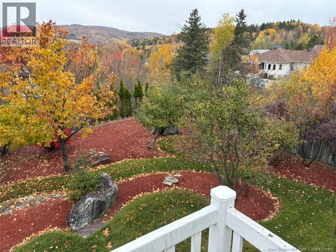
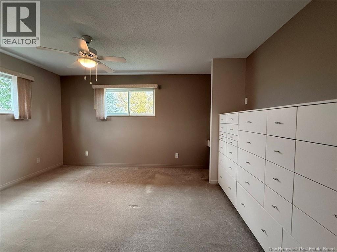
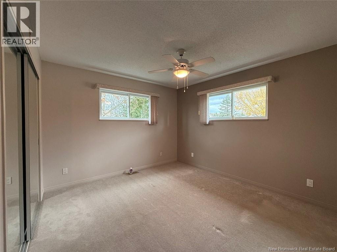
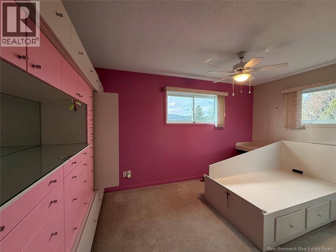
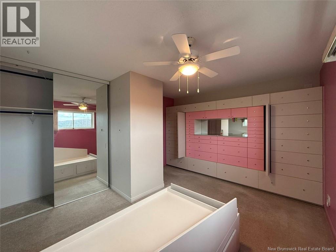
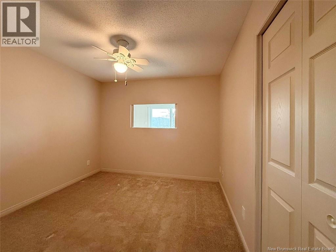
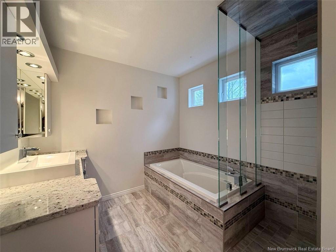
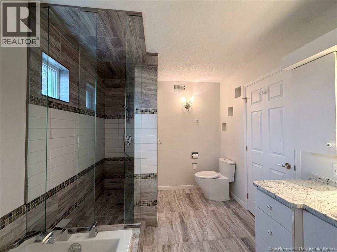
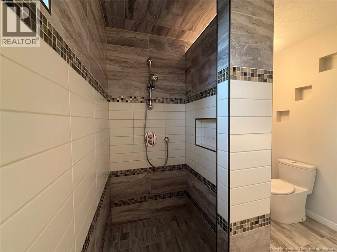
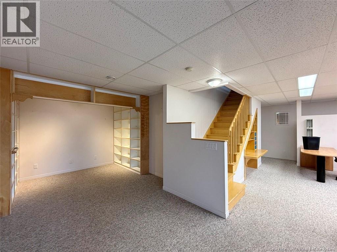
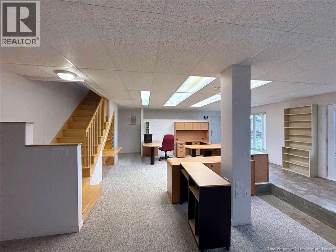
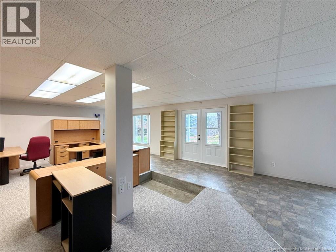
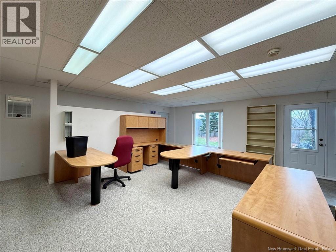
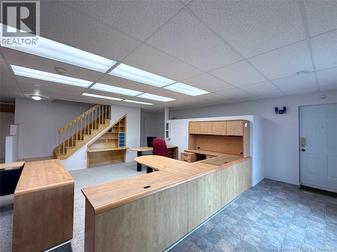
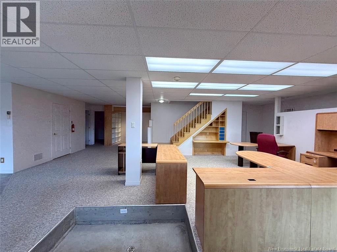
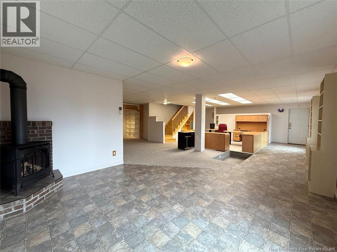
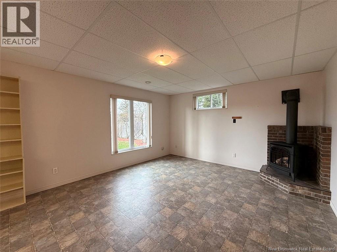
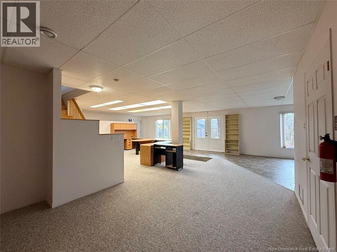
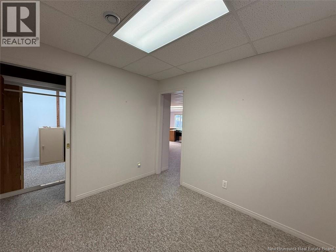
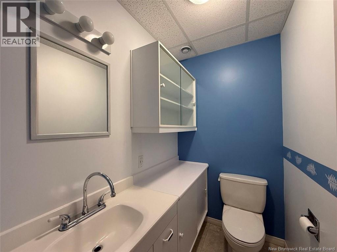
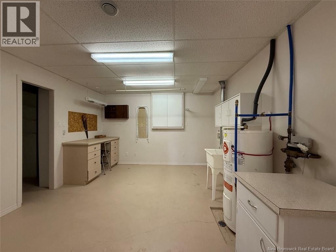
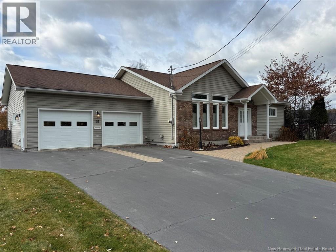
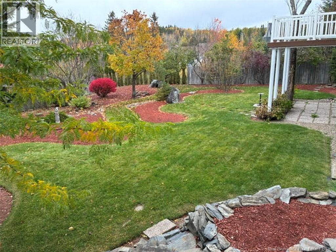
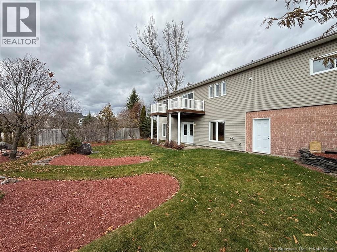
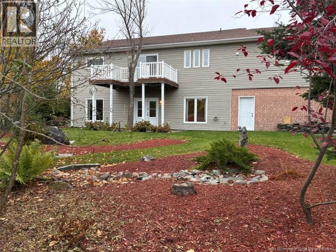
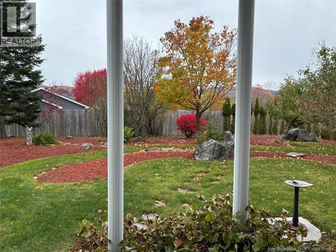
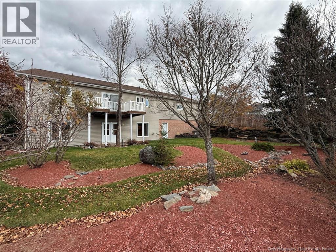
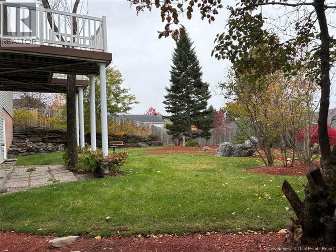
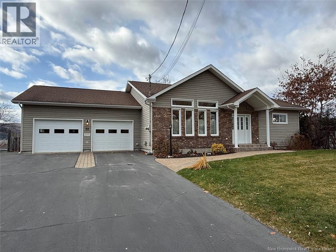
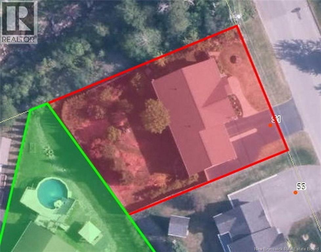
Discover this spacious bungalow built in 2002, located in the sought-after Edmundston North area and featuring an attached double garage. As soon as you step inside, you will be charmed by its open-concept living area, stunning cathedral ceiling, and kitchen featuring marble countertops. The main floor includes two bedrooms, a beautiful bathroom with a ceramic shower, as well as a bright and practical office space. The fully finished walk-out basement offers a large family room, ample storage space, and numerous layout possibilities, including the option to add a third bedroom. A spacious, functional, and versatile property that provides all the room you need to suit your lifestyle. Quick possession available! A great opportunity not to be missed! Call today to schedule your viewing! (id:52412)
Détails de la propriété
| Numéro MLS® | NB151020 |
| Type de propriété | Single Family |
| Type d'équipement | Water Heater |
| Type d'équipement à louer | Water Heater |
| Type de route | Paved Road |
Bâtiment
| Nombre de salles de bains | 2 |
| Chambres au-dessus du sol | 2 |
| Chambres | 2 |
| Style architectural | Bungalow |
| Date de construction | 2001 |
| Style de construction | Detached |
| Revêtement extérieur | Brick, Vinyl |
| Revêtement de sol | Carpeted, Ceramic, Laminate, Linoleum |
| Type de fondation | Concrete |
| Nombre de demi-salles de bains | 1 |
| Type de chauffage | Oil |
| Type de chauffage | Other |
| Nombre total d’étages | 1 |
| Superficie intérieure | 2,590 Sqft |
| Superficie finie totale | 2590 Sqft |
| Type | House |
| Approvisionnement en eau | Municipal Water |
Stationnement
| Garage attenant | |
| Garage |
Terrain
| Type d’accès | Year-round Access, Road Access, Public Road |
| Superficie en acres | No |
| Égout | Municipal Sewage System |
| Dimensions irrégulières | 1033 |
| Superficie totale | 1033 M2 |
| Superficie totale | 1033 M2 |
Pièces
| Étage | Type | Longueur | Largeur | Dimensions |
|---|---|---|---|---|
| Sous-sol | Autre | 10' x 8'7'' | ||
| Sous-sol | Salle familiale | 38' x 34' | ||
| Rez-de-chaussée | Bureau | 10' x 10' | ||
| Rez-de-chaussée | Chambre | 13' x 12'6'' | ||
| Rez-de-chaussée | Chambre principale | 13' x 14' | ||
| Rez-de-chaussée | Kitchen/dining Room | 20'6'' x 13' | ||
| Rez-de-chaussée | Salon | 24' x 14' |
https://www.realtor.ca/real-estate/30508146/51-de-la-capitale-boulevard-edmundston
Intéressé ?
Contactez-nous pour plus d’informations

Noemy Morneau
Salesperson

36 Rue Court
Edmundston, New Brunswick E3V 1S3
(506) 739-9508
(506) 739-9367
https://riviera.nb.ca/en/home
https://www.facebook.com/RivieraEDM

Les marques de commerce REALTOR®, REALTORS® et le logo REALTOR® sont contrôlés par l’Association canadienne de l’immobilier (ACI) et identifient les professionnels de l’immobilier membres de l’ACI. Les marques de commerce MLS®, Multiple Listing Service® et les logos associés appartiennent à l’ACI et identifient la qualité des services fournis par les professionnels de l’immobilier membres de l’ACI. La marque de commerce DDF® appartient à l’ACI et désigne son service de distribution de données (DDF®).
17 novembre 2026 21:12:53
New Brunswick Real Estate Board
Riviera Real Estate Ltd