
5 Allison Court Oromocto, New Brunswick E3V 2M8

$558,000
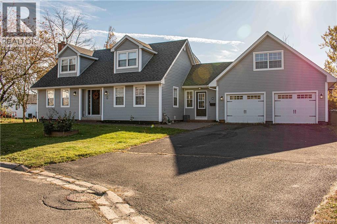
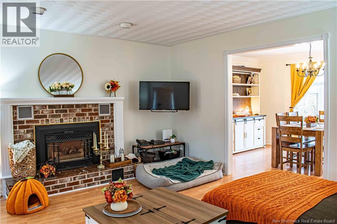
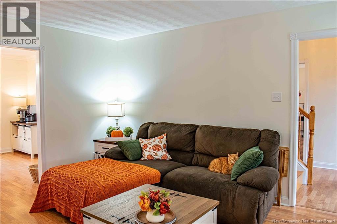
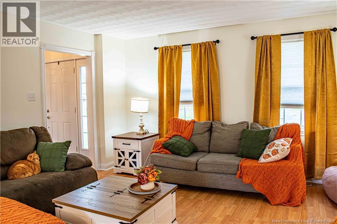
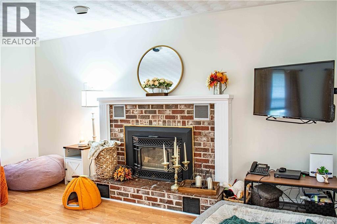
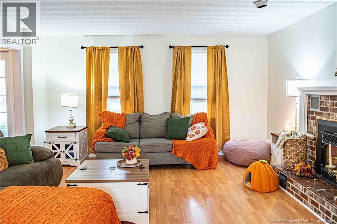
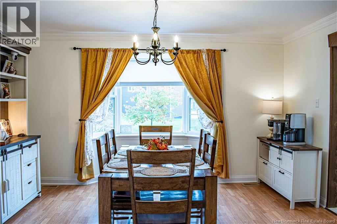
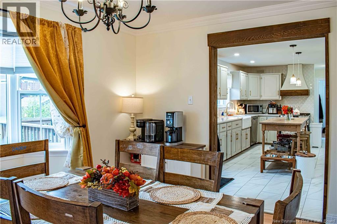
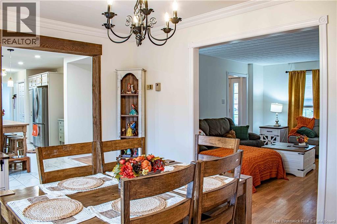
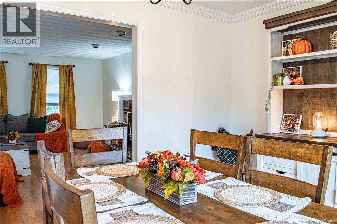
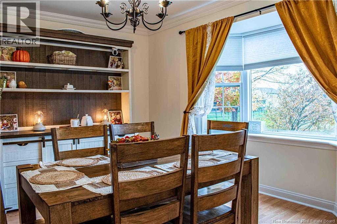
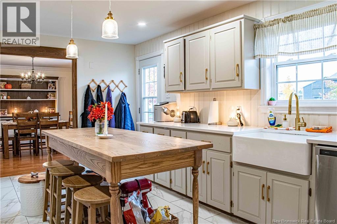
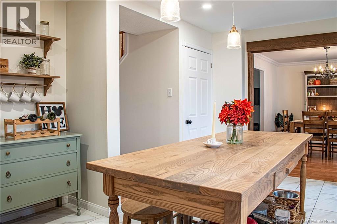
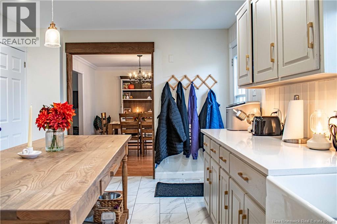
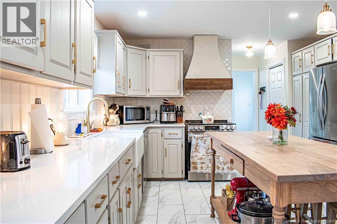
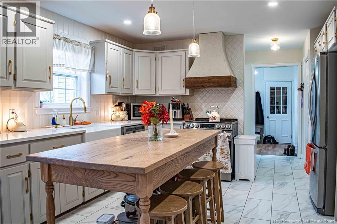
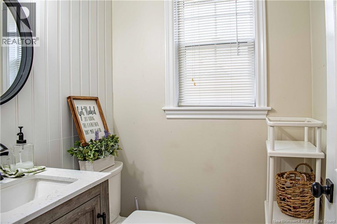
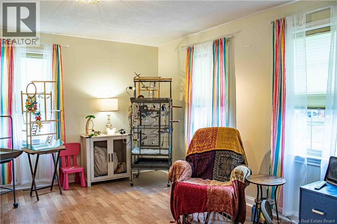
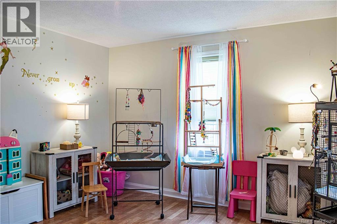
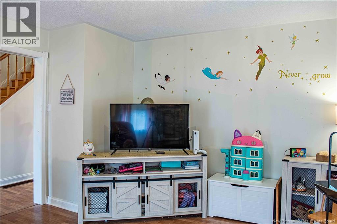
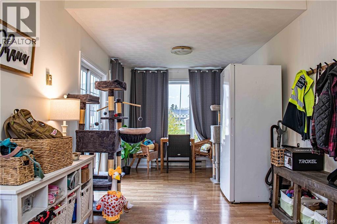
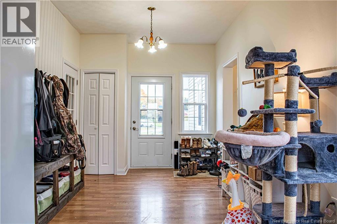
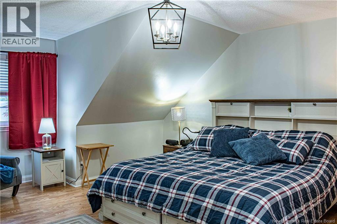
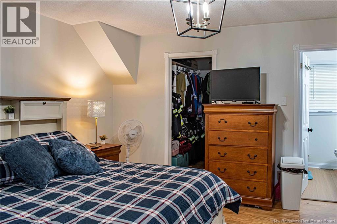
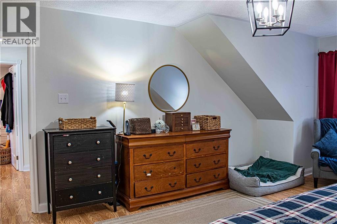
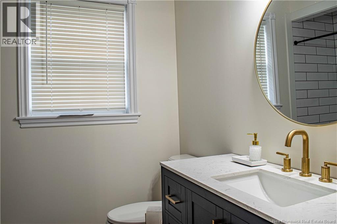
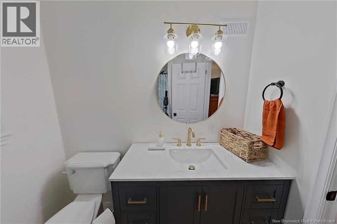
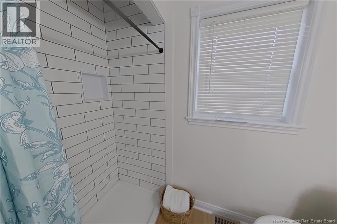
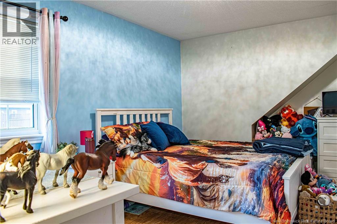
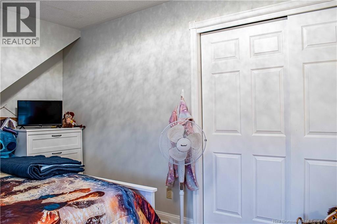
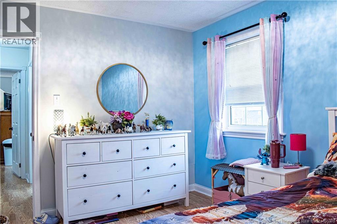
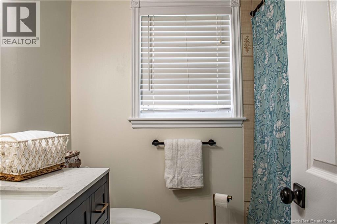
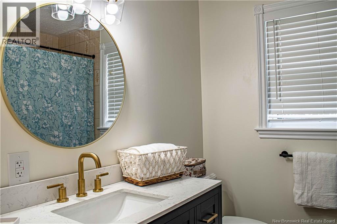
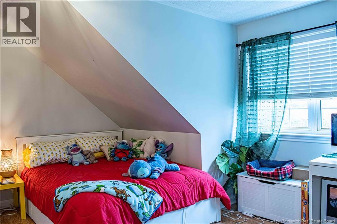
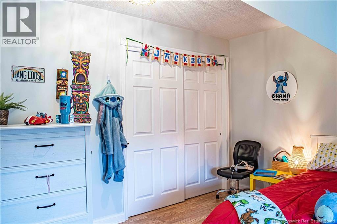
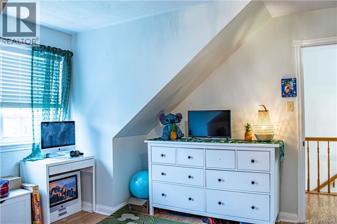
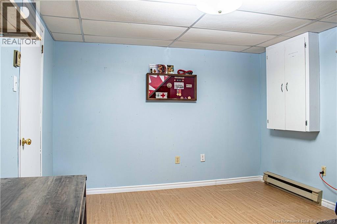
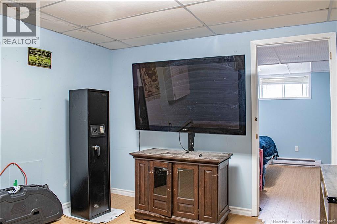
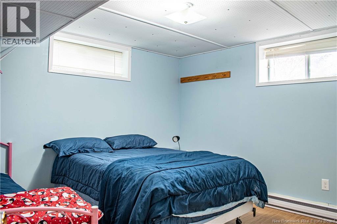
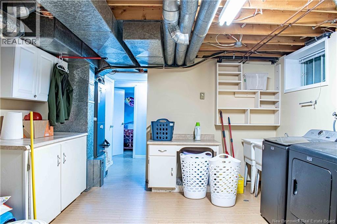
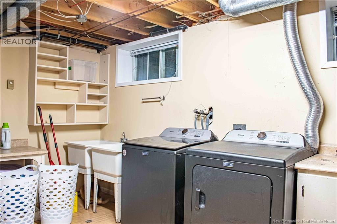
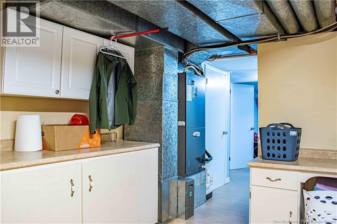
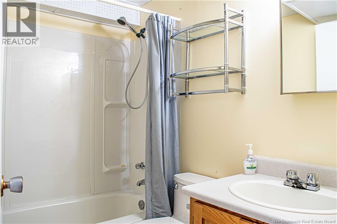
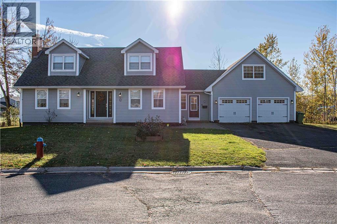
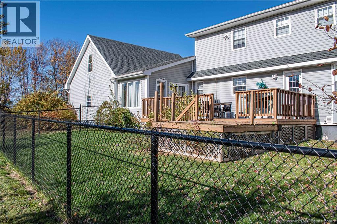
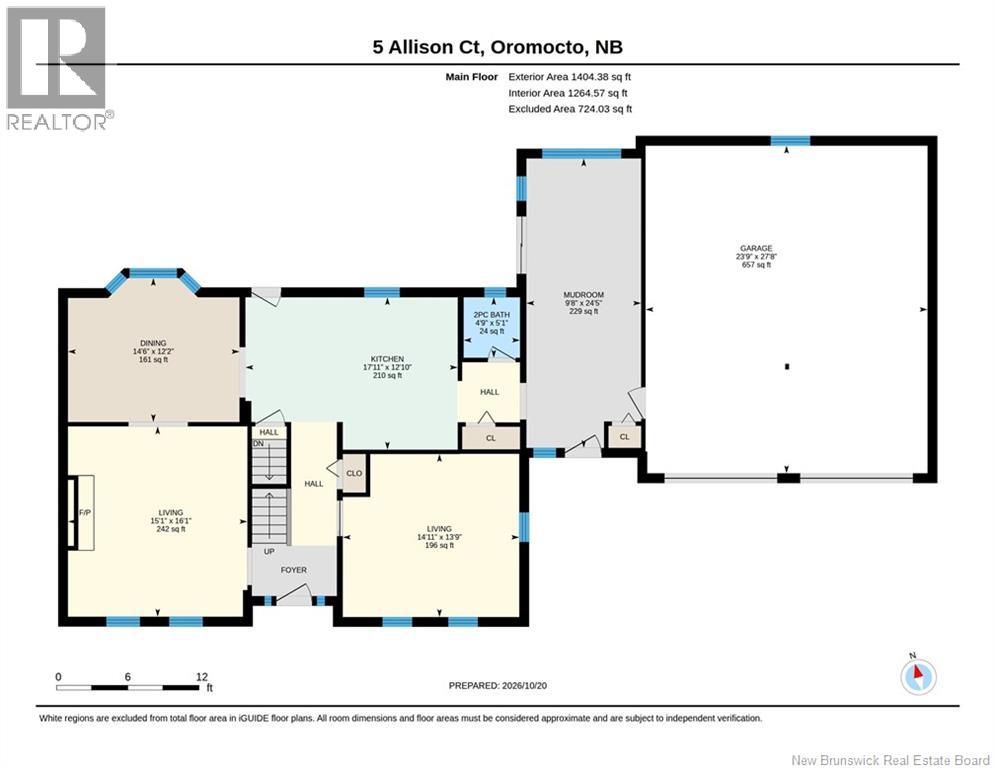
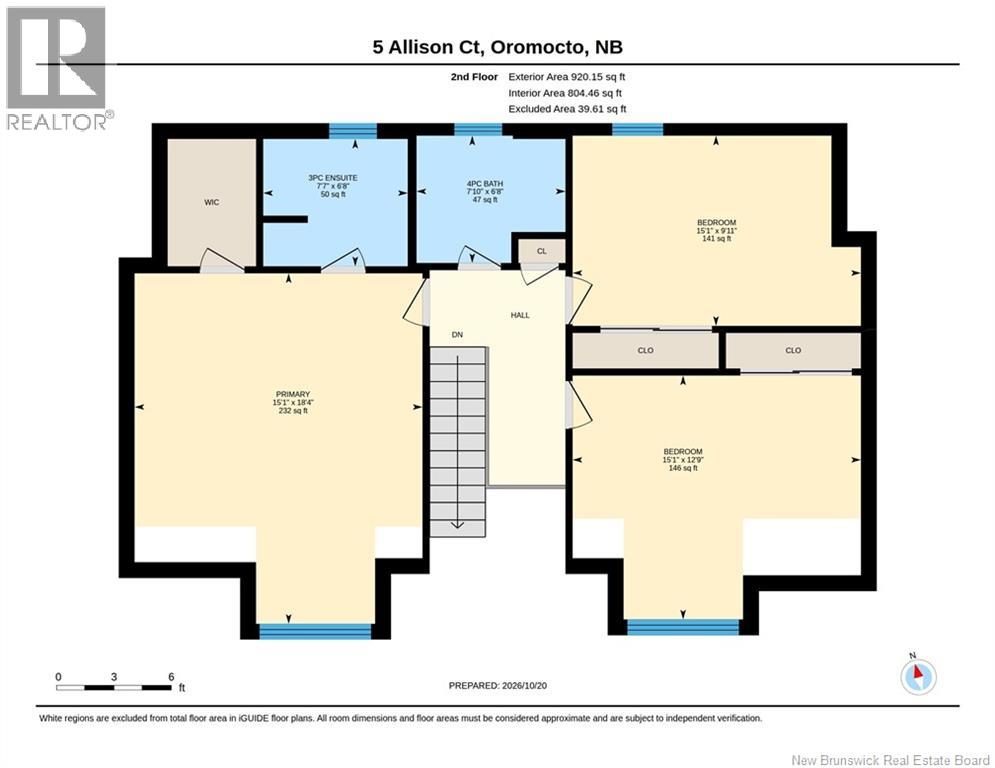
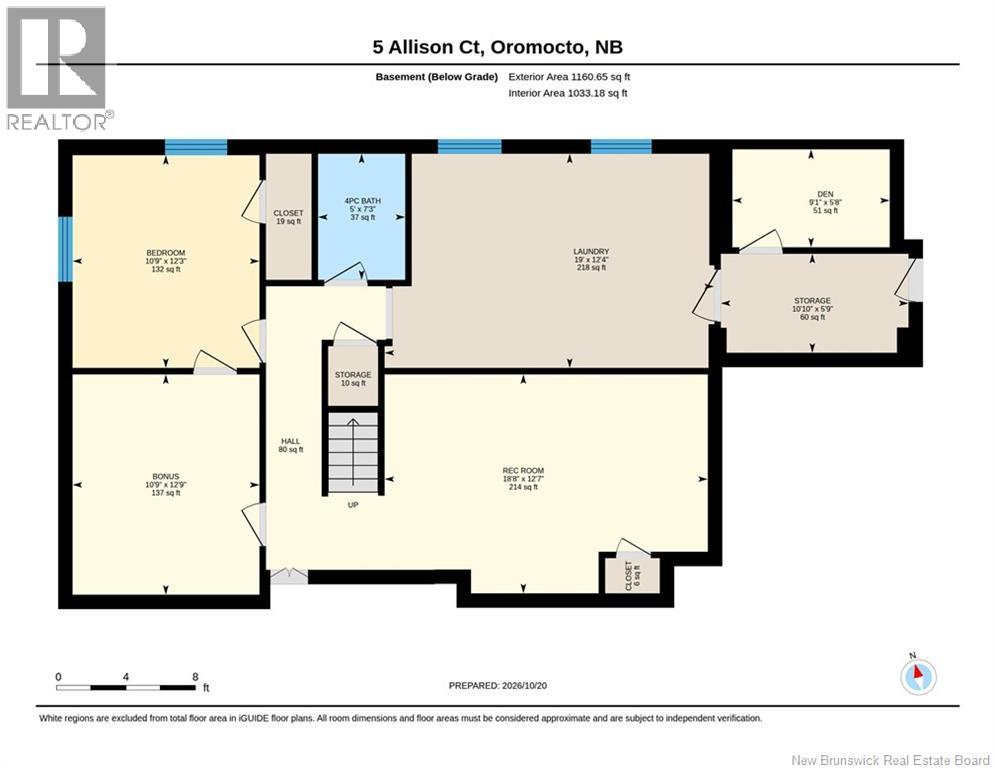
Welcome to this Classic Cape Cod family home is located at the end of a quiet Court on oversized lot. Enter home into bright & spacious sunroom with patio doors leading to deck and access to attached double car garage with loft. Large kitchen with recent upgrades has lots of cabinets as well as quartz counter top and large classic style island. The coffee hutch nook is a nice touch as well access to deck & backyard with mature trees. Large dining room with bay window. Formal living room with cozy propane fireplace, as well as a den/office & 1/2 bath complete this main level. The 2nd floor offers three generous sized bedrooms & main bath which has been newly renovated. The primary bedroom offers walk-in closet and newly renovated ensuite bath with new walk in shower. Lower level offers new flooring in the rec room, 2 additional rooms, perfect for craft room or games room, a 3rd full bath, huge utility/laundry room with two laundry sinks that has access to the garage. Tons of storage areas including cold room & large storage area under garage. Forced air ducted heat pump with central air. Roof shingles replaced in June 2021. Beautifully landscaped. Paved driveway. Book your private showing today. (id:52412)
Détails de la propriété
| Numéro MLS® | NB150081 |
| Type de propriété | Single Family |
| Type d'équipement | Propane Tank, Water Heater |
| Fonctionnalité | Cul-de-sac, Level Lot, Treed, Balcony/deck/patio |
| Type d'équipement à louer | Propane Tank, Water Heater |
Bâtiment
| Nombre de salles de bains | 4 |
| Chambres au-dessus du sol | 3 |
| Chambres | 3 |
| Commodités | Fireplace(s) |
| Type de sous-sol | Crawl Space |
| Style de construction | Detached |
| Climatisation | Central Air Conditioning, Air Conditioned, Heat Pump, Air Exchanger |
| Revêtement extérieur | Vinyl |
| Combustible pour foyer | Gas |
| Foyer | Yes |
| Type de foyer | Conventional |
| Revêtement de sol | Ceramic, Laminate, Wood |
| Type de fondation | Concrete |
| Nombre de demi-salles de bains | 1 |
| Type de chauffage | Electric, Propane |
| Type de chauffage | Baseboard Heaters, Heat Pump |
| Nombre total d’étages | 2 |
| Superficie intérieure | 3,102 Sqft |
| Superficie finie totale | 3102 Sqft |
| Type | House |
| Approvisionnement en eau | Municipal Water |
Stationnement
| Garage attenant |
Terrain
| Superficie en acres | No |
| Égout | Municipal Sewage System |
| Dimensions irrégulières | 1789 |
| Superficie totale | 1789 M2 |
| Superficie totale | 1789 M2 |
| Description du zonage | Residential |
Pièces
| Étage | Type | Longueur | Largeur | Dimensions |
|---|---|---|---|---|
| Deuxième étage | Chambre principale | 18'4'' x 15'1'' | ||
| Deuxième étage | Chambre | 9'11'' x 15'1'' | ||
| Deuxième étage | Chambre | 12'9'' x 15'1'' | ||
| Deuxième étage | 4pc Bathroom | 6'8'' x 7'10'' | ||
| Deuxième étage | 3pc Ensuite Bath | 6'8'' x 7'7'' | ||
| Sous-sol | Rangement | 5'9'' x 10'10'' | ||
| Sous-sol | Rangement | 3'5'' x 2'10'' | ||
| Sous-sol | Salle de loisirs | 12'7'' x 18'8'' | ||
| Sous-sol | Salle de lavage | 12'4'' x 19' | ||
| Sous-sol | Bureau | 5'8'' x 9'1'' | ||
| Sous-sol | Autre | 7'3'' x 2'7'' | ||
| Sous-sol | Bonus Room | 12'9'' x 10'9'' | ||
| Sous-sol | Chambre | 12'3'' x 10'9'' | ||
| Sous-sol | 4pc Bathroom | 7'3'' x 5' | ||
| Rez-de-chaussée | Vestibule | 24'5'' x 9'8'' | ||
| Rez-de-chaussée | Salon | 13'9'' x 14'11'' | ||
| Rez-de-chaussée | Salon | 16'1'' x 15'1'' | ||
| Rez-de-chaussée | Cuisine | 10'10'' x 17'11'' | ||
| Rez-de-chaussée | Salle à manger | 12'2'' x 14'6'' | ||
| Rez-de-chaussée | 2pc Bathroom | 5'1'' x 4'9'' |
https://www.realtor.ca/real-estate/30427963/5-allison-court-oromocto
Intéressé ?
Contactez-nous pour plus d’informations

Kelly Murdock
Salesperson
(506) 454-3170
www.kellymurdock.ca/

Canex Mall, Cfb Gagetown
Oromocto, New Brunswick E2V 2G4
(506) 357-3348
(506) 357-2304
https://royallepageatlantic.com/

Les marques de commerce REALTOR®, REALTORS® et le logo REALTOR® sont contrôlés par l’Association canadienne de l’immobilier (ACI) et identifient les professionnels de l’immobilier membres de l’ACI. Les marques de commerce MLS®, Multiple Listing Service® et les logos associés appartiennent à l’ACI et identifient la qualité des services fournis par les professionnels de l’immobilier membres de l’ACI. La marque de commerce DDF® appartient à l’ACI et désigne son service de distribution de données (DDF®).
21 octobre 2026 16:35:03
New Brunswick Real Estate Board
Royal LePage Atlantic - Canex (Branch Office)