
460 Canada Road Edmundston, New Brunswick E3V 1W4

$170,000
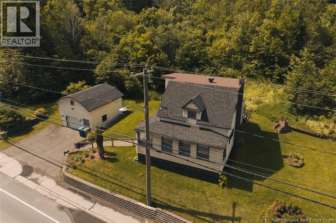
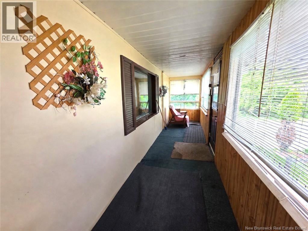
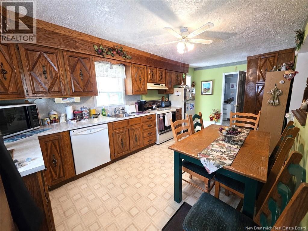
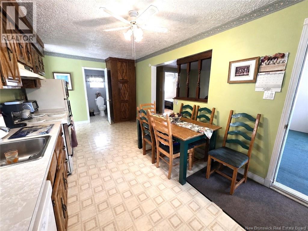
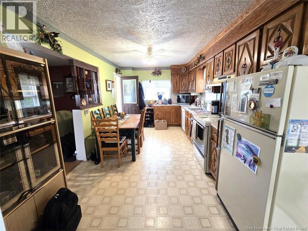
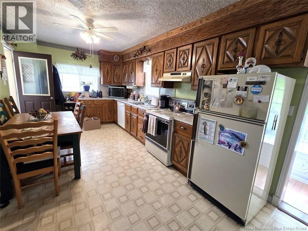
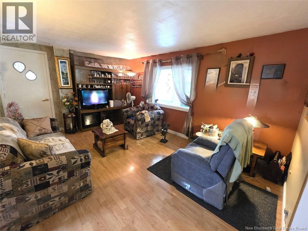
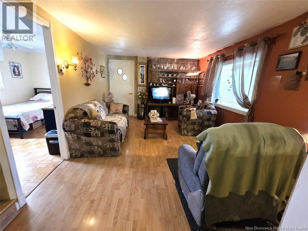
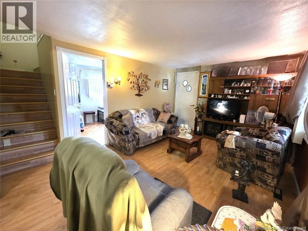
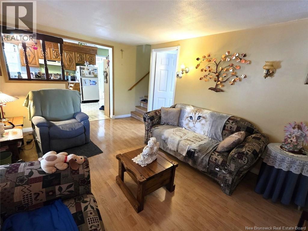
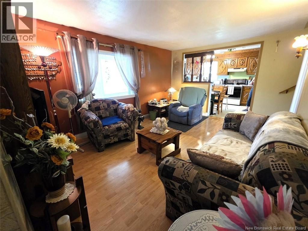
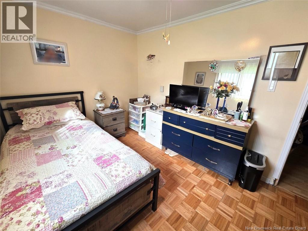
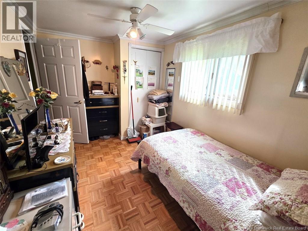
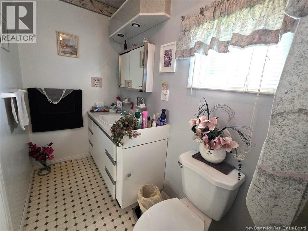
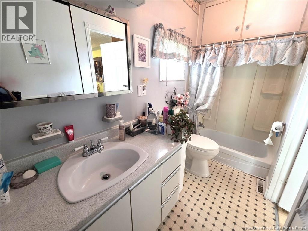
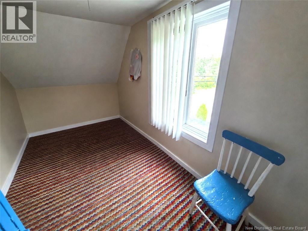
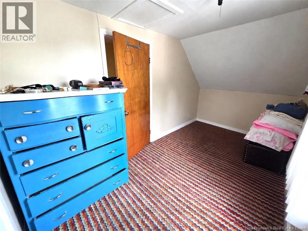
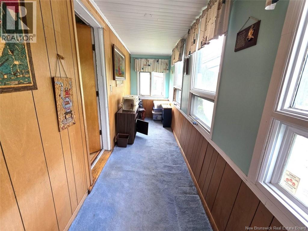
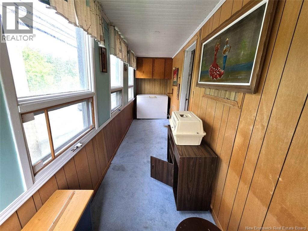
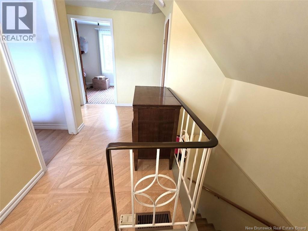
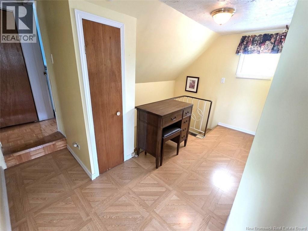
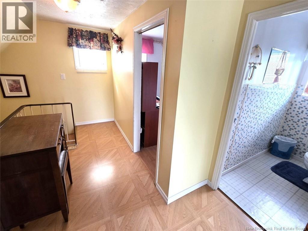
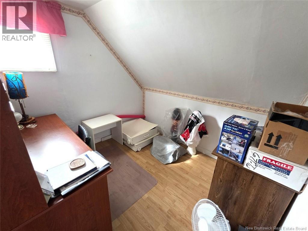
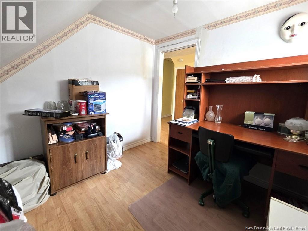
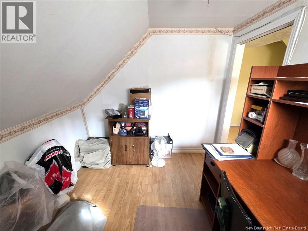
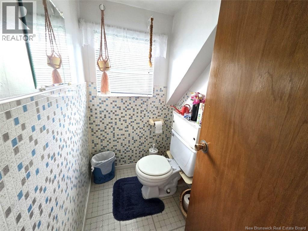
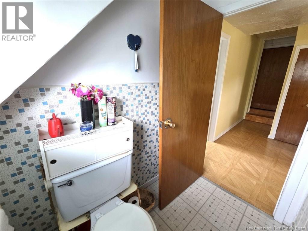
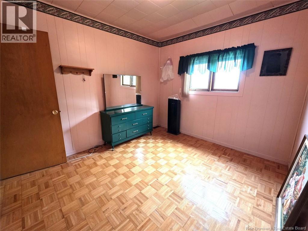
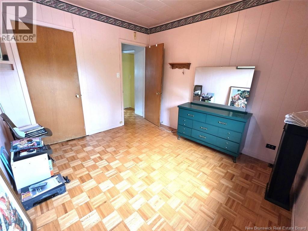
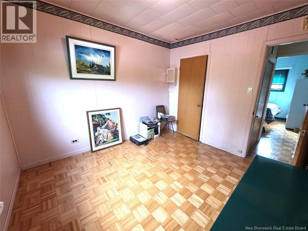
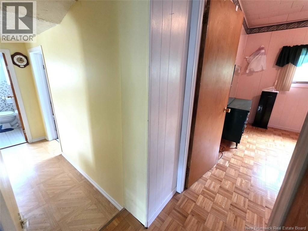
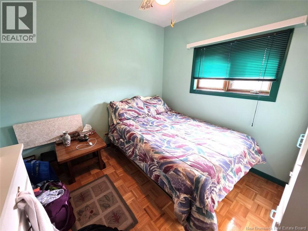
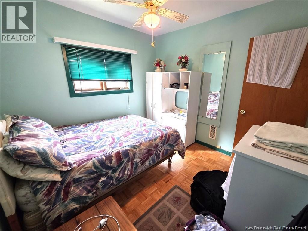
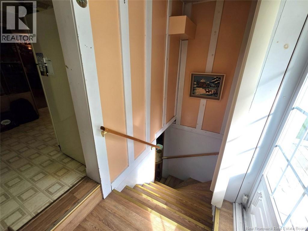
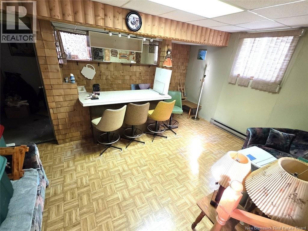
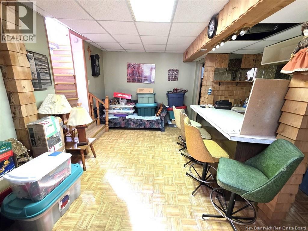
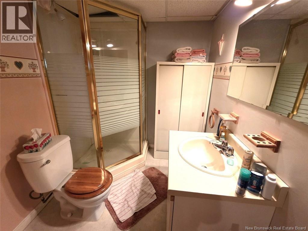
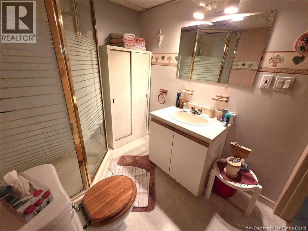
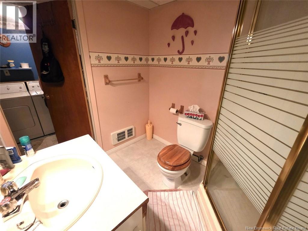
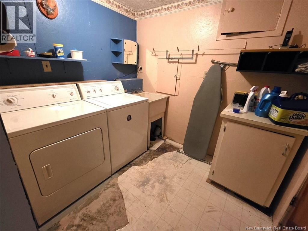
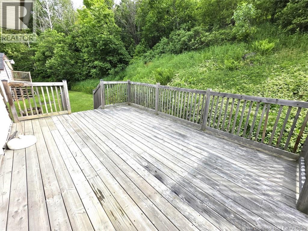
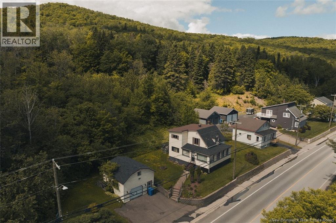
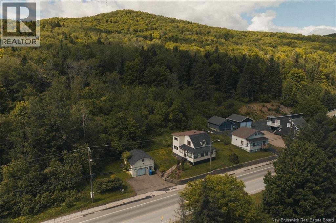
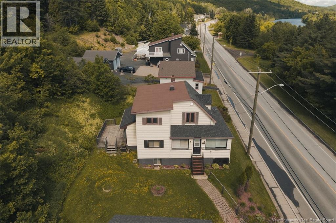
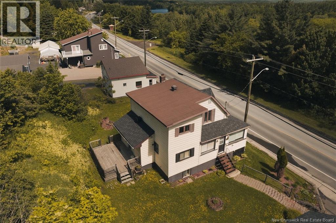
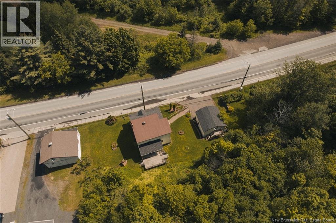
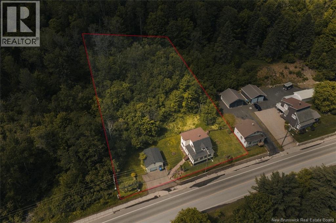
Property sold as is. Welcome to this charming property ideally located in the heart of the community, close to all essential services and amenities. From the moment you arrive, you will be captivated by its warm character and inviting atmosphere. A lovely sunroom welcomes you at the entrance and leads to a functional kitchen featuring an abundance of counter space and storage, as well as a cozy dining area. The spacious living room provides the perfect setting for entertaining family and friends. The main floor also offers a bedroom, a full bathroom, and a beautiful solarium, ideal for relaxing with a good book or enjoying peaceful moments of quiet comfort. Upstairs, you will find four generously sized bedrooms, a half bathroom, and several storage areas to accommodate the needs of a growing family. The basement features a large family room with a bar, a full bathroom, a laundry area, a workshop, ample storage space, and excellent potential for future development to suit your needs. Outside, enjoy a large private balcony, perfect for summer days, as well as a spacious garage that adds convenience and extra storage. A property full of charm and possibilities, offering the space, comfort, and desirable location that families are looking for. Call today to schedule a viewing! (id:52412)
Détails de la propriété
| Numéro MLS® | NB141757 |
| Type de propriété | Single Family |
| Quartier | Parc P'Tiso |
| Type d'équipement | Water Heater |
| Type d'équipement à louer | Water Heater |
| Type de route | Paved Road |
Bâtiment
| Nombre de salles de bains | 3 |
| Chambres au-dessus du sol | 5 |
| Chambres | 5 |
| Style de construction | Detached |
| Revêtement extérieur | Vinyl |
| Revêtement de sol | Carpeted, Other |
| Type de fondation | Concrete |
| Nombre de demi-salles de bains | 1 |
| Type de chauffage | Electric, Wood |
| Type de chauffage | Baseboard Heaters, Forced Air |
| Nombre total d’étages | 2 |
| Superficie intérieure | 1,650 Sqft |
| Superficie finie totale | 1650 Sqft |
| Type | House |
| Approvisionnement en eau | Municipal Water |
Stationnement
| Garage détaché | |
| Garage |
Terrain
| Type d’accès | Year-round Access, Road Access, Public Road |
| Superficie en acres | No |
| Caractéristiques paysagères | Partially Landscaped |
| Égout | Municipal Sewage System |
| Dimensions irrégulières | 3645 |
| Superficie totale | 3645 M2 |
| Superficie totale | 3645 M2 |
Pièces
| Étage | Type | Longueur | Largeur | Dimensions |
|---|---|---|---|---|
| Deuxième étage | Chambre | 10'1'' x 9'4'' | ||
| Deuxième étage | Chambre | 11'1'' x 9'7'' | ||
| Deuxième étage | Bath (# Pieces 1-6) | 6' x 4' | ||
| Deuxième étage | Chambre | 7'6'' x 12'8'' | ||
| Deuxième étage | Chambre | 8'1'' x 7'9'' | ||
| Sous-sol | Workshop | 10'1'' x 8'1'' | ||
| Sous-sol | Salle de lavage | 10'8'' x 10'8'' | ||
| Sous-sol | Bath (# Pieces 1-6) | 8'1'' x 6' | ||
| Sous-sol | Salle familiale | 13'5'' x 15'7'' | ||
| Rez-de-chaussée | Solarium | 10'1'' x 4'1'' | ||
| Rez-de-chaussée | Autre | 12'2'' x 5' | ||
| Rez-de-chaussée | Bath (# Pieces 1-6) | 4'5'' x 10' | ||
| Rez-de-chaussée | Chambre | 8'5'' x 12'5'' | ||
| Rez-de-chaussée | Salon | 16' x 11'3'' | ||
| Rez-de-chaussée | Kitchen/dining Room | 10'5'' x 20'4'' | ||
| Rez-de-chaussée | Vestibule | 16'7'' x 5'7'' |
https://www.realtor.ca/real-estate/29935678/460-canada-road-edmundston
Intéressé ?
Contactez-nous pour plus d’informations

Janik Nadeau
Salesperson

36 Rue Court
Edmundston, New Brunswick E3V 1S3
(506) 739-9508
(506) 739-9367
https://riviera.nb.ca/en/home
https://www.facebook.com/RivieraEDM

Les marques de commerce REALTOR®, REALTORS® et le logo REALTOR® sont contrôlés par l’Association canadienne de l’immobilier (ACI) et identifient les professionnels de l’immobilier membres de l’ACI. Les marques de commerce MLS®, Multiple Listing Service® et les logos associés appartiennent à l’ACI et identifient la qualité des services fournis par les professionnels de l’immobilier membres de l’ACI. La marque de commerce DDF® appartient à l’ACI et désigne son service de distribution de données (DDF®).
15 octobre 2026 14:07:15
New Brunswick Real Estate Board
Riviera Real Estate Ltd