
28 Lawson Street Edmundston, New Brunswick E3V 1Z4

$435,000
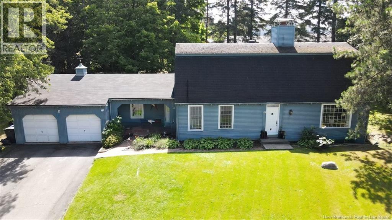
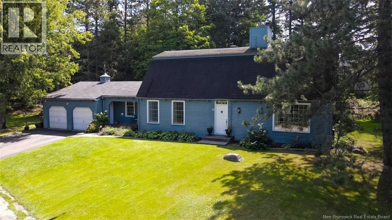
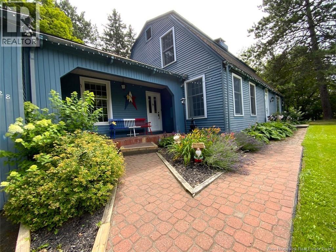
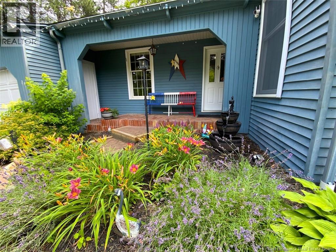
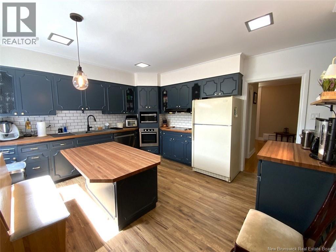
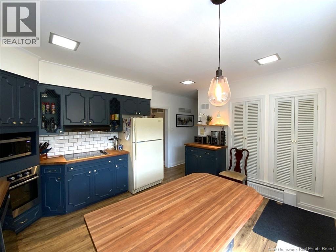
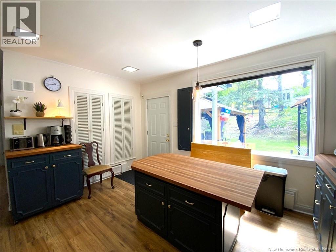
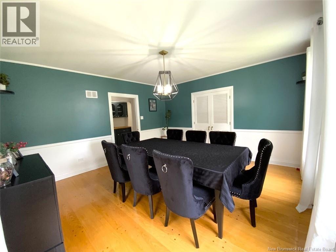
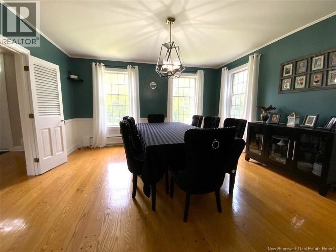
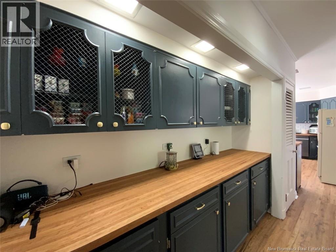
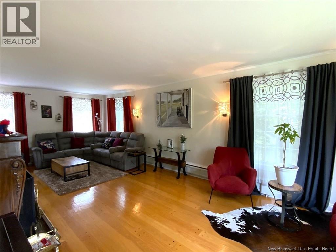
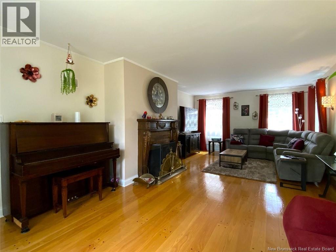
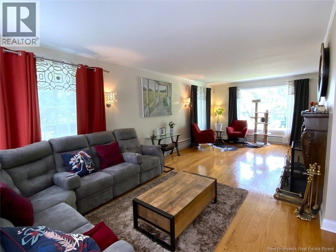
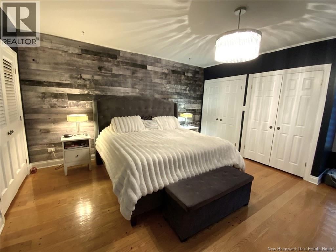
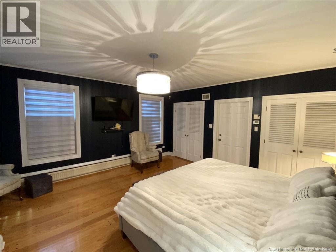
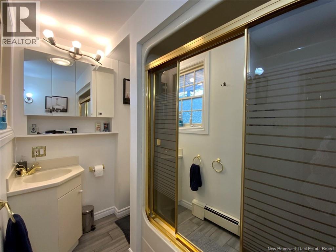
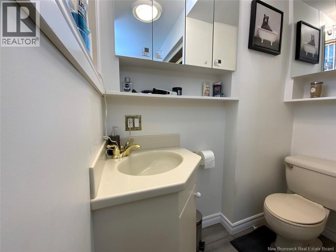
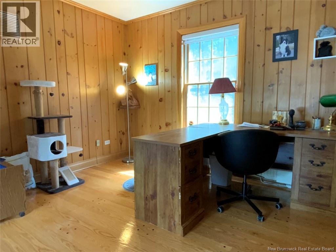
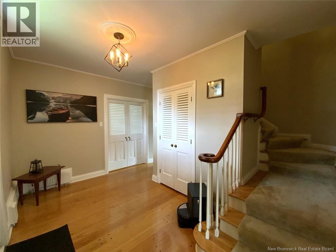
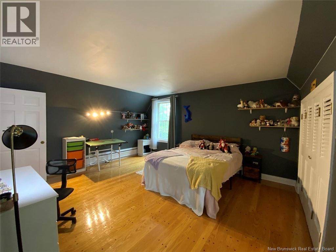
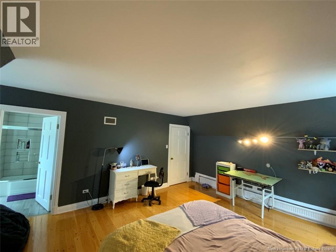
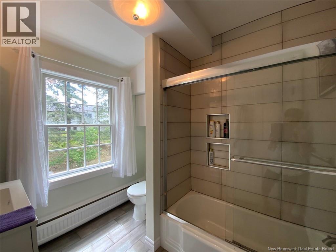
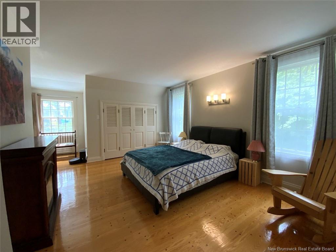
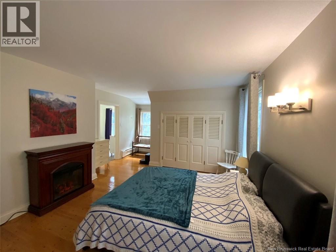
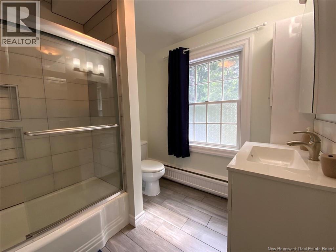
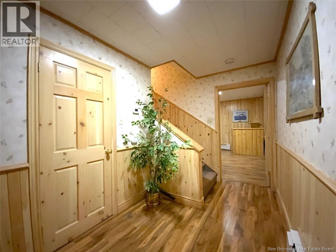
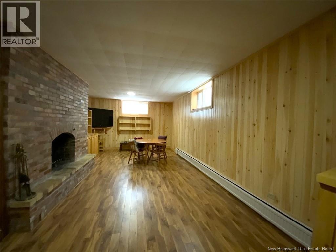
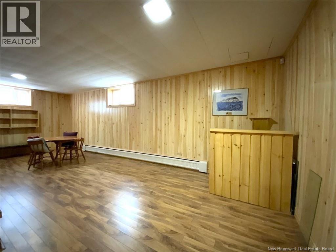
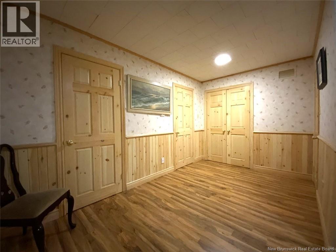
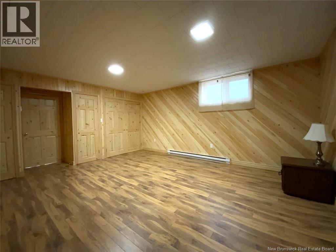
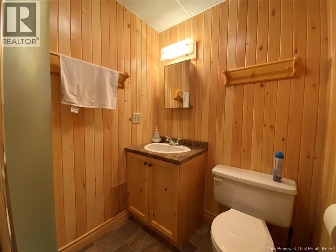
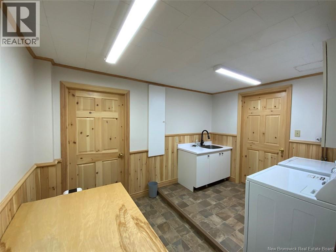
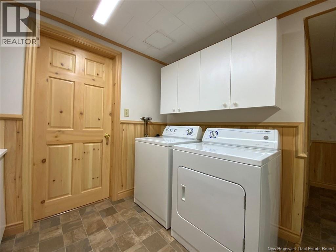
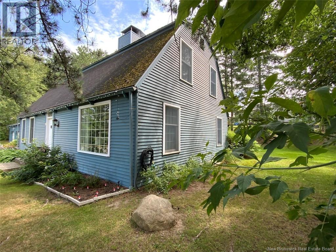
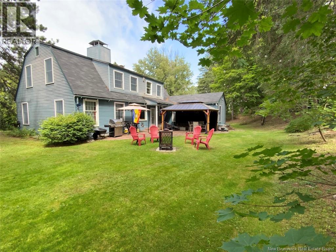
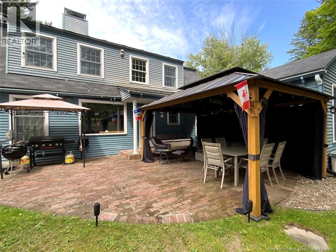
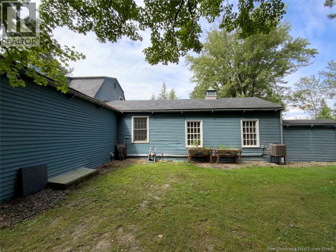
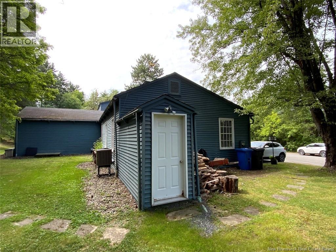
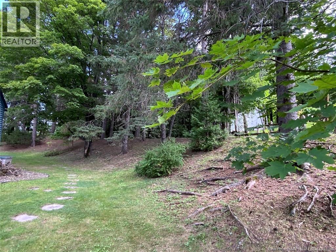
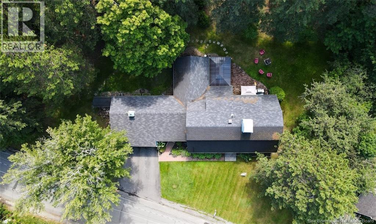
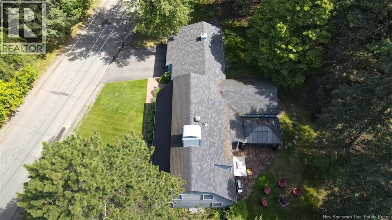
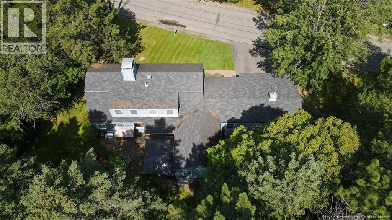
Discover this magnificent two-storey home located in the heart of the city, close to all amenities. Built in 1950, this property has beautifully preserved the charm and character of its era while benefiting from thoughtful improvements over the years. From the moment you step inside, you will be captivated by the spacious, light-filled rooms that create a warm and inviting atmosphere. The renovated kitchen blends seamlessly with the home's timeless character. The home features four bedrooms, each with its own full bathroom, an exceptional and practical feature. A versatile office space also offers the possibility of an additional bedroom to suit your needs, while a powder room adds further convenience. The basement features a large laundry room, a workshop, a cozy wood-burning fireplace and an abundance of storage space. Outside, the large double garage is complemented by additional storage space located beneath the garage with direct exterior access. The private backyard, complete with a lovely terrace, provides a peaceful setting to relax and enjoy the warmer months. Meticulously maintained over the years, this unique property beautifully combines timeless charm, generous living spaces and remarkable functionality, all in a sought-after central location. A truly distinctive home filled with character and waiting to be discovered! PID: 35271030 (id:52412)
Détails de la propriété
| Numéro MLS® | NB145696 |
| Type de propriété | Single Family |
| Fonctionnalité | Balcony/deck/patio |
| Structure | None |
Bâtiment
| Nombre de salles de bains | 5 |
| Chambres au-dessus du sol | 3 |
| Chambres au-dessous du sol | 1 |
| Chambres | 4 |
| Commodités | Fireplace(s) |
| Date de construction | 1950 |
| Style de construction | Detached |
| Climatisation | Heat Pump |
| Revêtement extérieur | Aluminum Siding, Vinyl |
| Combustible pour foyer | Wood |
| Foyer | Yes |
| Type de foyer | Conventional |
| Revêtement de sol | Ceramic, Laminate, Wood |
| Type de fondation | Concrete |
| Nombre de demi-salles de bains | 1 |
| Type de chauffage | Electric, Oil, Wood |
| Type de chauffage | Baseboard Heaters, Heat Pump, Stove |
| Nombre total d’étages | 2 |
| Superficie intérieure | 3,175 Sqft |
| Superficie finie totale | 3175 Sqft |
| Type | House |
| Approvisionnement en eau | Municipal Water |
Stationnement
| Garage attenant | |
| Garage |
Terrain
| Superficie en acres | No |
| Égout | Municipal Sewage System |
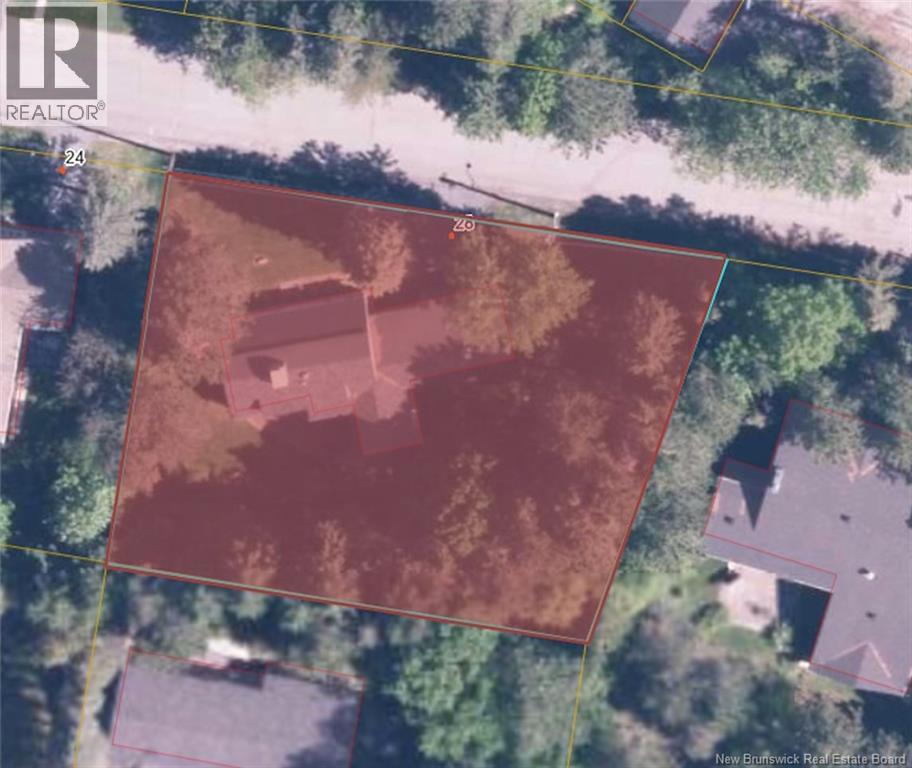
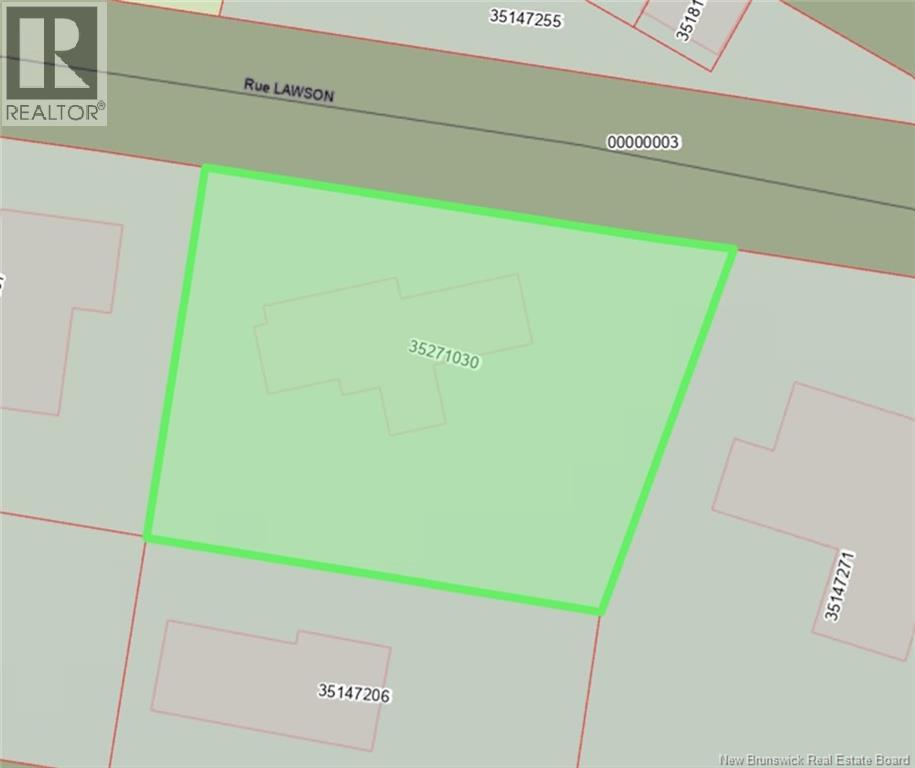
| Dimensions irrégulières | 20279 |
| Superficie totale | 20279 Sqft |
| Superficie totale | 20279 Sqft |
Pièces
| Étage | Type | Longueur | Largeur | Dimensions |
|---|---|---|---|---|
| Deuxième étage | Salle de bain : 3 pièces | 4'5'' x 7'7'' | ||
| Deuxième étage | Chambre | 10'6'' x 13'1'' | ||
| Deuxième étage | Salle de bain : 3 pièces | 4'5'' x 7'7'' | ||
| Deuxième étage | Chambre | 14'0'' x 16'6'' | ||
| Sous-sol | Workshop | 17'3'' x 13'0'' | ||
| Sous-sol | Salle de lavage | 8'7'' x 11'9'' | ||
| Sous-sol | Salle de bain : 3 pièces | 7'2'' x 5'0'' | ||
| Sous-sol | Chambre | 14'3'' x 17'2'' | ||
| Sous-sol | Salle familiale | 13'4'' x 25'8'' | ||
| Rez-de-chaussée | Bureau | 12'6'' x 15'8'' | ||
| Rez-de-chaussée | Salle de bain : 3 pièces | 2'5'' x 5'7'' | ||
| Rez-de-chaussée | Chambre | 16'0'' x 14'7'' | ||
| Rez-de-chaussée | Salle à manger | 15'1'' x 14'3'' | ||
| Rez-de-chaussée | Cuisine | 14'2'' x 12'6'' | ||
| Rez-de-chaussée | Salon | 14'7'' x 27'2'' |
https://www.realtor.ca/real-estate/30139623/28-lawson-street-edmundston
Intéressé ?
Contactez-nous pour plus d’informations

Hermance Laplante
Agent Manager
(506) 735-1852
www.alliancerealty.nb.ca/

385 Rue Victoria
Edmundston, New Brunswick E3V 2K3

Les marques de commerce REALTOR®, REALTORS® et le logo REALTOR® sont contrôlés par l’Association canadienne de l’immobilier (ACI) et identifient les professionnels de l’immobilier membres de l’ACI. Les marques de commerce MLS®, Multiple Listing Service® et les logos associés appartiennent à l’ACI et identifient la qualité des services fournis par les professionnels de l’immobilier membres de l’ACI. La marque de commerce DDF® appartient à l’ACI et désigne son service de distribution de données (DDF®).
27 août 2026 16:10:27
New Brunswick Real Estate Board
Alliance Realty Inc.