
1361 Principale Street Saint-Basile, New Brunswick E7C 1M2

$625,000
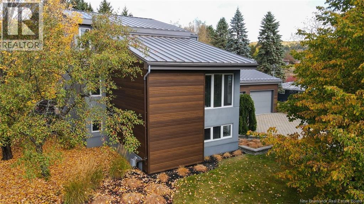
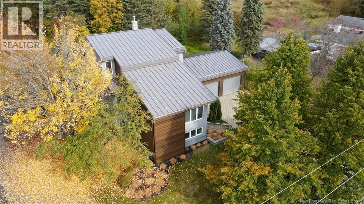
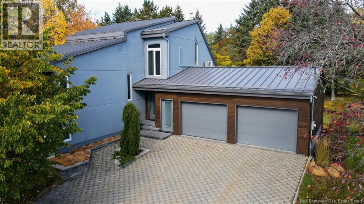
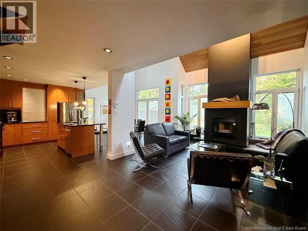
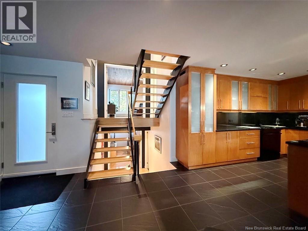
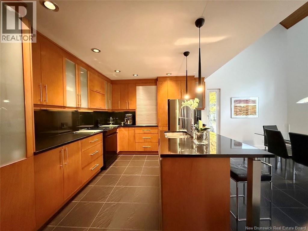
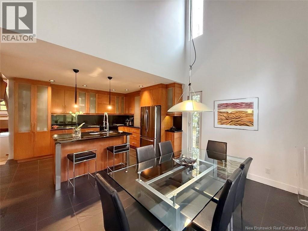
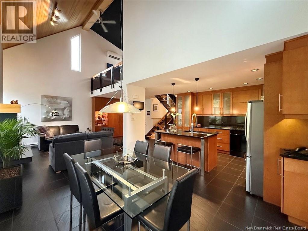
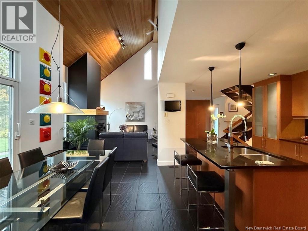
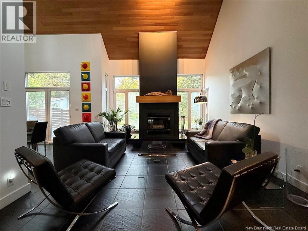
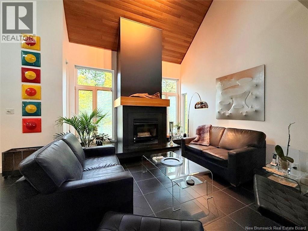
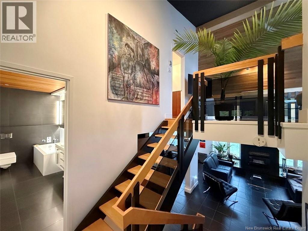
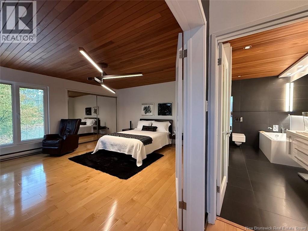
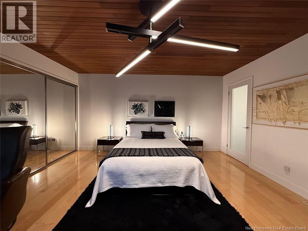
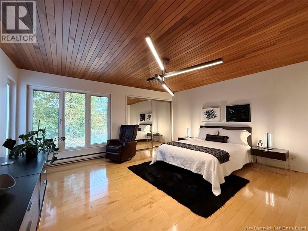
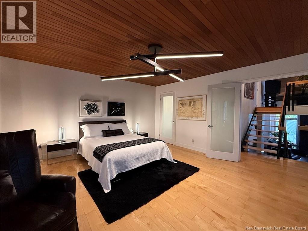
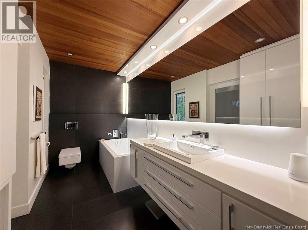
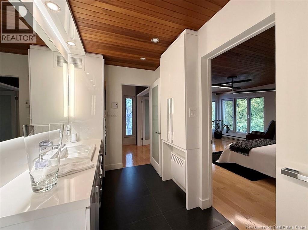
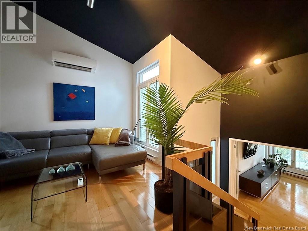
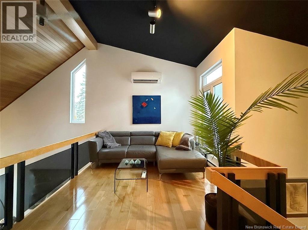
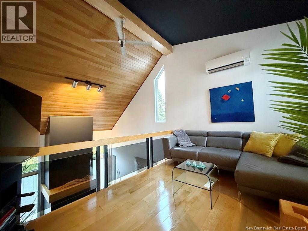
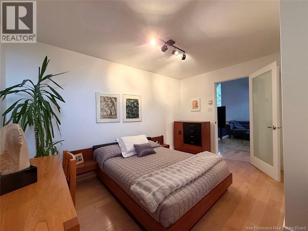
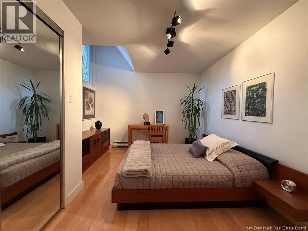
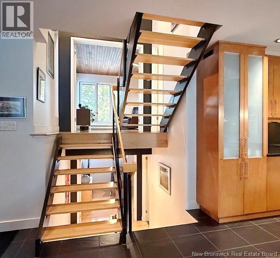
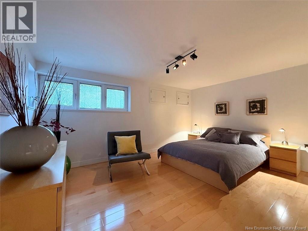
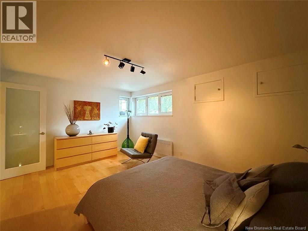
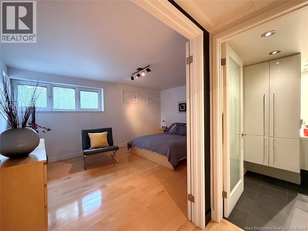
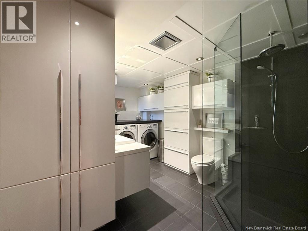
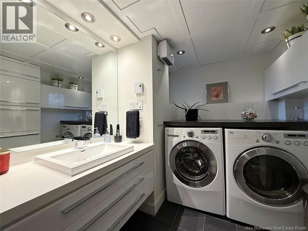
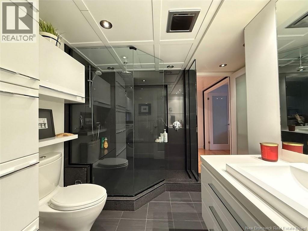
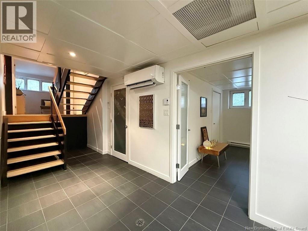
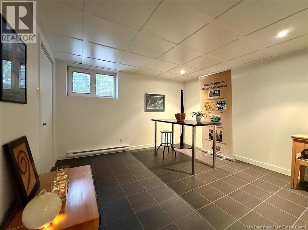
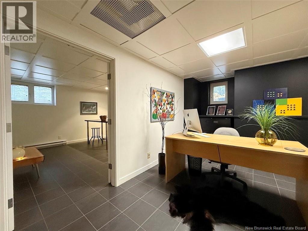
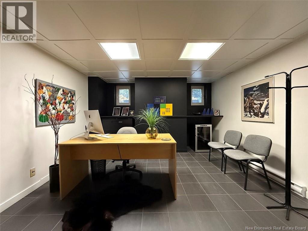
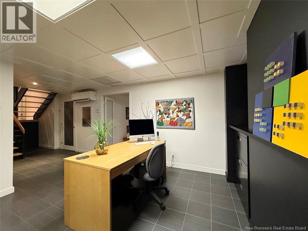
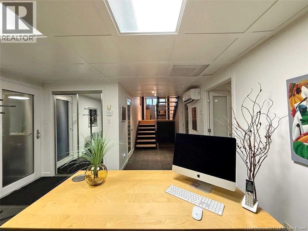
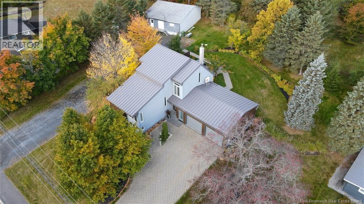
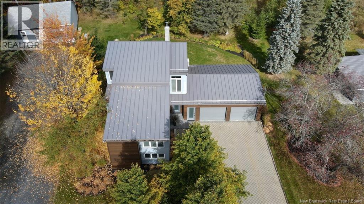
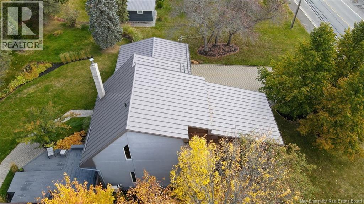
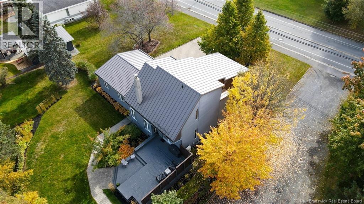
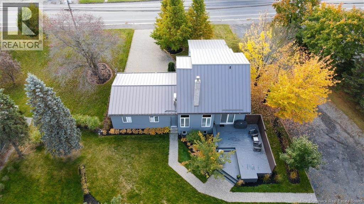
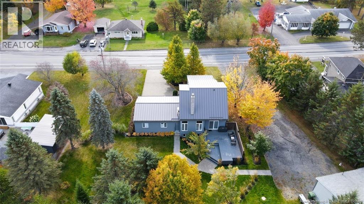
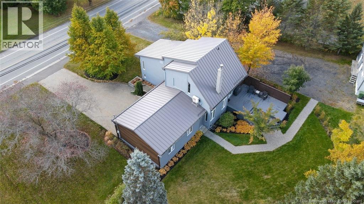
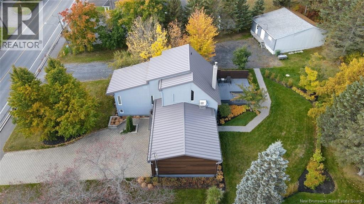
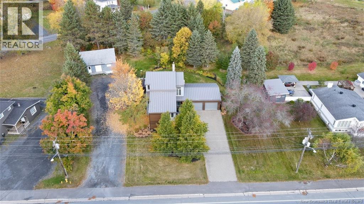
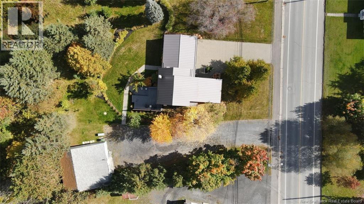
Magnificent, immaculate property that has benefited from superb renovations. Its unique style and superior finishings are sure to charm you. This property also offers a separate entrance for a detached workshop ideal for anyone looking to operate a business. It features a total of 4 bedrooms and two full bathrooms, one of which connects directly to the primary bedroom. The second bathroom includes the laundry area. Additionally, the main floor boasts a high-end kitchen with heated floors, a cathedral-ceiling dining room, and a living room with a wood fireplace. An attached double garage provides direct access to the house, and you will enjoy a private, wooded backyard. Major renovations were carried out between 2014 and 2016. Call today to schedule a visit! (id:52412)
Détails de la propriété
| Numéro MLS® | NB149754 |
| Type de propriété | Single Family |
| Type d'équipement | None |
| Type d'équipement à louer | None |
| Type de route | Paved Road |
Bâtiment
| Nombre de salles de bains | 2 |
| Chambres au-dessus du sol | 3 |
| Chambres au-dessous du sol | 1 |
| Chambres | 4 |
| Style architectural | Bungalow, 4 Level |
| Date de construction | 1985 |
| Style de construction | Detached |
| Climatisation | Heat Pump |
| Revêtement extérieur | Aluminum Siding, Stucco |
| Revêtement de sol | Ceramic, Hardwood |
| Type de fondation | Concrete |
| Type de chauffage | Electric, Wood |
| Type de chauffage | Baseboard Heaters, Heat Pump, Radiant Heat, Stove |
| Nombre total d’étages | 1 |
| Superficie intérieure | 3,394 Sqft |
| Superficie finie totale | 3394 Sqft |
| Type | House |
| Approvisionnement en eau | Municipal Water |
Stationnement
| Garage attenant | |
| Garage |
Terrain
| Type d’accès | Year-round Access, Road Access, Public Road |
| Superficie en acres | No |
| Égout | Municipal Sewage System |
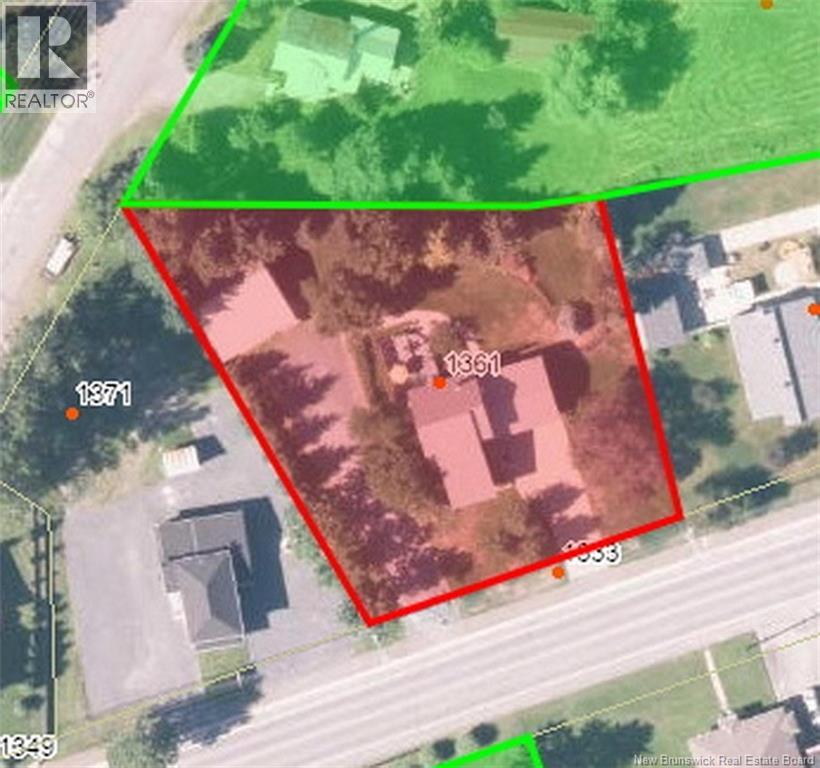
| Dimensions irrégulières | 2424 |
| Superficie totale | 2424 M2 |
| Superficie totale | 2424 M2 |
Pièces
| Étage | Type | Longueur | Largeur | Dimensions |
|---|---|---|---|---|
| Deuxième étage | Bath (# Pieces 1-6) | 13' x 5'8'' | ||
| Deuxième étage | Chambre principale | 16'9'' x 15'1'' | ||
| Troisième étage | Chambre | 15'10'' x 11'4'' | ||
| Troisième étage | Chambre | 13'3'' x 10'10'' | ||
| Troisième étage | Loft | 9' x 13'1'' | ||
| Sous-sol | Autre | 12' x 12'2'' | ||
| Sous-sol | Bureau | 11'6'' x 12'11'' | ||
| Sous-sol | Bath (# Pieces 1-6) | 8' x 9'4'' | ||
| Rez-de-chaussée | Salon | 23'5'' x 13'1'' | ||
| Rez-de-chaussée | Kitchen/dining Room | 20'5'' x 13' |
https://www.realtor.ca/real-estate/30407117/1361-principale-street-saint-basile
Contact Us
Contact us for more information

Noemy Morneau
Salesperson

36 Rue Court
Edmundston, New Brunswick E3V 1S3
(506) 739-9508
(506) 739-9367
https://riviera.nb.ca/en/home
https://www.facebook.com/RivieraEDM

Les marques de commerce REALTOR®, REALTORS® et le logo REALTOR® sont contrôlés par l’Association canadienne de l’immobilier (ACI) et identifient les professionnels de l’immobilier membres de l’ACI. Les marques de commerce MLS®, Multiple Listing Service® et les logos associés appartiennent à l’ACI et identifient la qualité des services fournis par les professionnels de l’immobilier membres de l’ACI. La marque de commerce DDF® appartient à l’ACI et désigne son service de distribution de données (DDF®).
20 octobre 2026 13:25:49
New Brunswick Real Estate Board
Riviera Real Estate Ltd