
134 Principale Street Sainte-Anne-De-Madawaska, New Brunswick E7E 0C4

$345,000
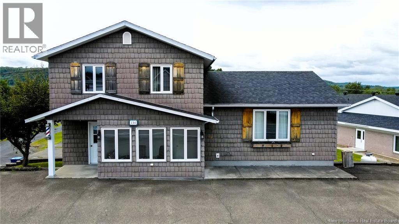
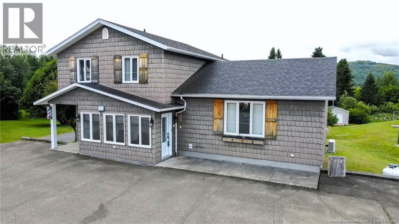
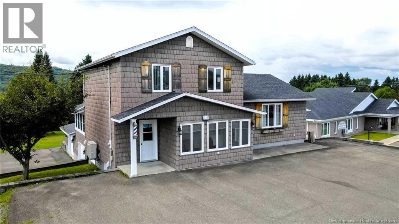
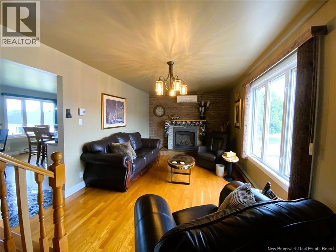
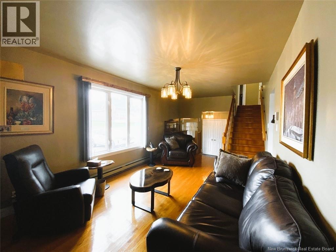
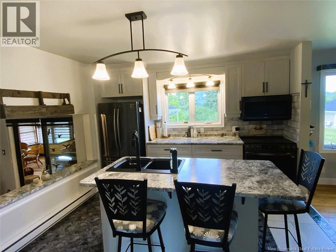
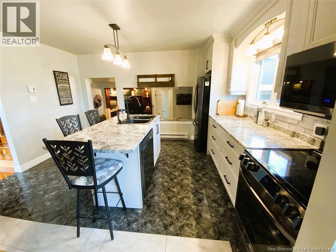
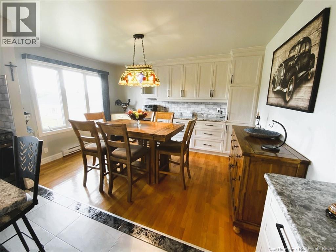
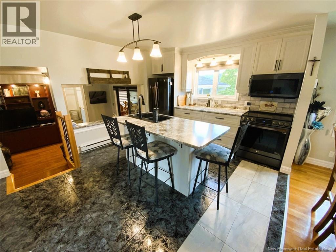
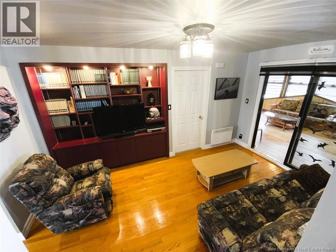
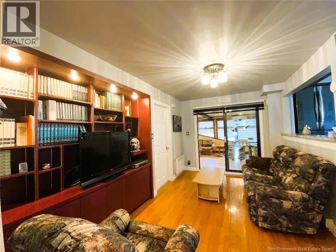
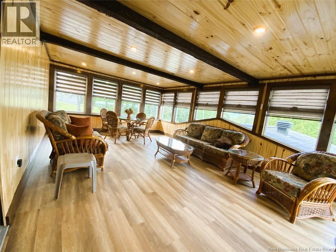
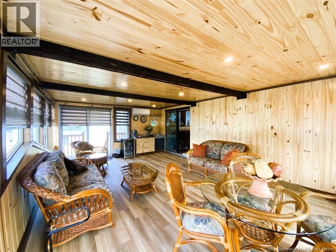
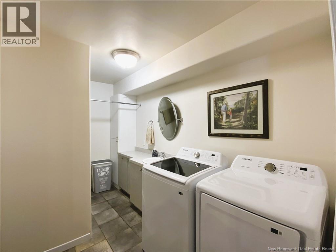
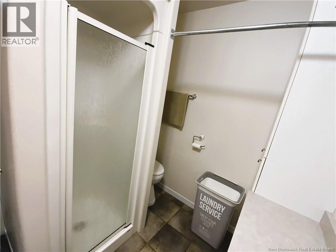
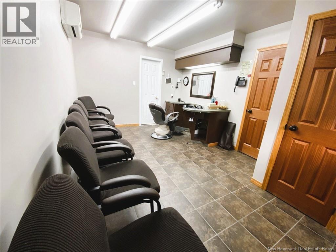
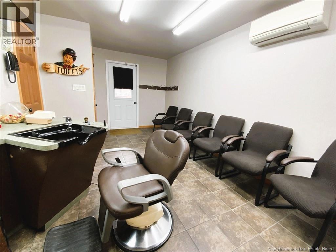
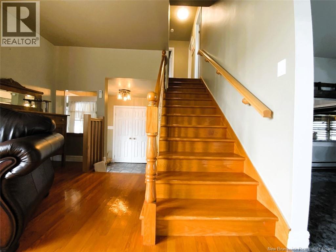
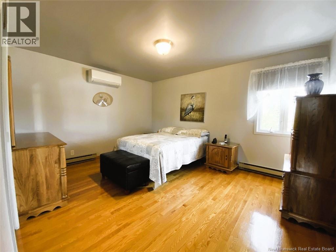
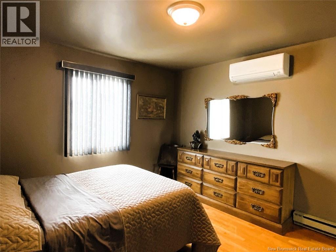
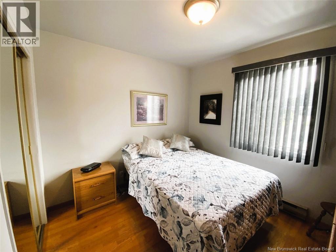
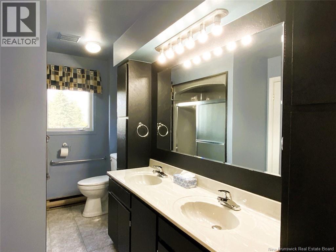
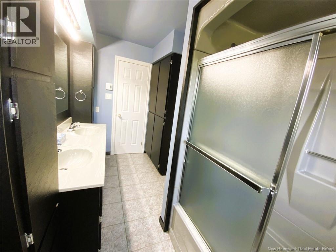
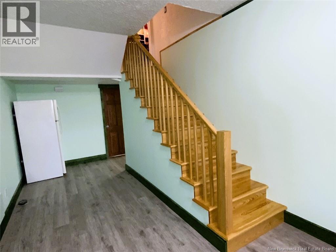
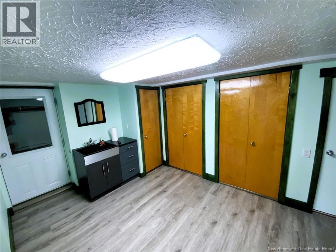
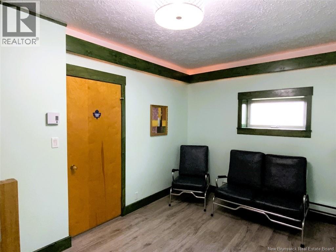
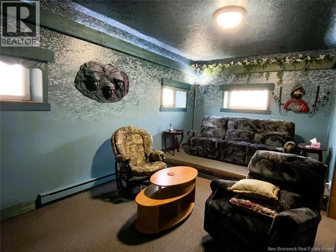
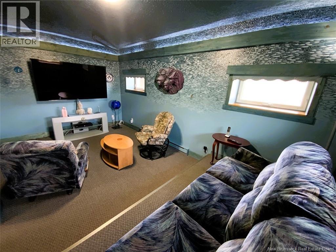
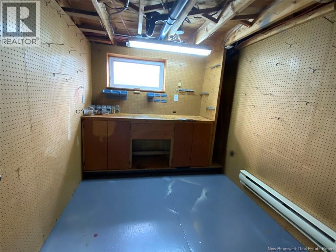
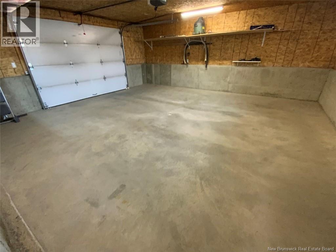
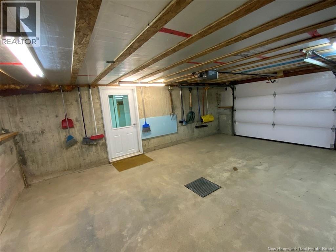
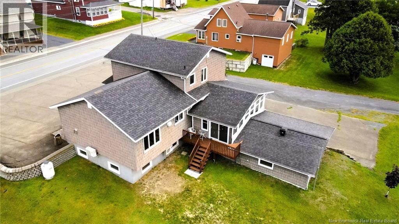
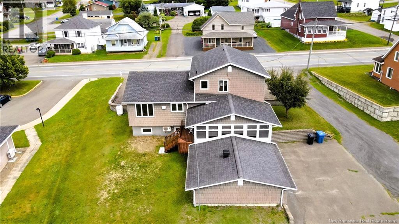
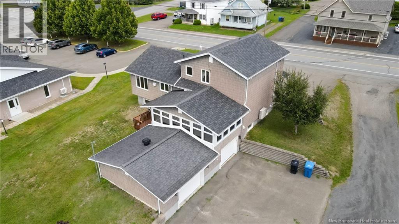
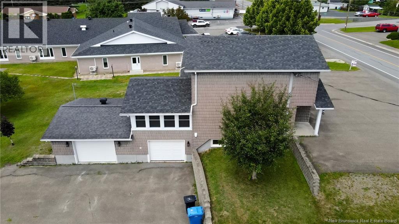
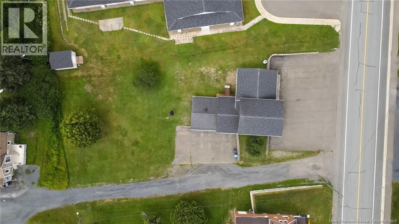
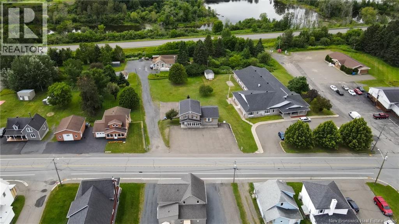
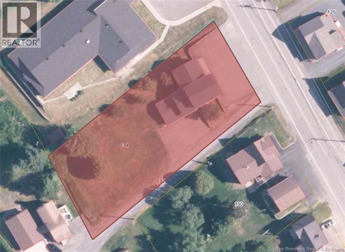
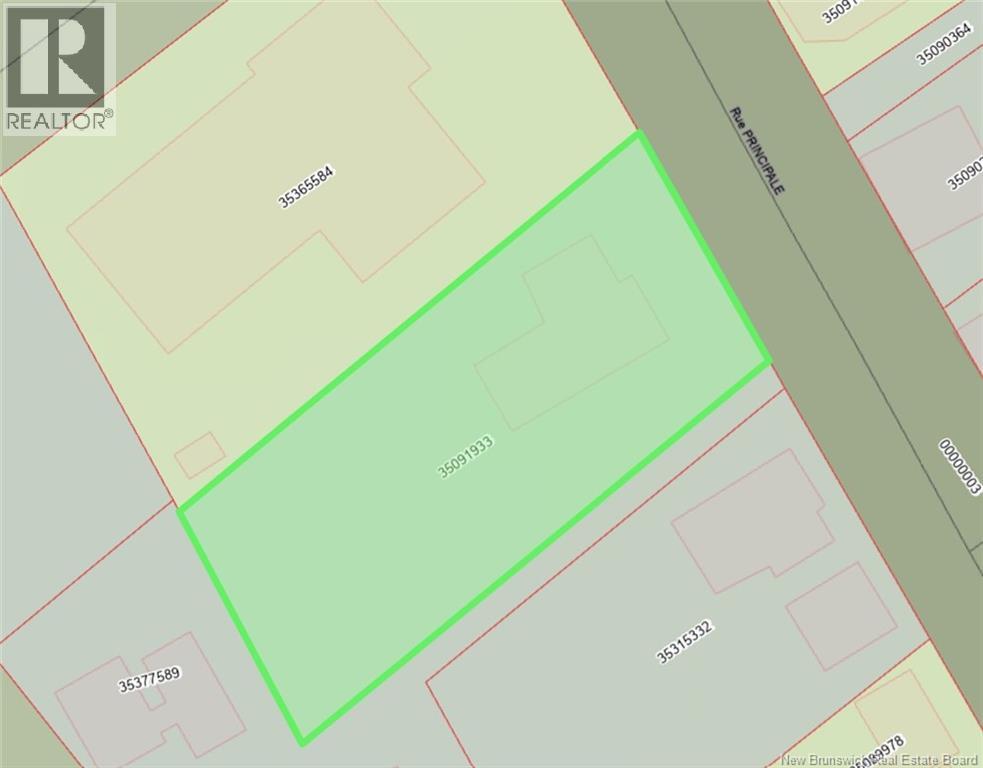
Welcome to this charming side-split home in Sainte-Anne, offered for sale for the very first time and available for quick possession. Lovingly maintained over the years, this property will impress you with its spacious, light-filled living areas, abundant storage, and incredible potential. The updated kitchen adds a modern touch, while the inviting living room, complete with a fireplace, provides the perfect place to gather with family and friends. The bright solarium offers a relaxing space to enjoy views of the property throughout every season. The main level also features a commercial space, opening the door to a wide range of possibilities to suit your needs or future plans. With five heat pumps, you'll enjoy year-round comfort and energy efficiency. The basement includes a large workshop, adding even more functional space to the home. Outside, you'll find a patio, a generous lot, and two attached garages, providing ample room for storage, hobbies, or a workshop. Combining generous living space, functionality, and exceptional versatility, this property is well suited to a variety of projects and is truly worth seeing. Don't miss your opportunity! PID: 35091933 (id:52412)
Détails de la propriété
| Numéro MLS® | NB144894 |
| Type de propriété | Single Family |
| Structure | None |
Bâtiment
| Nombre de salles de bains | 4 |
| Chambres au-dessus du sol | 3 |
| Chambres | 3 |
| Style architectural | 2 Level |
| Date de construction | 1975 |
| Style de construction | Detached |
| Climatisation | Heat Pump |
| Revêtement extérieur | Vinyl |
| Combustible pour foyer | Gas |
| Foyer | Yes |
| Type de foyer | Conventional |
| Revêtement de sol | Ceramic, Vinyl, Wood |
| Type de fondation | Concrete |
| Nombre de demi-salles de bains | 1 |
| Type de chauffage | Electric |
| Type de chauffage | Baseboard Heaters, Heat Pump |
| Superficie intérieure | 2,267 Sqft |
| Superficie finie totale | 2267 Sqft |
| Type | House |
| Approvisionnement en eau | Municipal Water |
Stationnement
| Garage attenant |
Terrain
| Superficie en acres | No |
| Caractéristiques paysagères | Landscaped |
| Égout | Municipal Sewage System |
| Dimensions irrégulières | 21592 |
| Superficie totale | 21592 Sqft |
| Superficie totale | 21592 Sqft |
Pièces
| Étage | Type | Longueur | Largeur | Dimensions |
|---|---|---|---|---|
| Deuxième étage | Salle de bain : 3 pièces | 6'0'' x 11'7'' | ||
| Deuxième étage | Chambre | 9'0'' x 8'8'' | ||
| Deuxième étage | Chambre | 10'7'' x 12'2'' | ||
| Deuxième étage | Chambre | 13'9'' x 11'1'' | ||
| Sous-sol | Rangement | 9'4'' x 8'7'' | ||
| Sous-sol | Workshop | 8'9'' x 7'0'' | ||
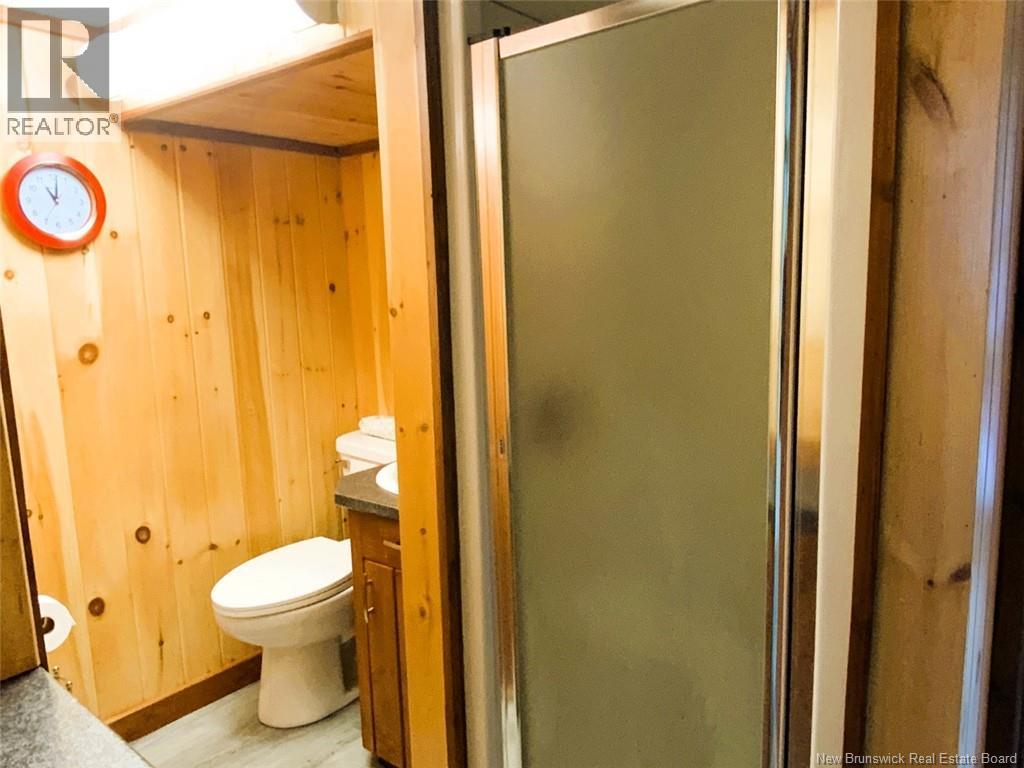
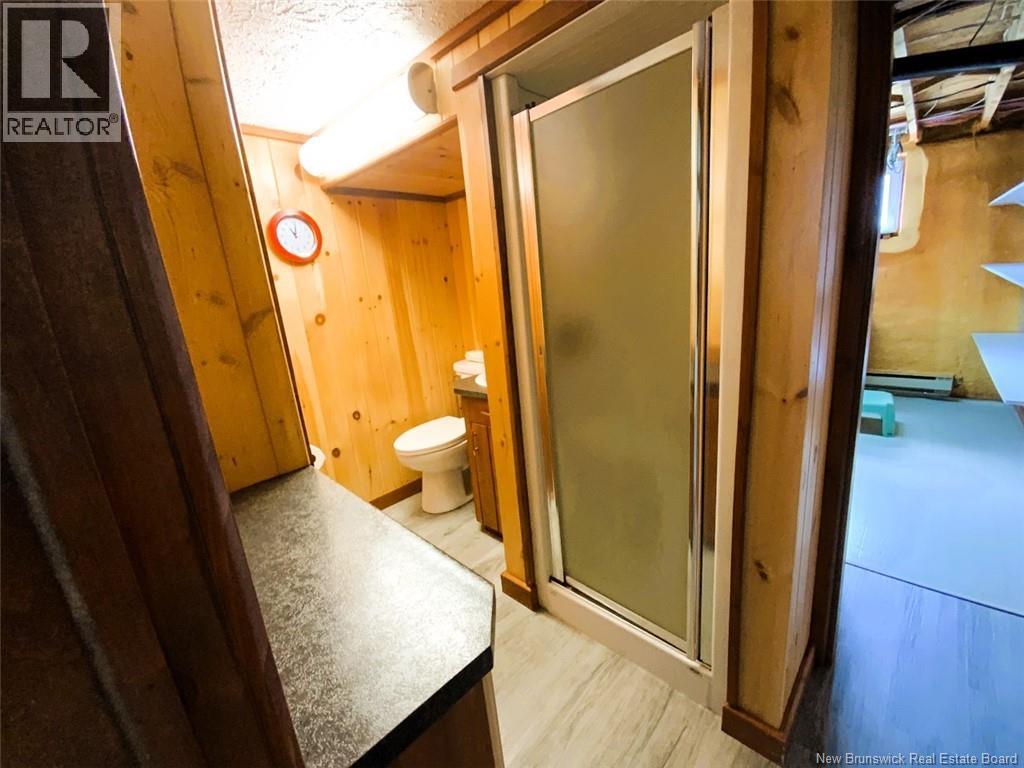
| Sous-sol | Salle de bain : 3 pièces | 5'5'' x 8'9'' | ||
| Sous-sol | Bureau | 10'7'' x 9'2'' | ||
| Sous-sol | Salle familiale | 17'5'' x 9'9'' | ||
| Rez-de-chaussée | Bureau | 10'2'' x 13'8'' | ||
| Rez-de-chaussée | Solarium | 20'6'' x 13'4'' | ||
| Rez-de-chaussée | Salle de bain : 3 pièces | 11'5'' x 6'5'' | ||
| Rez-de-chaussée | Autre | 9'8'' x 15'4'' | ||
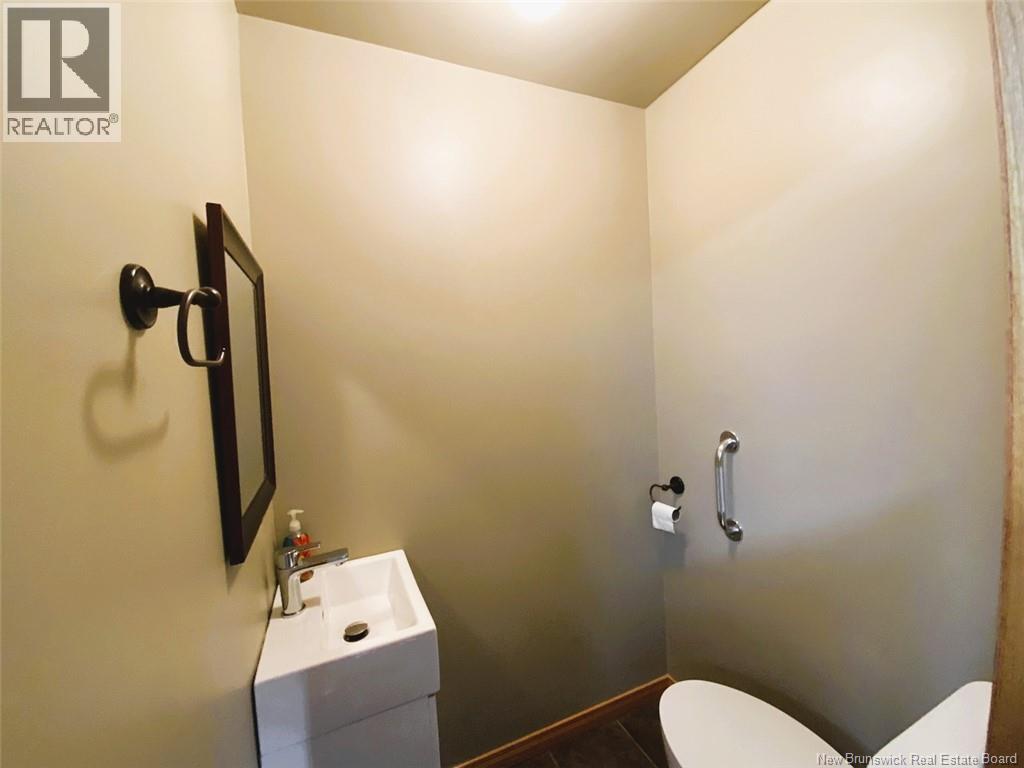
| Rez-de-chaussée | 2pc Bathroom | 3'8'' x 4'2'' | ||
| Rez-de-chaussée | Cuisine | 11'7'' x 13'0'' | ||
| Rez-de-chaussée | Salle à manger | 9'7'' x 13'3'' | ||
| Rez-de-chaussée | Salon | 21'0'' x 10'7'' | ||
| Rez-de-chaussée | Autre | X | ||
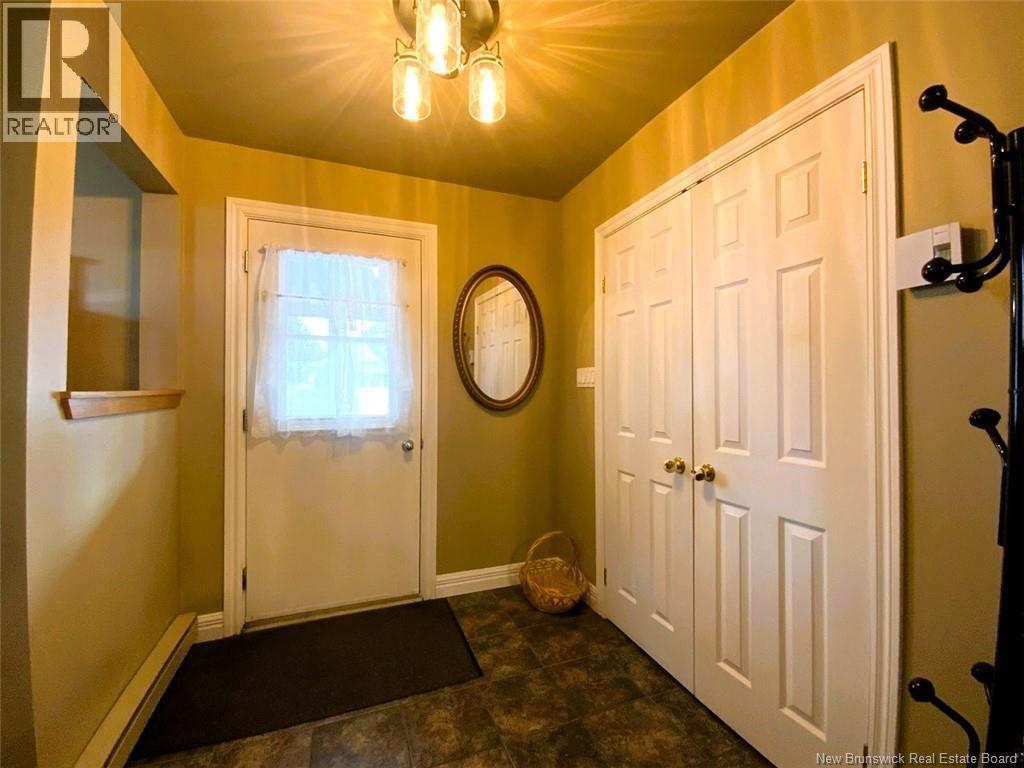
| Rez-de-chaussée | Vestibule | 6'0'' x 7'1'' |
https://www.realtor.ca/real-estate/30090303/134-principale-street-sainte-anne-de-madawaska
Intéressé ?
Contactez-nous pour plus d’informations

Hermance Laplante
Agent Manager
(506) 735-1852
www.alliancerealty.nb.ca/

385 Rue Victoria
Edmundston, New Brunswick E3V 2K3

Les marques de commerce REALTOR®, REALTORS® et le logo REALTOR® sont contrôlés par l’Association canadienne de l’immobilier (ACI) et identifient les professionnels de l’immobilier membres de l’ACI. Les marques de commerce MLS®, Multiple Listing Service® et les logos associés appartiennent à l’ACI et identifient la qualité des services fournis par les professionnels de l’immobilier membres de l’ACI. La marque de commerce DDF® appartient à l’ACI et désigne son service de distribution de données (DDF®).
28 octobre 2026 17:51:51
New Brunswick Real Estate Board
Alliance Realty Inc.