
12 Eugène Street Saint-Basile, New Brunswick E7C 1R2

$380,000
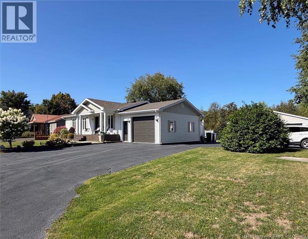
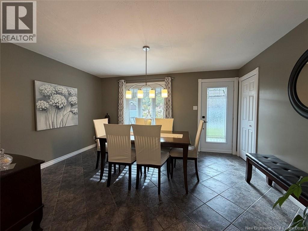
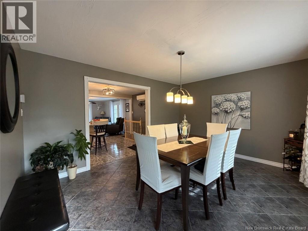
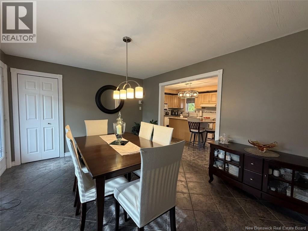
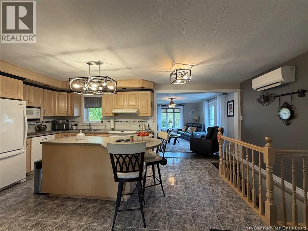
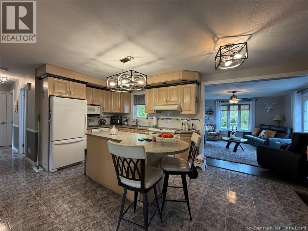
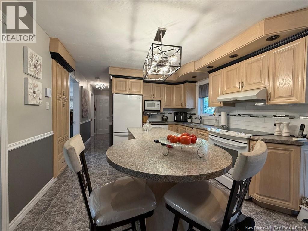
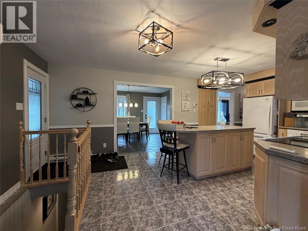
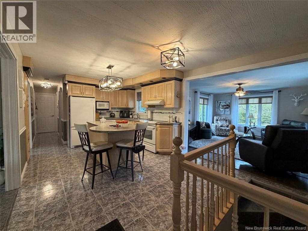
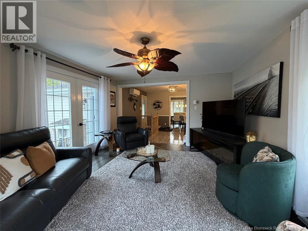
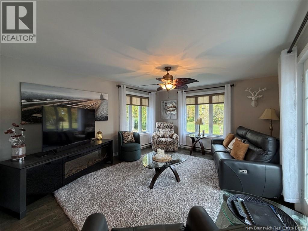
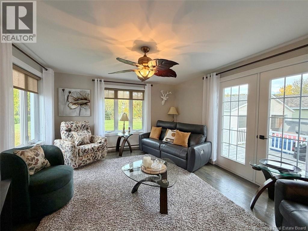
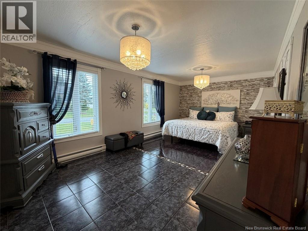
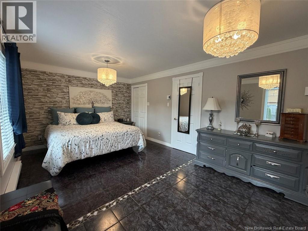
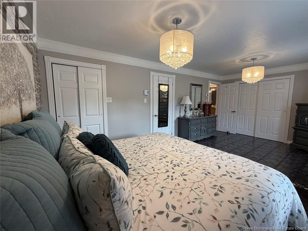
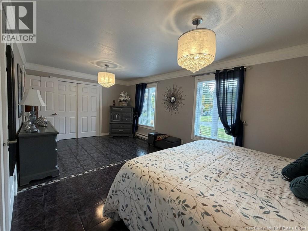
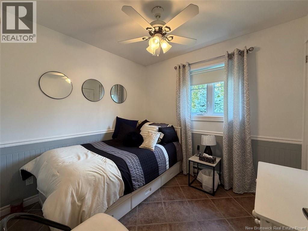
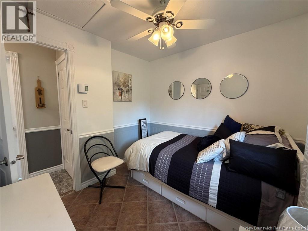
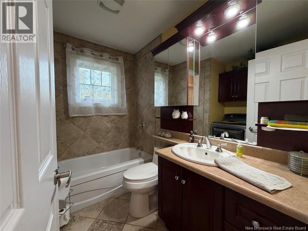
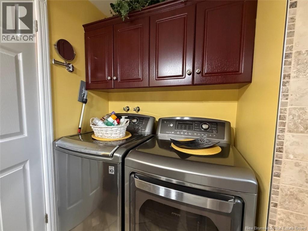
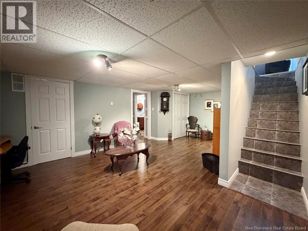
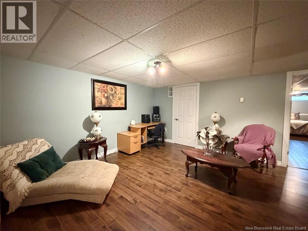
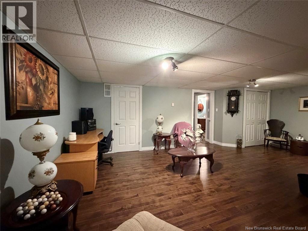
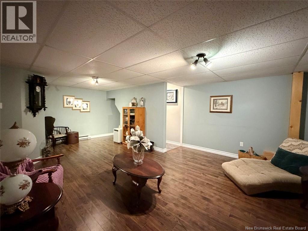
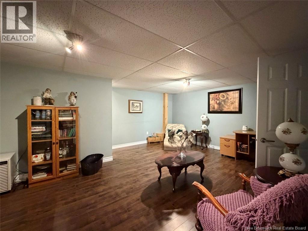
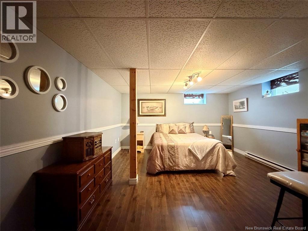
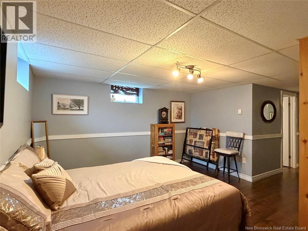
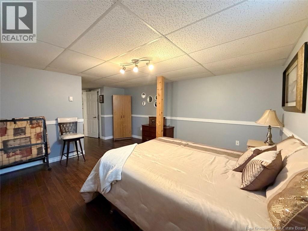
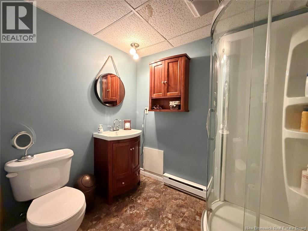
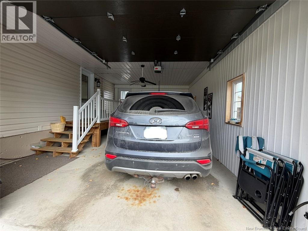
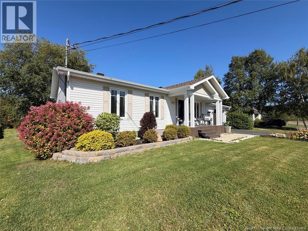
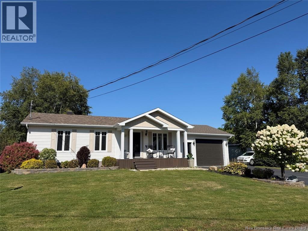
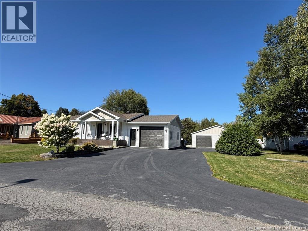
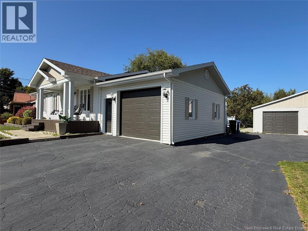
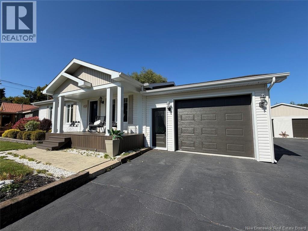
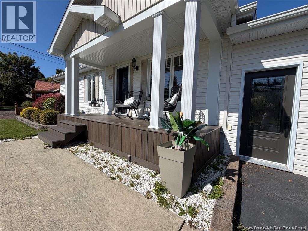
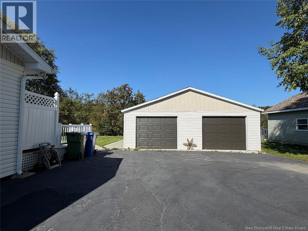
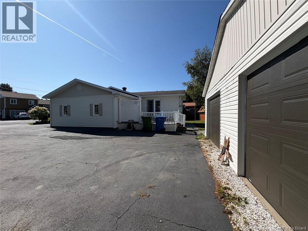
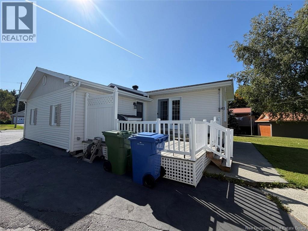
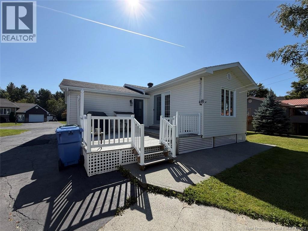
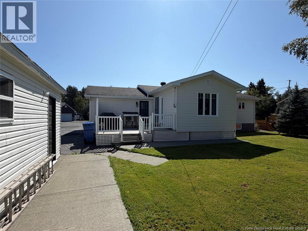
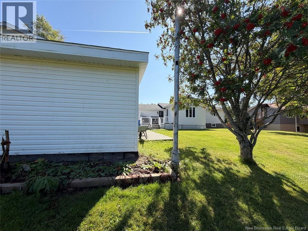
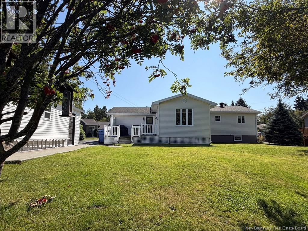
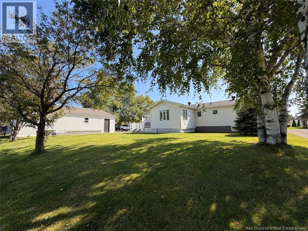
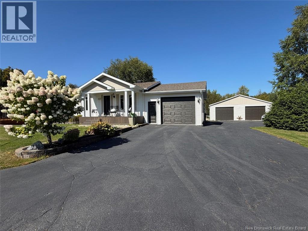
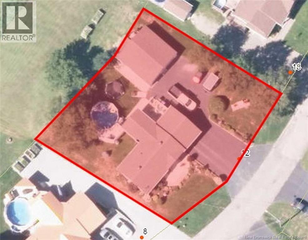
Discover this superb bungalow located in a peaceful neighborhood, offering generous living spaces and endless potential. The main floor features an inviting open-concept layout connecting the kitchen, dining room, and living area. You will also find two bedrooms with the option to add a thirdas well as a full bathroom. The fully finished basement includes an additional bedroom, a second full bathroom, a large family room, and ample storage space. It also provides direct access to the attached, insulated single garage. Outside, the property will charm you with its spacious detached double garage, paved driveway, and beautifully landscaped yard. Furthermore, several major updates over the years have enhanced both the comfort and functionality of the home. Combining space, practical storage, and multiple garages, this home has it all. Call to schedule your tour today! (id:52412)
Détails de la propriété
| Numéro MLS® | NB148761 |
| Type de propriété | Single Family |
| Type d'équipement | Water Heater |
| Type d'équipement à louer | Water Heater |
| Type de route | Paved Road |
Bâtiment
| Nombre de salles de bains | 2 |
| Chambres au-dessus du sol | 2 |
| Chambres au-dessous du sol | 1 |
| Chambres | 3 |
| Type de sous-sol | Full |
| Style de construction | Detached |
| Climatisation | Heat Pump |
| Revêtement extérieur | Vinyl |
| Revêtement de sol | Ceramic, Laminate, Hardwood |
| Type de fondation | Concrete |
| Type de chauffage | Electric |
| Type de chauffage | Heat Pump |
| Superficie intérieure | 1,728 Sqft |
| Superficie finie totale | 1728 Sqft |
| Type | House |
| Approvisionnement en eau | Municipal Water |
Stationnement
| Garage attenant | |
| Garage détaché | |
| Garage | |
| Garage |
Terrain
| Type d’accès | Year-round Access, Road Access, Public Road |
| Superficie en acres | No |
| Égout | Municipal Sewage System |
| Dimensions irrégulières | 1188 |
| Superficie totale | 1188 M2 |
| Superficie totale | 1188 M2 |
Pièces
| Étage | Type | Longueur | Largeur | Dimensions |
|---|---|---|---|---|
| Sous-sol | Rangement | 21'8'' x 7'10'' | ||
| Sous-sol | Chambre | 16'7'' x 13'6'' | ||
| Sous-sol | Salle familiale | 21'8'' x 14'2'' | ||
| Rez-de-chaussée | Chambre | 8'11'' x 8' | ||
| Rez-de-chaussée | Chambre principale | 19'10'' x 11'2'' | ||
| Rez-de-chaussée | Salon | 15'3'' x 13' | ||
| Rez-de-chaussée | Salle à manger | 11'2'' x 14'4'' | ||
| Rez-de-chaussée | Cuisine | 11'2'' x 16'2'' |
https://www.realtor.ca/real-estate/30357083/12-eugène-street-saint-basile
Intéressé ?
Contactez-nous pour plus d’informations

Jeannine Gauthier Jalbert
Salesperson
(506) 739-9367
riviera.nb.ca/fr/proprietes/jeannine-gauthier-jalbert

36 Rue Court
Edmundston, New Brunswick E3V 1S3
(506) 739-9508
(506) 739-9367
https://riviera.nb.ca/en/home
https://www.facebook.com/RivieraEDM

Les marques de commerce REALTOR®, REALTORS® et le logo REALTOR® sont contrôlés par l’Association canadienne de l’immobilier (ACI) et identifient les professionnels de l’immobilier membres de l’ACI. Les marques de commerce MLS®, Multiple Listing Service® et les logos associés appartiennent à l’ACI et identifient la qualité des services fournis par les professionnels de l’immobilier membres de l’ACI. La marque de commerce DDF® appartient à l’ACI et désigne son service de distribution de données (DDF®).
15 octobre 2026 16:06:34
New Brunswick Real Estate Board
Riviera Real Estate Ltd