
12 Belanger Street Saint-Basile, New Brunswick E7C 1S5

$328,000
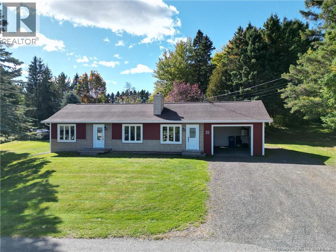
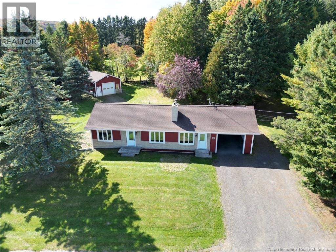
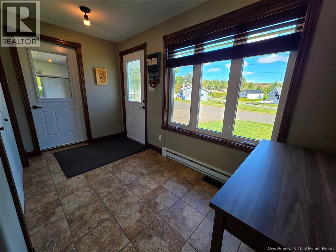
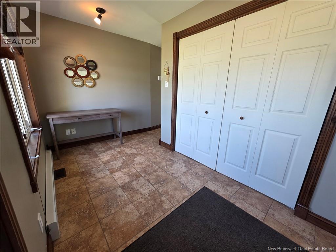
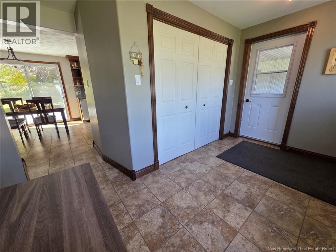
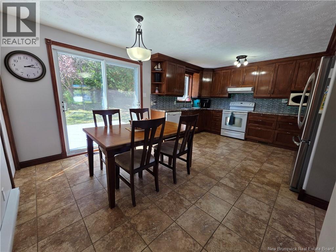
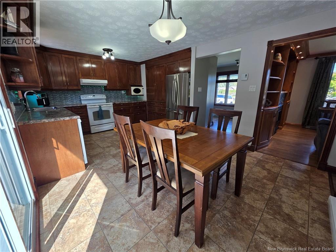
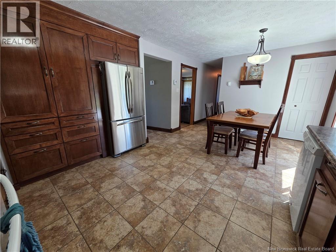
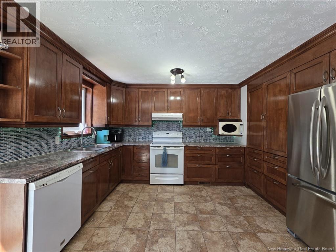
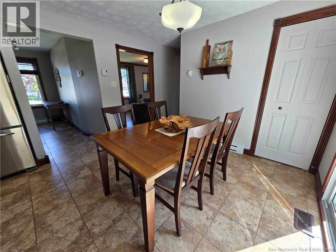
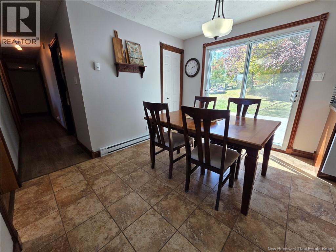
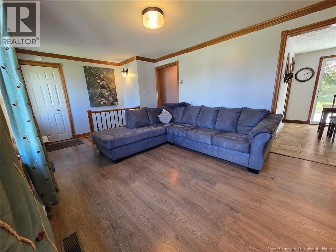
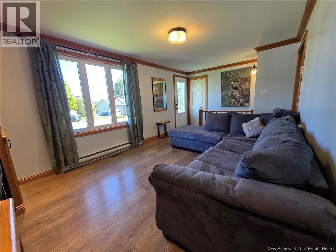
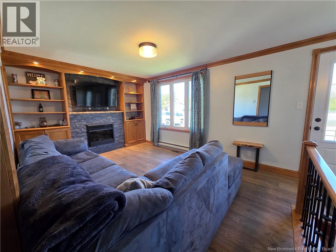
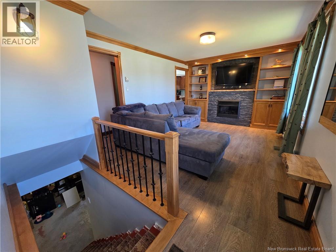
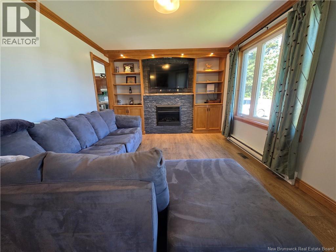
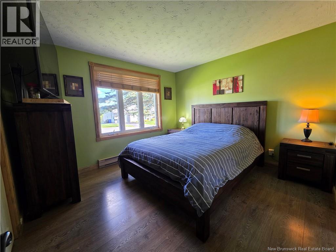
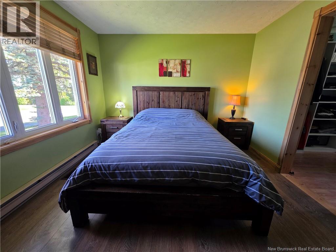
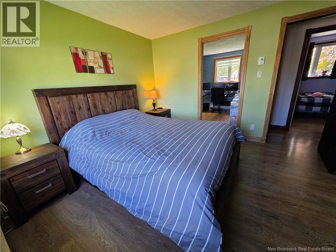
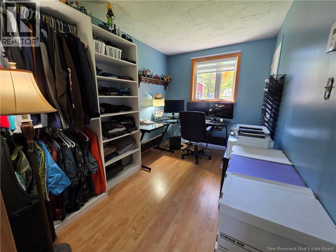
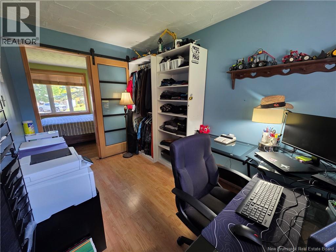
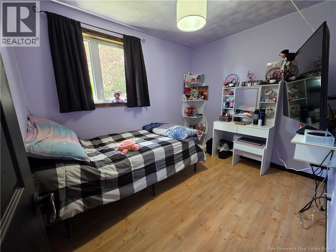
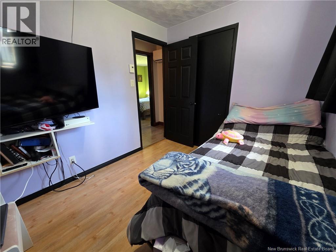
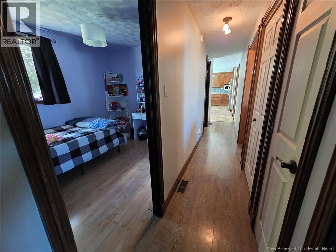
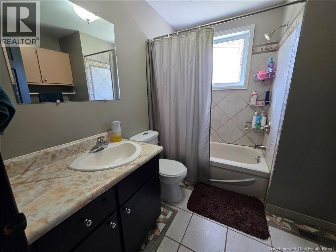
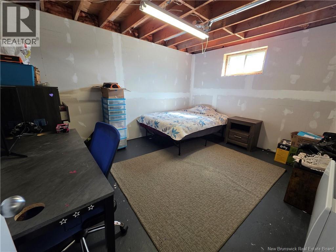
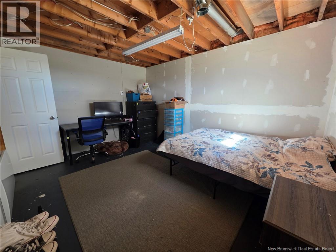
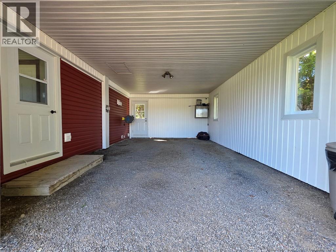
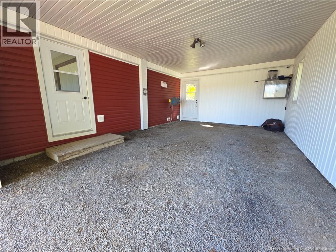
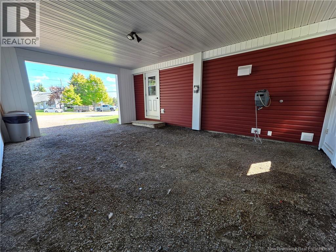
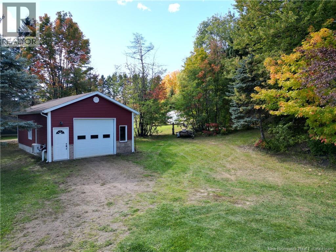
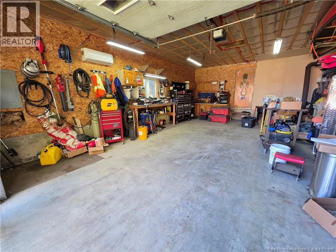
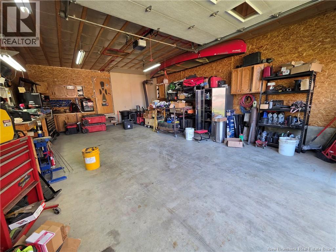
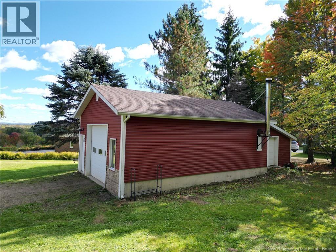
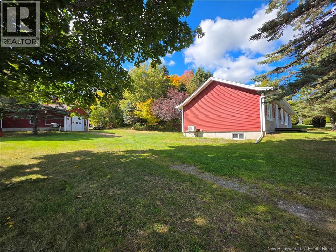
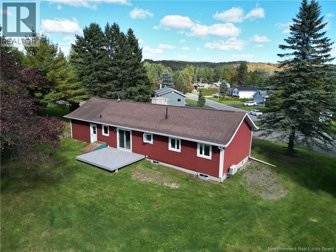
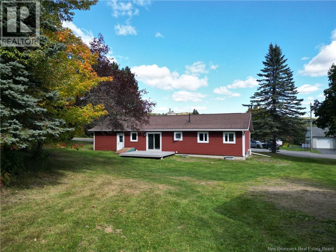
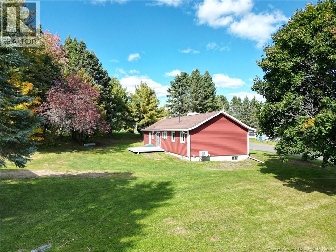
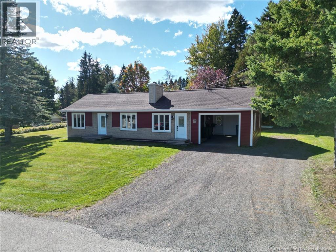
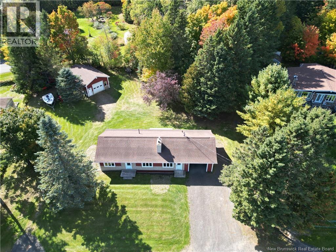
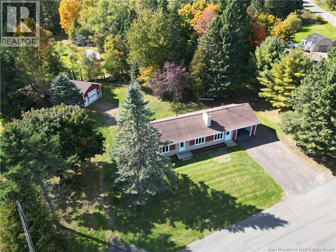
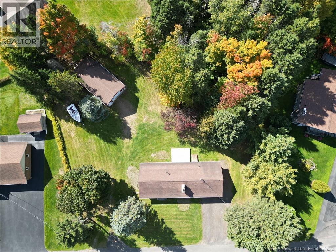
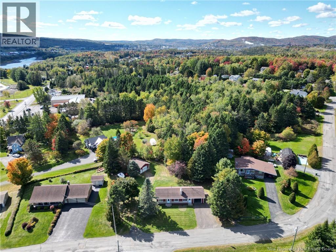
Welcome to this beautifully renovated bungalow, offering a wonderful combination of comfort, functionality, and potential, all set on a private lot of just over half an acre! The spacious entrance immediately makes a great first impression, with plenty of closet space to keep everything organized. The bright and inviting living room features custom-built-ins and an abundance of natural light, creating a warm and welcoming space to relax or entertain. The renovated kitchen is sure to impress, offering plenty of cabinetry and storage, along with convenient access to the beautiful and private backyard. The main floor also features a full bathroom, a spacious primary bedroom with a walk-in closet that was previously a bedroom, as well as an additional bedroom. The walkout basement offers even more possibilities. Currently unfinished, it provides a blank canvas ready to be transformed to suit your needs, whether you envision additional living space, a home office, recreation area, gym, or workshop. A non-conforming bedroom is also located downstairs. Outside, the property continues to impress with its generous lot, detached insulated and heated garage, and attached carport. The garage is equipped with a wood stove, heat pump, and 220-volt outlet, making it an ideal space for a business owner, mechanic, hobbyist, or anyone needing a versatile workspace. With its tasteful renovations, generous storage, private backyard, walkout basement, and exceptional garage setup, this property offers plenty of space and flexibility for its next owner. A must-see! (id:52412)
Détails de la propriété
| Numéro MLS® | NB148374 |
| Type de propriété | Single Family |
| Type d'équipement | None |
| Fonctionnalité | Balcony/deck/patio |
| Type d'équipement à louer | None |
| Structure | Shed |
Bâtiment
| Nombre de salles de bains | 1 |
| Chambres au-dessus du sol | 2 |
| Chambres au-dessous du sol | 1 |
| Chambres | 3 |
| Style architectural | Bungalow |
| Date de construction | 1980 |
| Style de construction | Detached |
| Climatisation | Heat Pump |
| Revêtement extérieur | Vinyl |
| Revêtement de sol | Ceramic, Laminate |
| Type de fondation | Concrete |
| Type de chauffage | Electric, Wood |
| Type de chauffage | Forced Air, Heat Pump |
| Nombre total d’étages | 1 |
| Superficie intérieure | 868 Sqft |
| Superficie finie totale | 868 Sqft |
| Type | House |
| Approvisionnement en eau | Municipal Water |
Stationnement
| Garage détaché | |
| Abri d’auto | |
| Garage chauffé |
Terrain
| Type d’accès | Year-round Access, Public Road |
| Superficie en acres | No |
| Caractéristiques paysagères | Landscaped |
| Égout | Municipal Sewage System |
| Dimensions irrégulières | 2271 |
| Superficie totale | 2271 M2 |
| Superficie totale | 2271 M2 |
Pièces
| Étage | Type | Longueur | Largeur | Dimensions |
|---|---|---|---|---|
| Sous-sol | Chambre | 10'6'' x 13'2'' | ||
| Rez-de-chaussée | Bath (# Pieces 1-6) | 8' x 7'5'' | ||
| Rez-de-chaussée | Autre | 11'2'' x 7'6'' | ||
| Rez-de-chaussée | Chambre principale | 10'10'' x 11'6'' | ||
| Rez-de-chaussée | Chambre | 7'11'' x 9'10'' | ||
| Rez-de-chaussée | Hall d’entrée | 12'3'' x 6'4'' | ||
| Rez-de-chaussée | Salon | 10'10'' x 18'5'' | ||
| Rez-de-chaussée | Kitchen/dining Room | 11'2'' x 18'1'' |
https://www.realtor.ca/real-estate/30315352/12-belanger-street-saint-basile
Intéressé ?
Contactez-nous pour plus d’informations

Betsy Boudreau
Agent Manager
https://prestige.royallepage.ca/
https://www.facebook.com/BetsyBoudreauRealEstate
50 Burgess St
Grand Falls, New Brunswick E3Y 1C6

Les marques de commerce REALTOR®, REALTORS® et le logo REALTOR® sont contrôlés par l’Association canadienne de l’immobilier (ACI) et identifient les professionnels de l’immobilier membres de l’ACI. Les marques de commerce MLS®, Multiple Listing Service® et les logos associés appartiennent à l’ACI et identifient la qualité des services fournis par les professionnels de l’immobilier membres de l’ACI. La marque de commerce DDF® appartient à l’ACI et désigne son service de distribution de données (DDF®).
12 novembre 2026 16:34:47
New Brunswick Real Estate Board
Royal LePage Prestige