
11468 Route 144 Saint-Léonard-Parent, New Brunswick E7E 2M8


$349,900
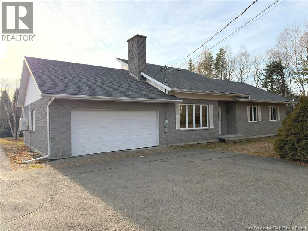
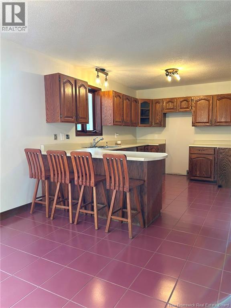
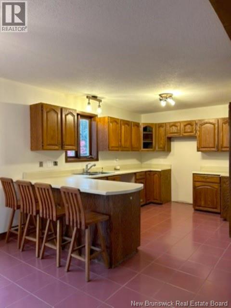
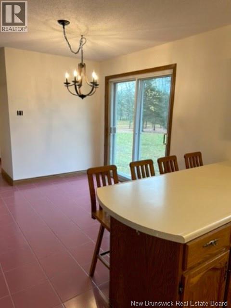
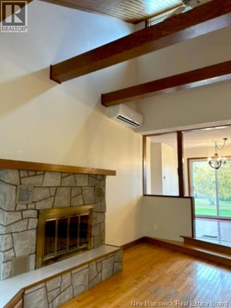
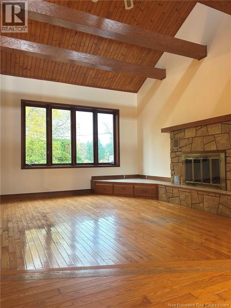
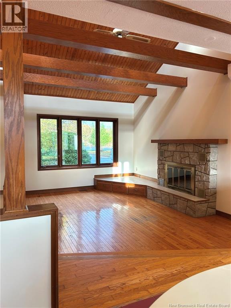
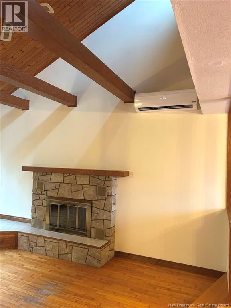
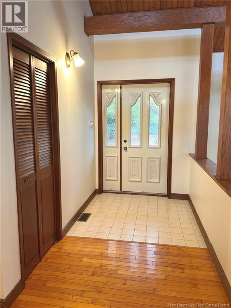
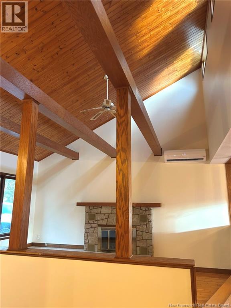
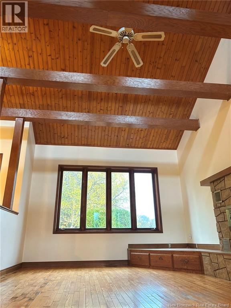
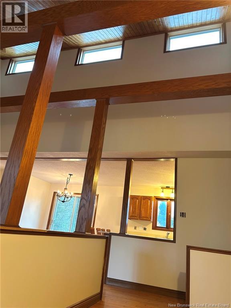
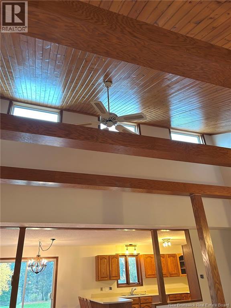
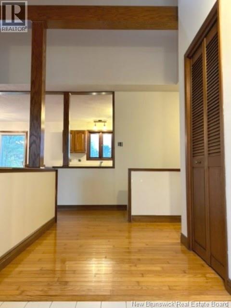
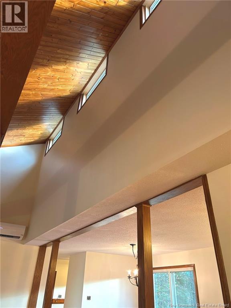
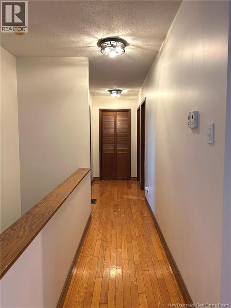
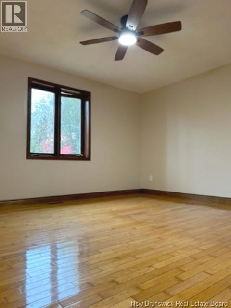
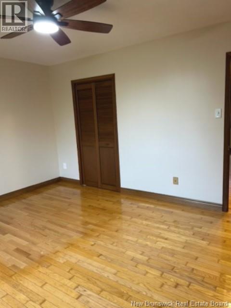
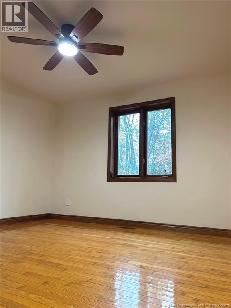
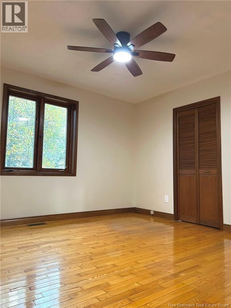
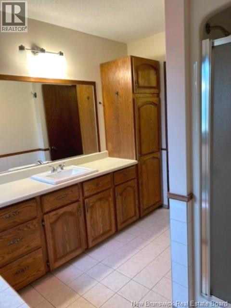
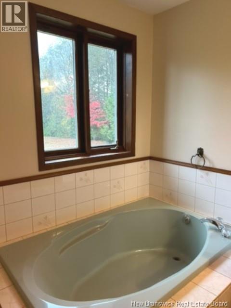
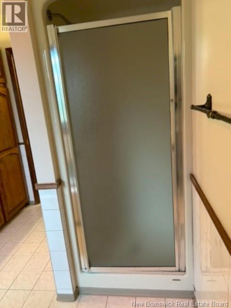
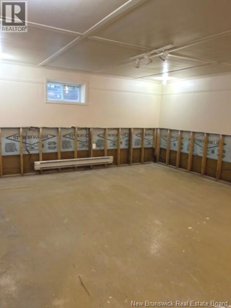
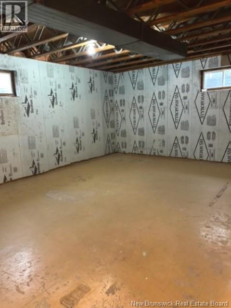
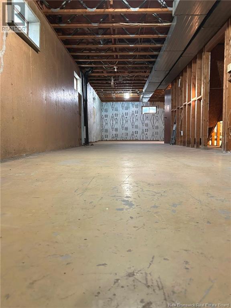
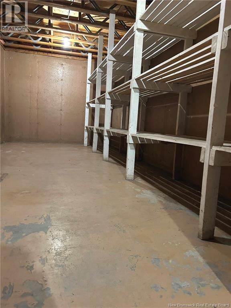
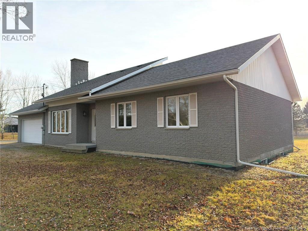
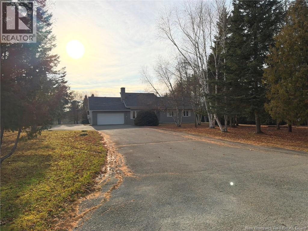
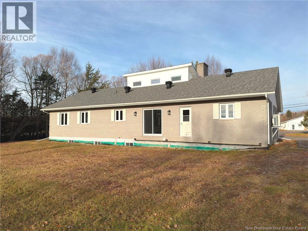
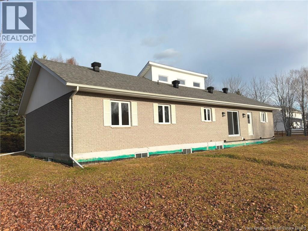
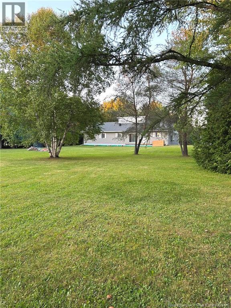
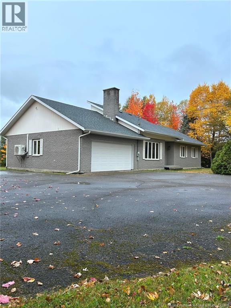
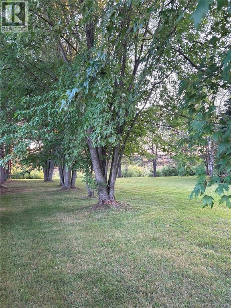
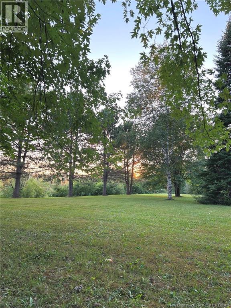
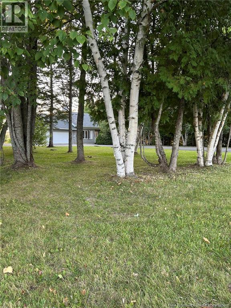
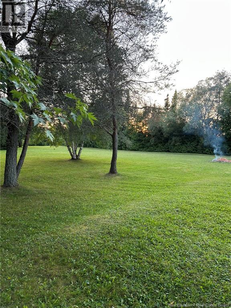
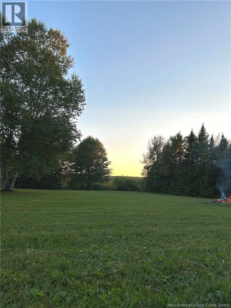
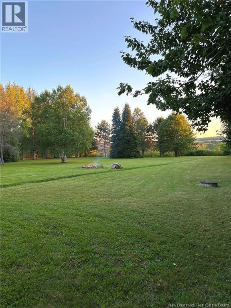
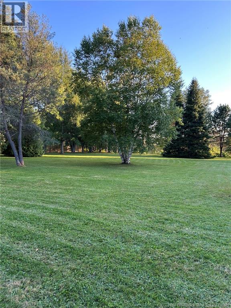
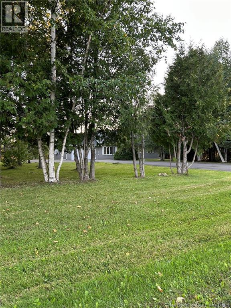
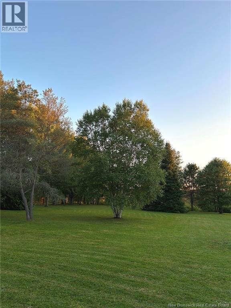
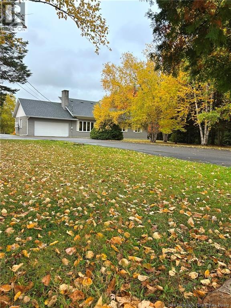
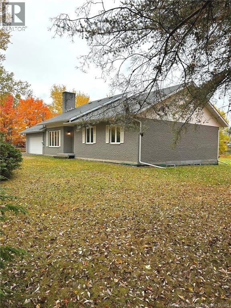
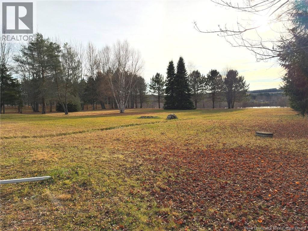
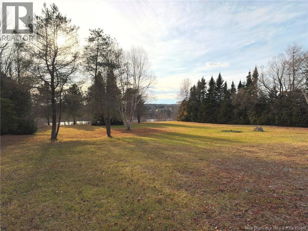
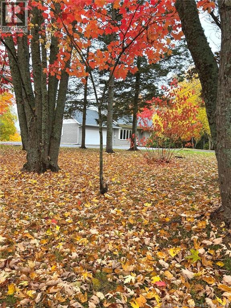
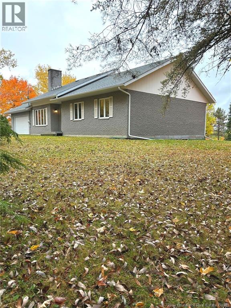
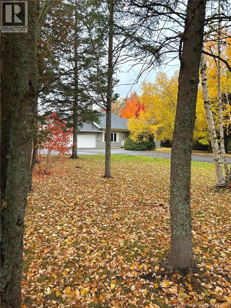
SPACIOUS BUNGALOW ON 1.65 ACRES WITH BEAUTIFUL VIEWS OF THE ST. JOHN RIVER! Offering over 1,400 sq. ft. of main floor living space, this well-maintained bungalow is an excellent opportunity for families looking for space, comfort, and room to grow. The property features an attached garage (approx. 20 x 18.6) and a paved double-wide driveway. The main floor offers a welcoming layout with a spacious entrance, sunken living room featuring a wood-burning fireplace and mini-split heat pump for year-round comfort, and a dining area with patio doors leading to the private backyard. The large kitchen provides plenty of cabinetry and countertop space, making it both practical and functional. Down the hall, you'll find three generously sized bedrooms and a full bathroom complete with a stand-up shower and separate soaker tub. A spacious laundry room, convenient rear entrance, and direct access to the attached garage complete this level. The lower level is unfinished and ready for your ideas! There's plenty of potential to create a family room, games or hobby room, along with additional storage and utility space. There's also a wood storage area underneath the garage. Outside, enjoy the beautifully maintained 1.65-acre property, with mature trees offering privacy and shade, along with lovely views of the St. John River. Heating includes a forced-air wood furnace, electric baseboards and a Mini-Split Heat Pump. If you're looking for a spacious family home with a generous lot, beautiful surroundings, and plenty of potential to make it your own, this property is worth a look! CALL YOUR FAVORITE REALTOR® TODAY TO BOOK YOUR PRIVATE VIEWING! (id:52412)
Détails de la propriété
| Numéro MLS® | NB150963 |
| Type de propriété | Single Family |
| Commodités à proximité | Shopping |
| Fonctionnalité | Level Lot |
| Structure | None |
| Vue | River View |
| Water Front Name | St. John River |
Bâtiment
| Nombre de salles de bains | 1 |
| Chambres au-dessus du sol | 3 |
| Chambres | 3 |
| Commodités | Fireplace(s) |
| Style architectural | Bungalow |
| Aménagement du sous-sol | Unfinished |
| Type de sous-sol | Full (unfinished) |
| Date de construction | 1986 |
| Style de construction | Detached |
| Climatisation | Heat Pump |
| Revêtement extérieur | Brick |
| Revêtement de sol | Ceramic, Hardwood |
| Type de fondation | Concrete |
| Type de chauffage | Electric, Wood |
| Type de chauffage | Baseboard Heaters, Forced Air, Heat Pump |
| Nombre total d’étages | 1 |
| Superficie intérieure | 1,488 Sqft |
| Superficie finie totale | 1488 Sqft |
| Type | House |
| Approvisionnement en eau | Well |
Stationnement
| Garage attenant | |
| Accès intérieur |
Terrain
| Type d’accès | Year-round Access, Public Road |
| Superficie en acres | Yes |
| Land Amenities | Shopping |
| Caractéristiques paysagères | Landscaped |
| Égout | Septic System |
| Dimensions irrégulières | 1.65 |
| Superficie totale | 1.65 Ac |
| Superficie totale | 1.65 Ac |
Pièces
| Étage | Type | Longueur | Largeur | Dimensions |
|---|---|---|---|---|
| Rez-de-chaussée | Autre | 8'1'' x 6'10'' | ||
| Rez-de-chaussée | Hall d’entrée | 5'6'' x 9'2'' | ||
| Rez-de-chaussée | 4pc Bathroom | 8'3'' x 10'2'' | ||
| Rez-de-chaussée | Salle de lavage | 11'8'' x 8'1'' | ||
| Rez-de-chaussée | Chambre | 11'3'' x 11'4'' | ||
| Rez-de-chaussée | Chambre | 12'2'' x 11'4'' | ||
| Rez-de-chaussée | Chambre principale | 12'2'' x 13'6'' | ||
| Rez-de-chaussée | Salle à manger | 9' x 8'10'' | ||
| Rez-de-chaussée | Cuisine | 13'1'' x 9'4'' | ||
| Rez-de-chaussée | Salon | 17'2'' x 11'10'' |
https://www.realtor.ca/real-estate/30488318/11468-route-144-saint-léonard-parent
Intéressé ?
Contactez-nous pour plus d’informations

Ricky Cormier
Agent Manager
(506) 859-7778
www.hubcityrealty.ca/
169 Mountain Rd
Moncton, New Brunswick E1C 2L1

Les marques de commerce REALTOR®, REALTORS® et le logo REALTOR® sont contrôlés par l’Association canadienne de l’immobilier (ACI) et identifient les professionnels de l’immobilier membres de l’ACI. Les marques de commerce MLS®, Multiple Listing Service® et les logos associés appartiennent à l’ACI et identifient la qualité des services fournis par les professionnels de l’immobilier membres de l’ACI. La marque de commerce DDF® appartient à l’ACI et désigne son service de distribution de données (DDF®).
06 novembre 2026 18:34:44
New Brunswick Real Estate Board
Assist 2 Sell Hub City Realty