
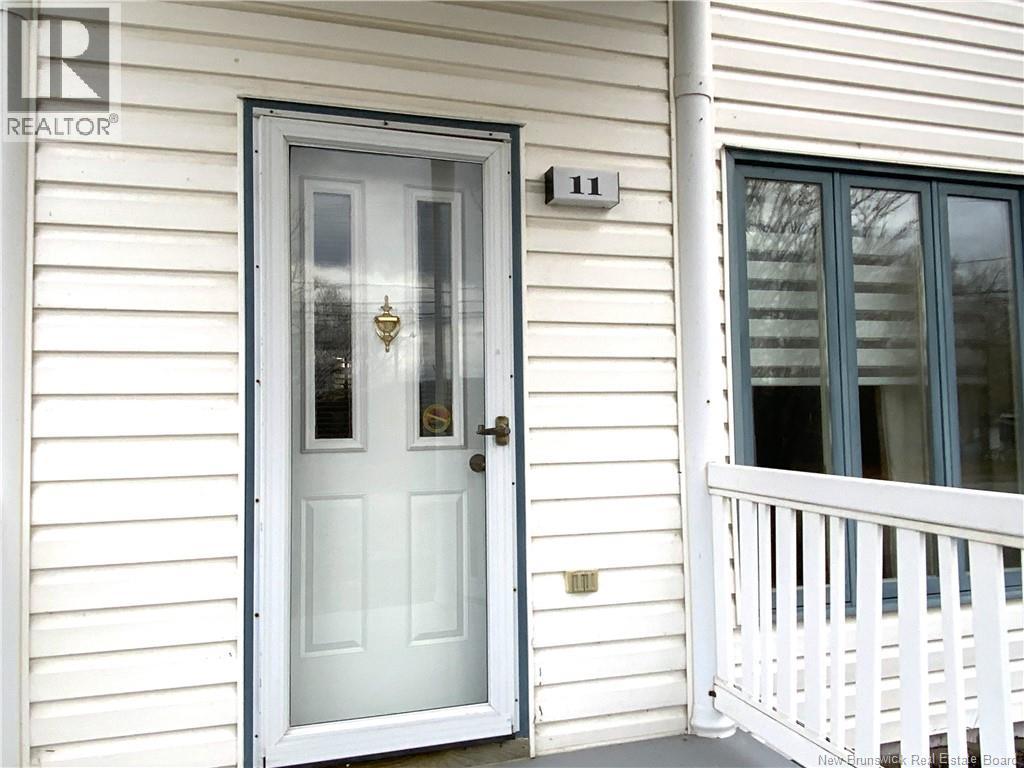
11 Vimy Street Edmundston, New Brunswick E3V 1B4

$290,000
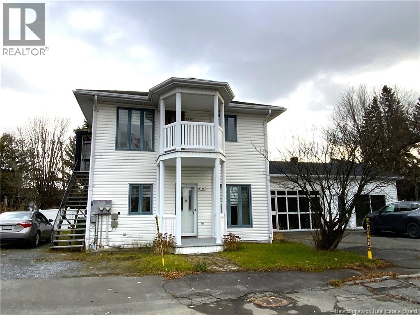
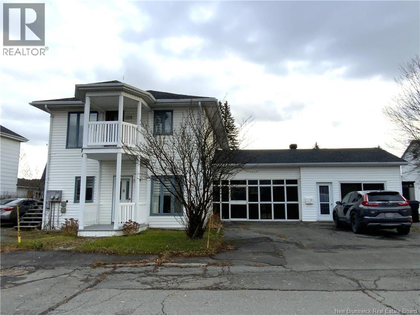
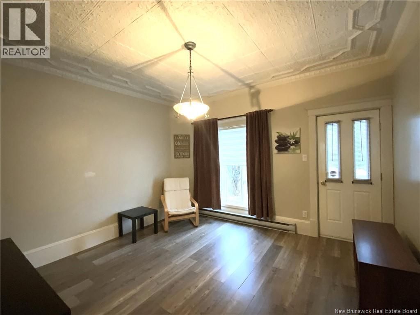
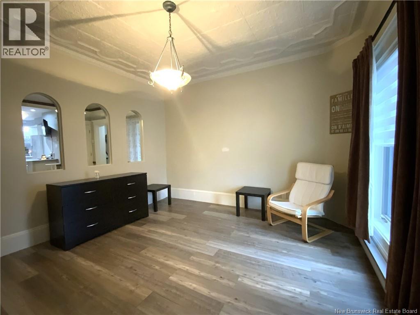
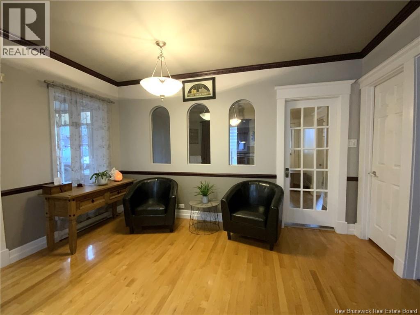
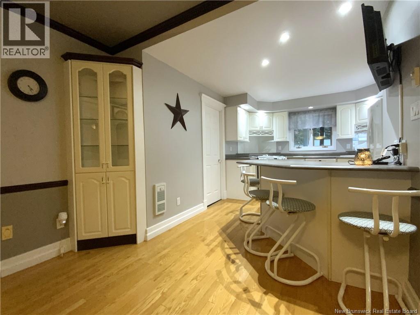
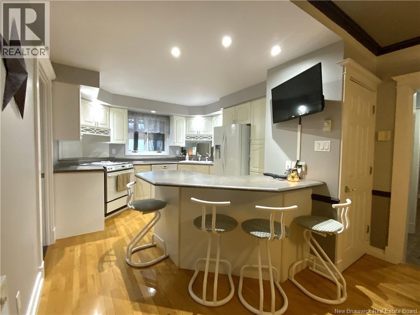
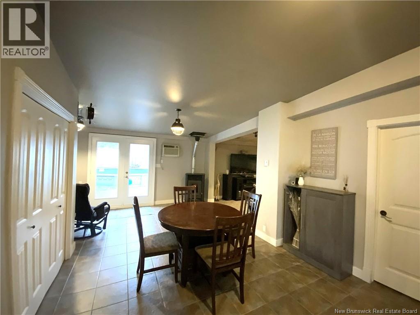
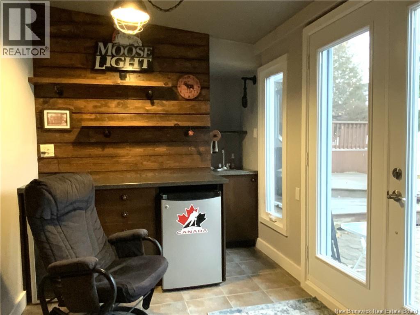
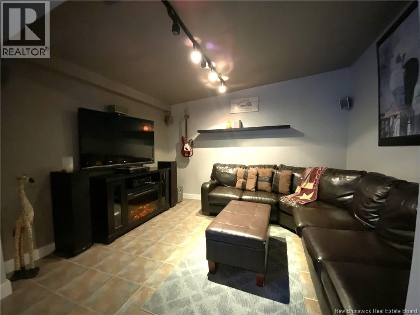
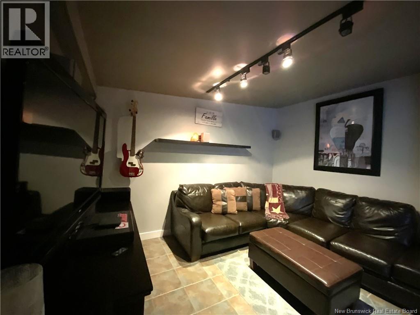
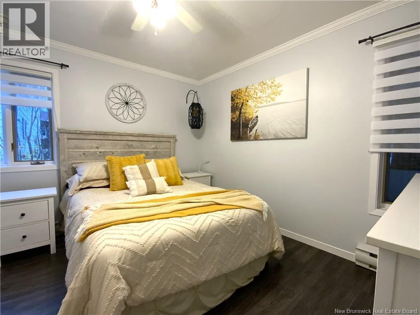
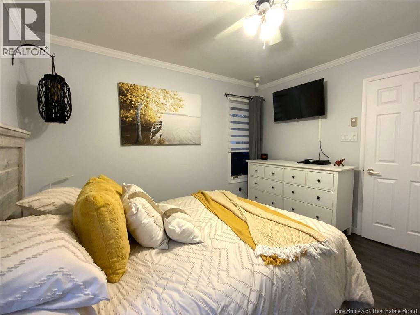
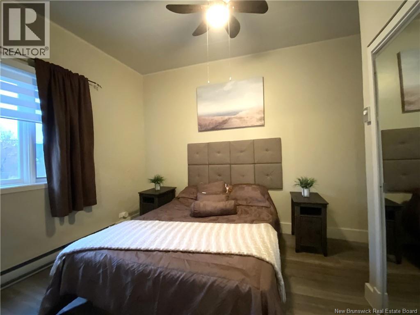
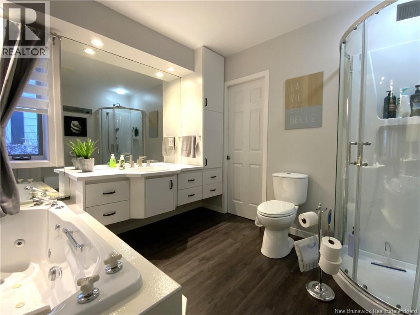
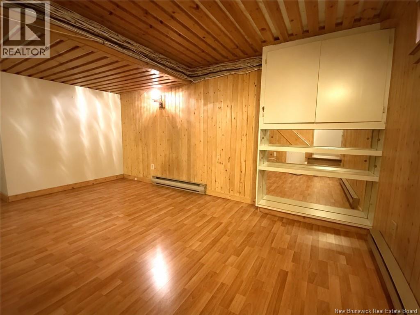
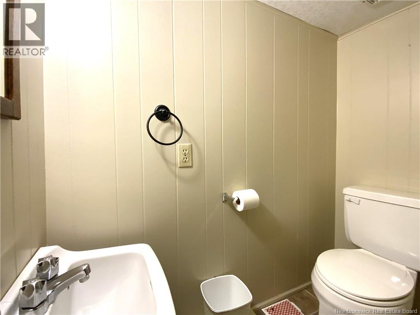
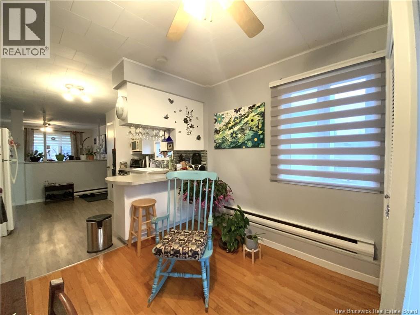
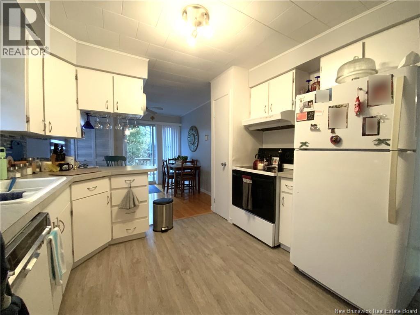
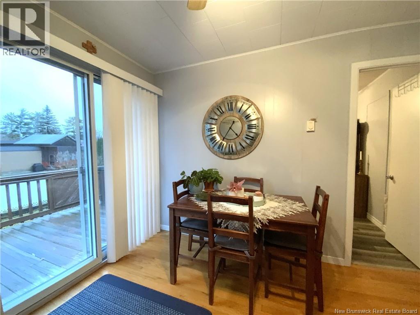
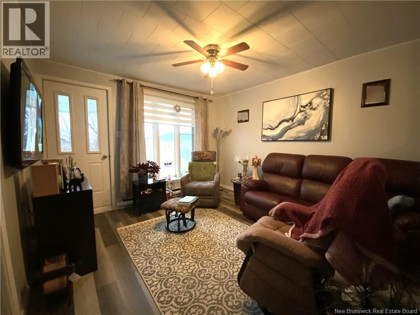
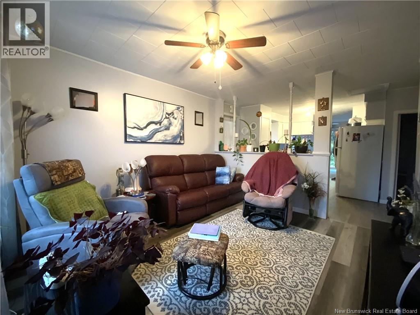
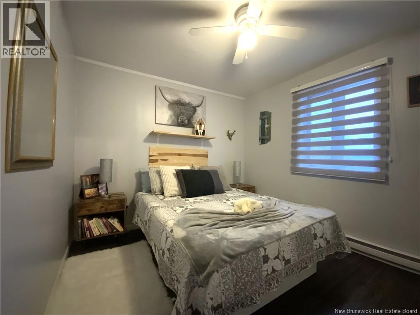
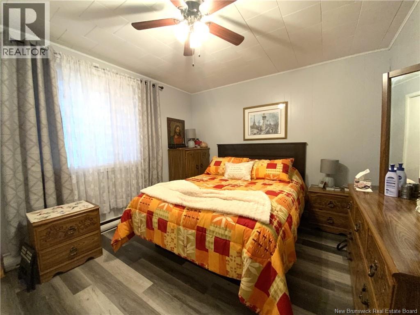
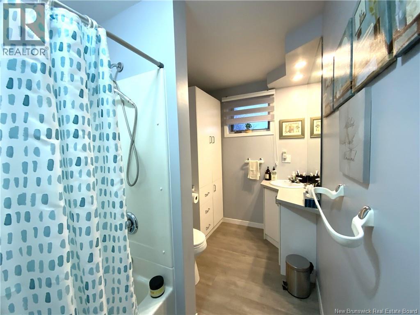
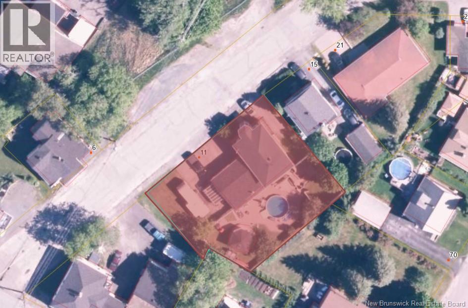
What if your next home could also bring in extra income? Located in the East end of the city, close to amenities, this charming duplex offers a wonderful combination of comfort, space, and possibilities! With recent renovations throughout, the property features bright and inviting living spaces. The main-floor unit offers two bedrooms and one and a half bathrooms, while the upstairs unit includes three bedrooms and one full bathroom. Outside, enjoy a lovely outdoor space complete with a patio and swimming pool, perfect for making the most of those beautiful summer days! A great opportunity to become a homeowner while enjoying additional income from the already-occupied upstairs unit. With quick possession available, all that's left to do is move in and make yourself at home! PID: 35288323 (id:52412)
Détails de la propriété
| Numéro MLS® | NB150975 |
| Type de propriété | Single Family |
| Commodités à proximité | Ski Hill |
| Type d'équipement | None |
| Pool Type | Above Ground Pool |
| Type d'équipement à louer | None |
Bâtiment
| Nombre de salles de bains | 3 |
| Chambres au-dessus du sol | 2 |
| Chambres au-dessous du sol | 3 |
| Chambres | 5 |
| Style architectural | 2 Level |
| Style de construction | Up And Down |
| Revêtement extérieur | Vinyl |
| Revêtement de sol | Ceramic, Laminate, Wood |
| Type de fondation | Concrete |
| Nombre de demi-salles de bains | 1 |
| Type de chauffage | Electric, Pellet |
| Type de chauffage | Baseboard Heaters, Stove |
| Superficie intérieure | 2,308 Sqft |
| Superficie finie totale | 2308 Sqft |
| Type | Multi-family |
| Approvisionnement en eau | Municipal Water |
Terrain
| Type d’accès | Year-round Access, Public Road |
| Superficie en acres | No |
| Land Amenities | Ski Hill |
| Égout | Municipal Sewage System |
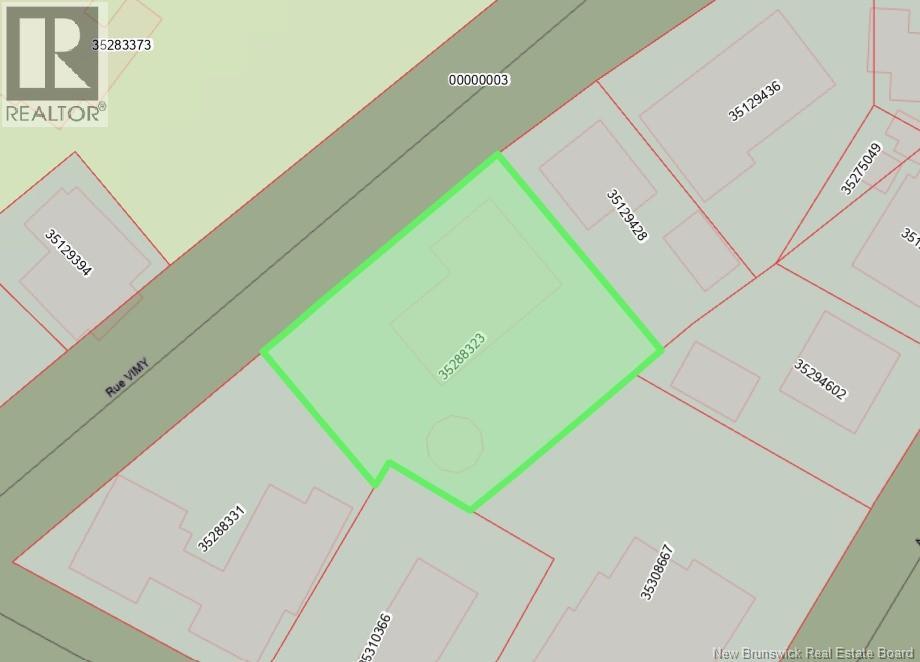
| Dimensions irrégulières | 11410 |
| Superficie totale | 11410 Sqft |
| Superficie totale | 11410 Sqft |
Pièces
| Étage | Type | Longueur | Largeur | Dimensions |
|---|---|---|---|---|
| Deuxième étage | Salle de bain : 3 pièces | 12'2'' x 5'7'' | ||
| Deuxième étage | Chambre | 9'3'' x 10'5'' | ||
| Deuxième étage | Chambre | 9'6'' x 11'6'' | ||
| Deuxième étage | Chambre | 13'4'' x 10'4'' | ||
| Deuxième étage | Salle à manger | 10'5'' x 10'3'' | ||
| Deuxième étage | Cuisine | 10'3'' x 13'2'' | ||
| Deuxième étage | Salon | 11'3'' x 11'9'' | ||
| Rez-de-chaussée | 4pc Bathroom | 9'5'' x 9'8'' | ||
| Rez-de-chaussée | Chambre | 9'5'' x 12'0'' | ||
| Rez-de-chaussée | Chambre | 11'9'' x 11'0'' | ||
| Rez-de-chaussée | Salle à manger | 14'0'' x 21'0'' | ||
| Rez-de-chaussée | Cuisine | 13'0'' x 23'2'' | ||
| Rez-de-chaussée | Salon | 9'8'' x 12'5'' | ||
| Rez-de-chaussée | Vestibule | 4'0'' x 6'7'' |
https://www.realtor.ca/real-estate/30489395/11-vimy-street-edmundston
Intéressé ?
Contactez-nous pour plus d’informations

Hermance Laplante
Agent Manager
(506) 735-1852
www.alliancerealty.nb.ca/

385 Rue Victoria
Edmundston, New Brunswick E3V 2K3

Les marques de commerce REALTOR®, REALTORS® et le logo REALTOR® sont contrôlés par l’Association canadienne de l’immobilier (ACI) et identifient les professionnels de l’immobilier membres de l’ACI. Les marques de commerce MLS®, Multiple Listing Service® et les logos associés appartiennent à l’ACI et identifient la qualité des services fournis par les professionnels de l’immobilier membres de l’ACI. La marque de commerce DDF® appartient à l’ACI et désigne son service de distribution de données (DDF®).
06 novembre 2026 21:06:10
New Brunswick Real Estate Board
Alliance Realty Inc.