
159 Ch De La Grande-Rivière Saint-Léonard, New Brunswick E7E 2K3

$219,900
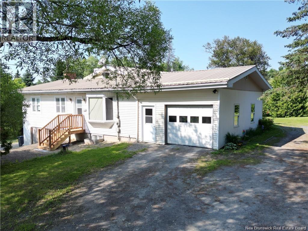
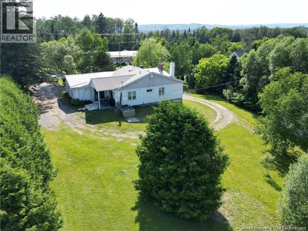
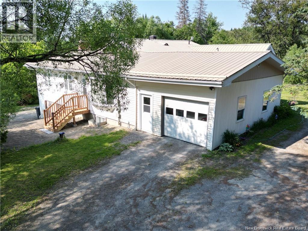
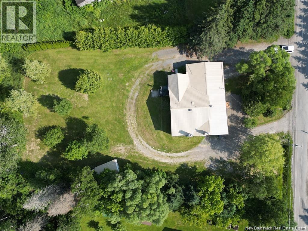
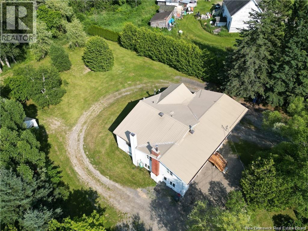
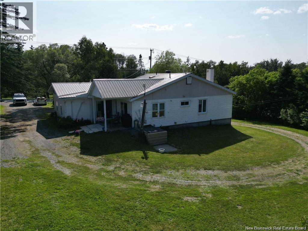
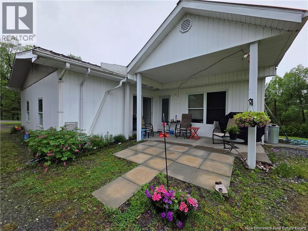
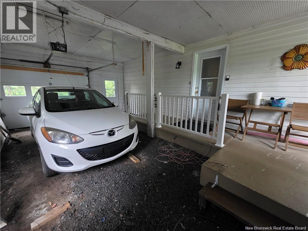
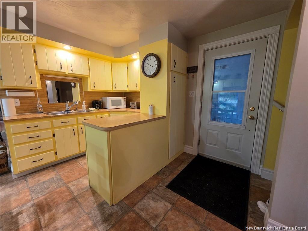
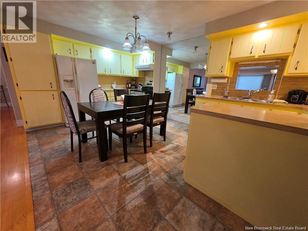
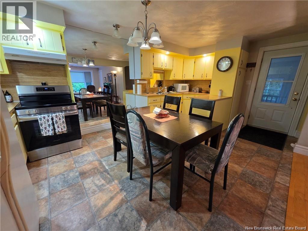
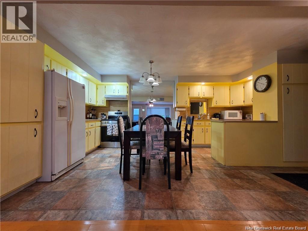
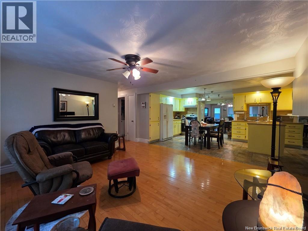
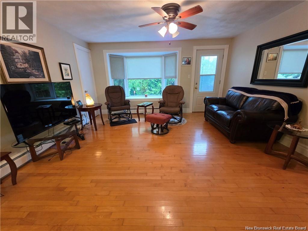
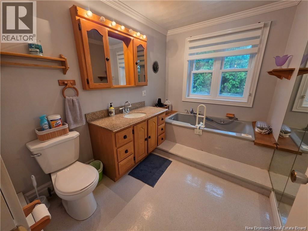
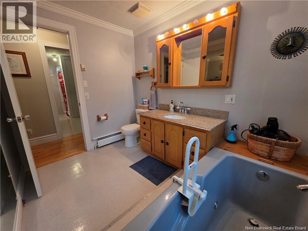
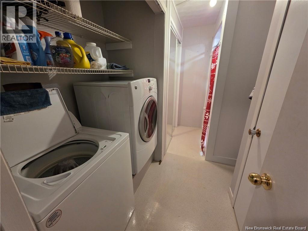
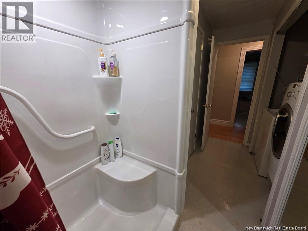
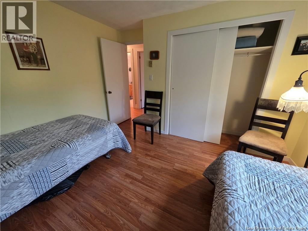
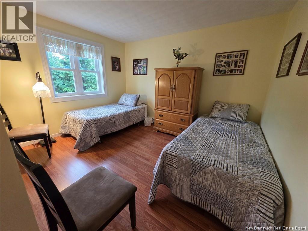
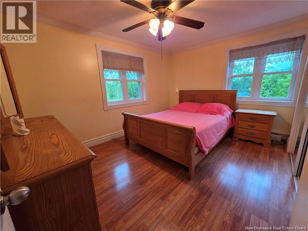
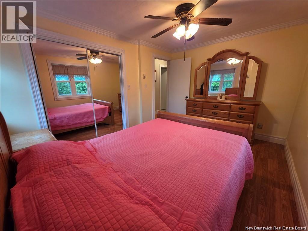
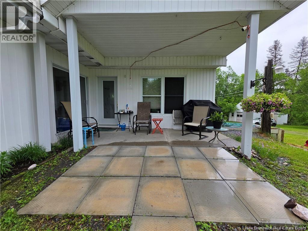
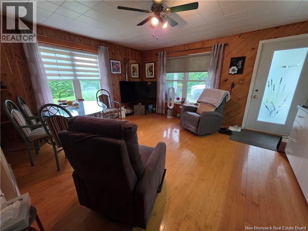
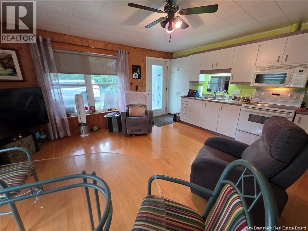
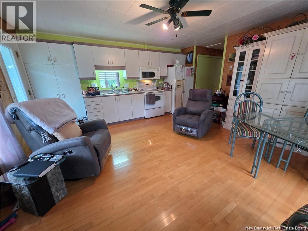
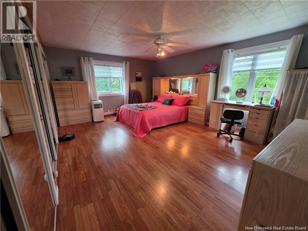
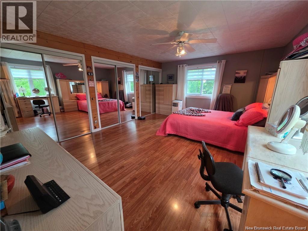
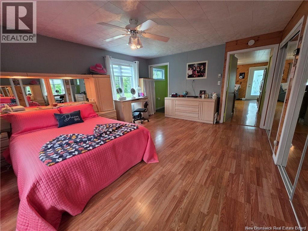
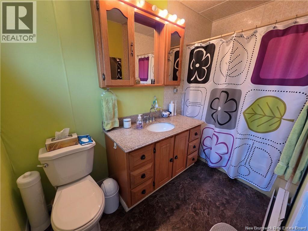
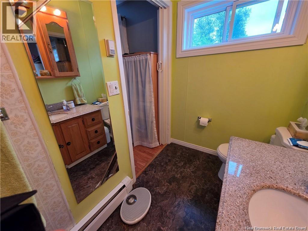
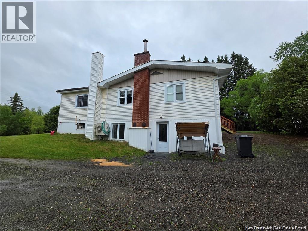
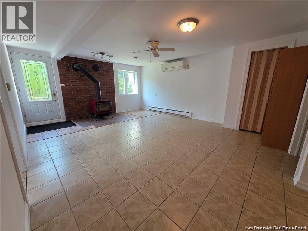
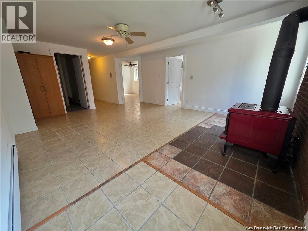
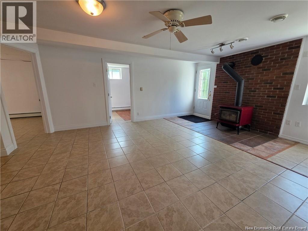
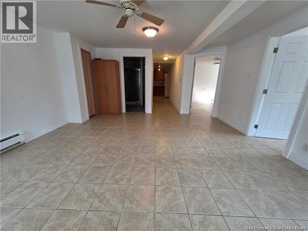
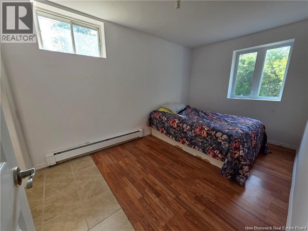
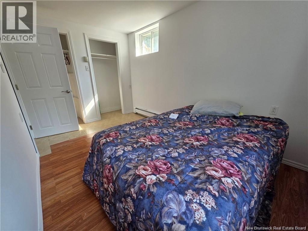
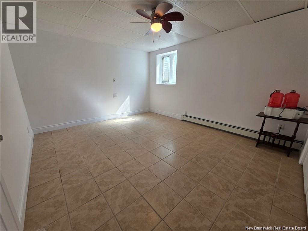
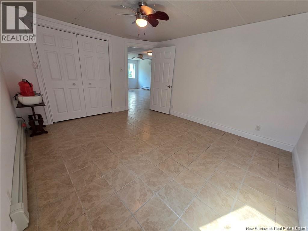
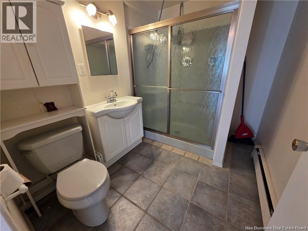
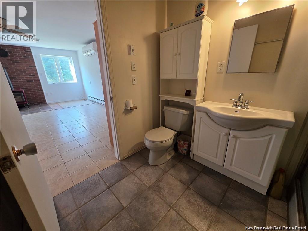
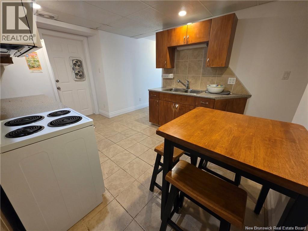
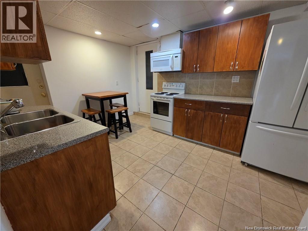
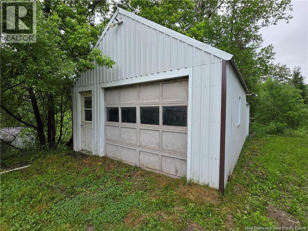
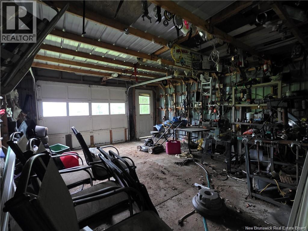
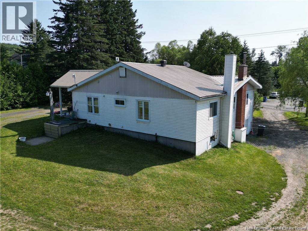
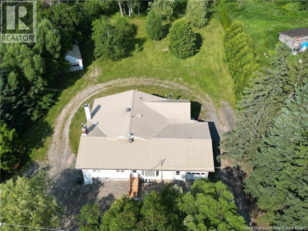
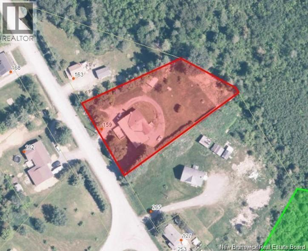
This versatile property just outside of Saint-Léonard offers the perfect blend of homeownership, income potential, and flexibility. Set on a spacious lot with a brook running through the back of the property, you'll enjoy a peaceful setting while remaining close to local amenities and the Irving mill. The property currently features a 2-bedroom main home, a self-contained 2-bedroom basement suite, and a separate 1-bedroom unit at the rear. Each living space has its own private entrance, kitchen, laundry, and bathroom, making it ideal for multi-generational living, rental income, or a combination of both. Looking for more space? The property could potentially be converted back into one large residence, creating a spacious 5-bedroom, 3-bathroom family home. Outside, you'll find a circular driveway, attached garage, detached garage, and plenty of room to enjoy the outdoors. Whether you're searching for a mortgage helper, investment opportunity, or a property that can adapt to your needs, this one offers endless possibilities in a beautiful country setting. (id:52412)
Détails de la propriété
| Numéro MLS® | NB151425 |
| Type de propriété | Single Family |
| Type d'équipement | None |
| Type d'équipement à louer | None |
Bâtiment
| Nombre de salles de bains | 3 |
| Chambres au-dessus du sol | 3 |
| Chambres au-dessous du sol | 2 |
| Chambres | 5 |
| Style architectural | Bungalow |
| Style de construction | Detached |
| Revêtement extérieur | Vinyl |
| Revêtement de sol | Ceramic, Laminate, Linoleum, Wood |
| Type de fondation | Concrete |
| Type de chauffage | Oil, Wood |
| Type de chauffage | Hot Water, Stove |
| Nombre total d’étages | 1 |
| Superficie intérieure | 1,948 Sqft |
| Superficie finie totale | 1948 Sqft |
| Type | House |
| Approvisionnement en eau | Drilled Well, Well |
Stationnement
| Garage attenant | |
| Garage détaché | |
| Garage | |
| Accès intérieur |
Terrain
| Type d’accès | Year-round Access, Public Road |
| Superficie en acres | No |
| Égout | Septic System |
| Dimensions irrégulières | 3050 |
| Superficie totale | 3050 M2 |
| Superficie totale | 3050 M2 |
Pièces
| Étage | Type | Longueur | Largeur | Dimensions |
|---|---|---|---|---|
| Sous-sol | Autre | 4'1'' x 6' | ||
| Sous-sol | Chambre | 8' x 12'7'' | ||
| Sous-sol | Chambre | 13'2'' x 11'4'' | ||
| Sous-sol | Bath (# Pieces 1-6) | 8'4'' x 6'3'' | ||
| Sous-sol | Salon | 18'5'' x 15'4'' | ||
| Sous-sol | Autre | 12' x 3'7'' | ||
| Sous-sol | Hall d’entrée | 8'6'' x 3'8'' | ||
| Sous-sol | Kitchen/dining Room | 13'3'' x 9'6'' | ||
| Rez-de-chaussée | Bath (# Pieces 1-6) | 5' x 9'7'' | ||
| Rez-de-chaussée | Chambre | 17'8'' x 13'9'' | ||
| Rez-de-chaussée | Autre | 6'1'' x 3'5'' | ||
| Rez-de-chaussée | Kitchen/dining Room | 15'3'' x 16'1'' | ||
| Rez-de-chaussée | Chambre | 9'8'' x 11'8'' | ||
| Rez-de-chaussée | Chambre | 9'9'' x 12'8'' | ||
| Rez-de-chaussée | Bath (# Pieces 1-6) | 9'6'' x 6'9'' | ||
| Rez-de-chaussée | Salle de lavage | 11'2'' x 7'9'' | ||
| Rez-de-chaussée | Autre | 11'8'' x 3'1'' | ||
| Rez-de-chaussée | Salon | 14' x 14'6'' | ||
| Rez-de-chaussée | Kitchen/dining Room | 11'5'' x 18'2'' |
https://www.realtor.ca/real-estate/30521488/159-ch-de-la-grande-rivière-saint-léonard
Intéressé ?
Contactez-nous pour plus d’informations

Melissa Mcgowan
Salesperson
50 Burgess St
Grand Falls, New Brunswick E3Y 1C6

Betsy Boudreau
Agent Manager
https://prestige.royallepage.ca/
https://www.facebook.com/BetsyBoudreauRealEstate
50 Burgess St
Grand Falls, New Brunswick E3Y 1C6

Les marques de commerce REALTOR®, REALTORS® et le logo REALTOR® sont contrôlés par l’Association canadienne de l’immobilier (ACI) et identifient les professionnels de l’immobilier membres de l’ACI. Les marques de commerce MLS®, Multiple Listing Service® et les logos associés appartiennent à l’ACI et identifient la qualité des services fournis par les professionnels de l’immobilier membres de l’ACI. La marque de commerce DDF® appartient à l’ACI et désigne son service de distribution de données (DDF®).
17 novembre 2026 18:41:59
New Brunswick Real Estate Board
Royal LePage Prestige