
8 Louise Street Edmundston, New Brunswick E3V 0C3

$375,000
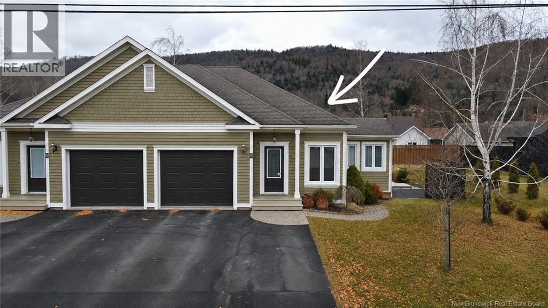
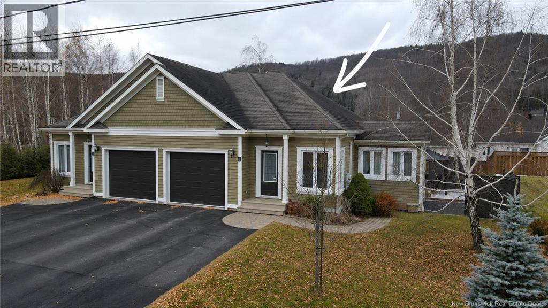
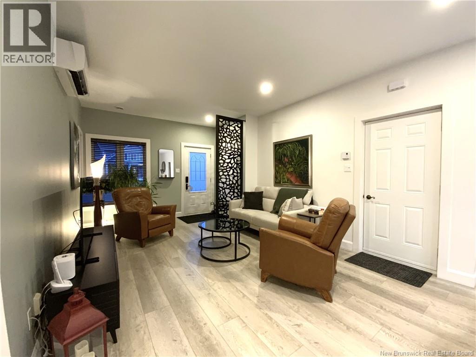
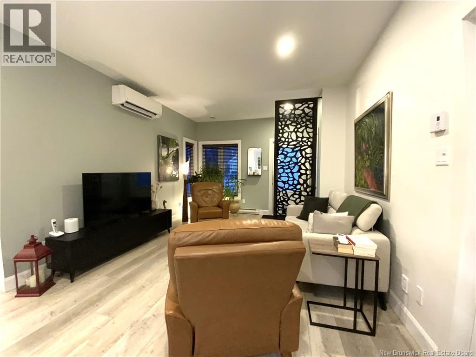
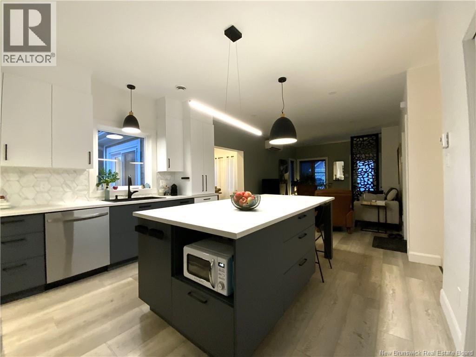
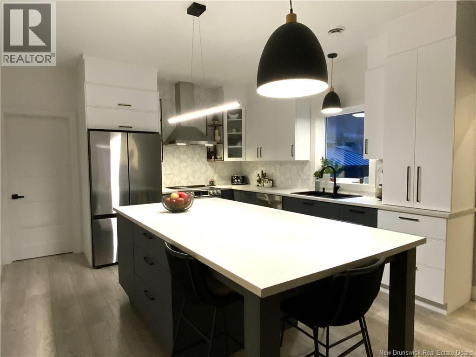
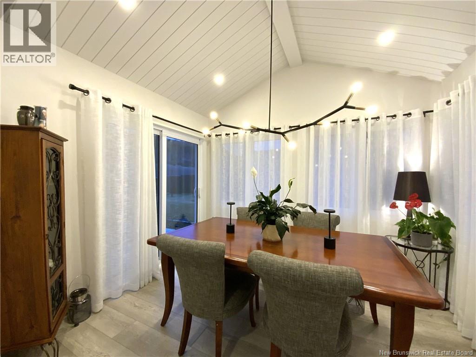
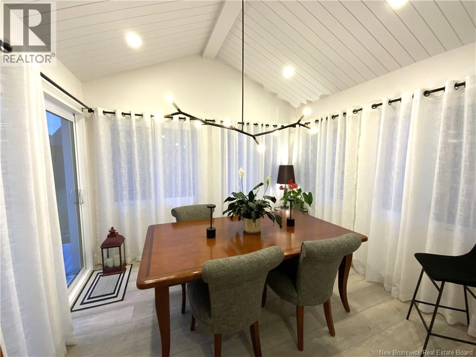
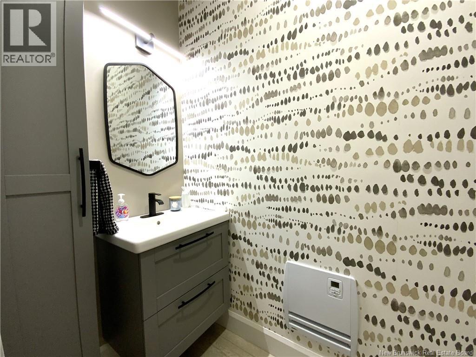
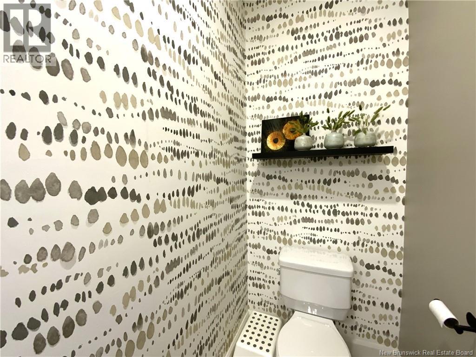
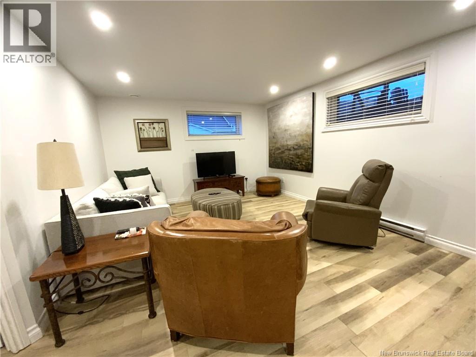
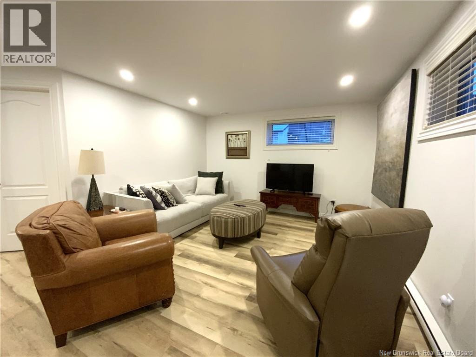
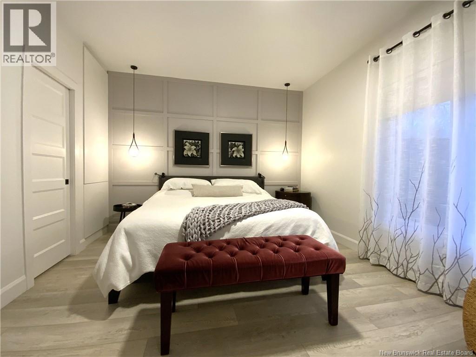
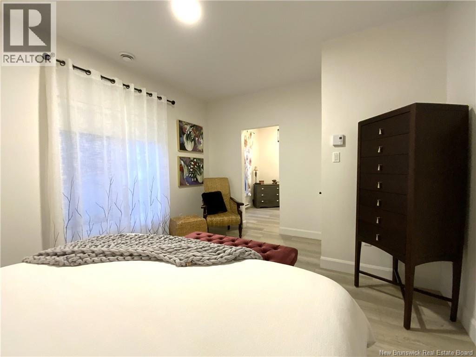
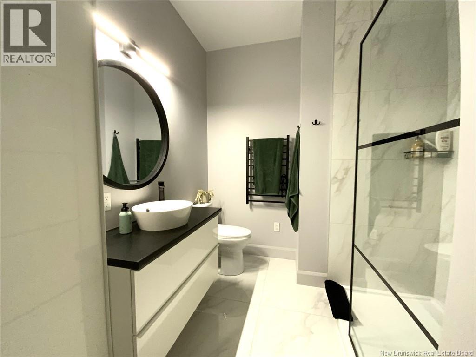
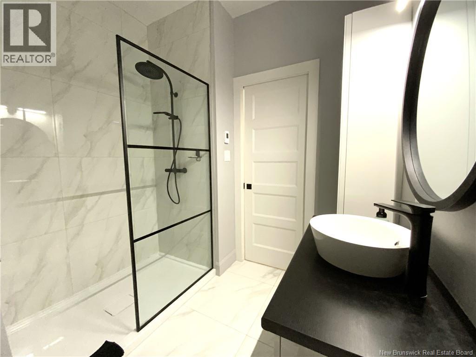
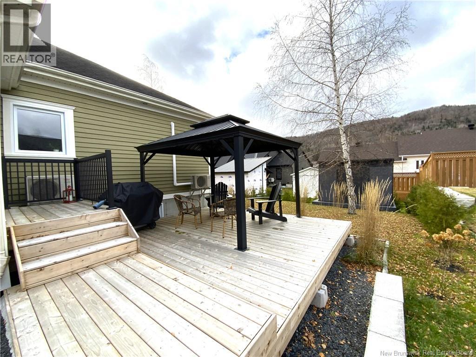
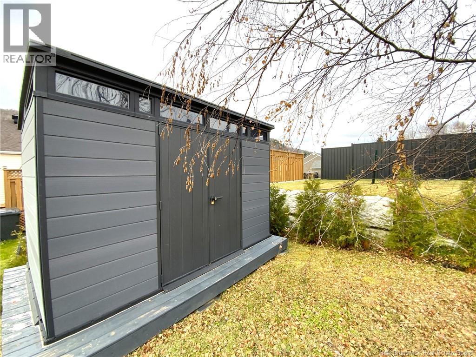
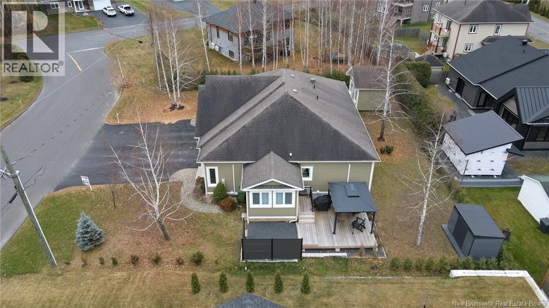
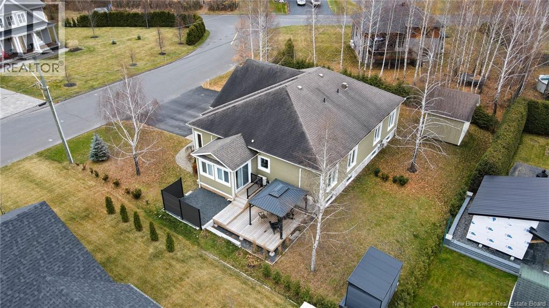
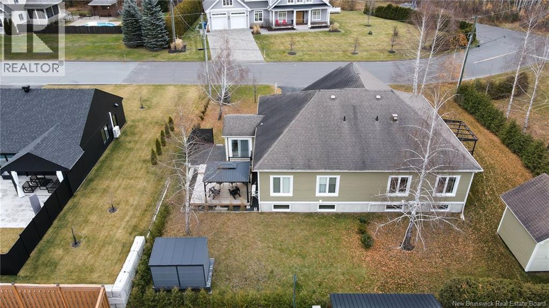
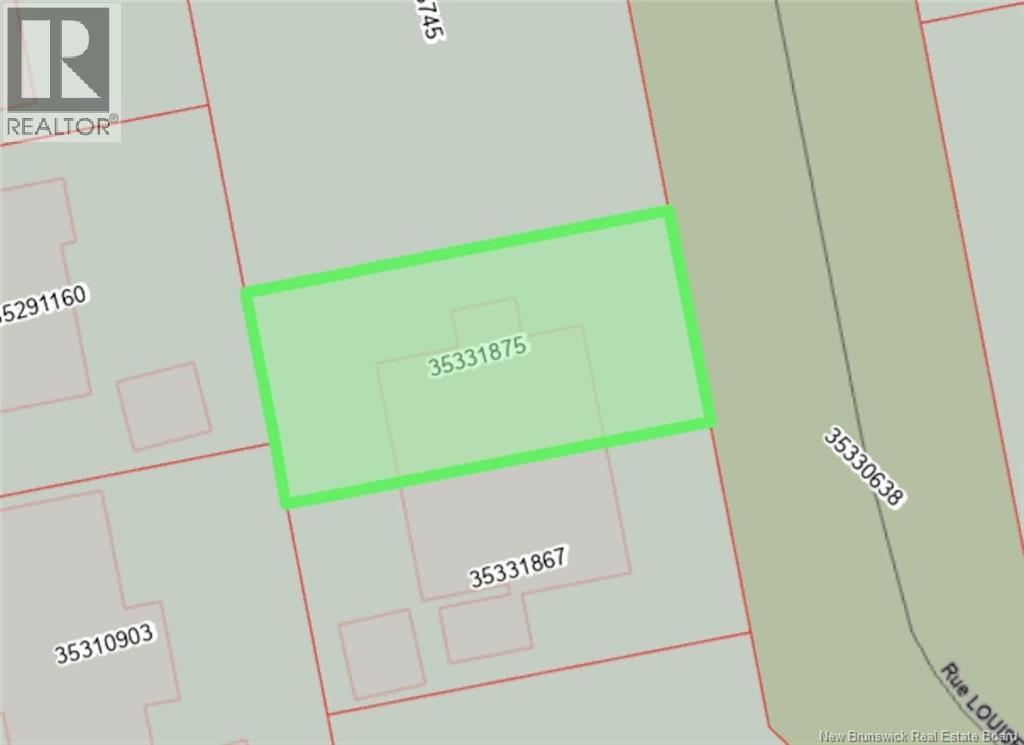
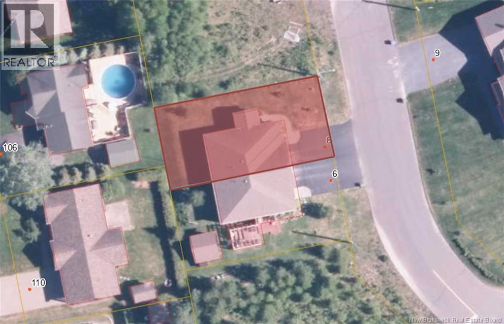
A true gem in Riviera Park! Discover this beautiful semi-detached home, meticulously maintained and tastefully renovated over the years, offering a living space that is both warm and functional! From the moment you step inside, you'll be charmed by its open-concept layout, bright living areas, and immaculate interior where every detail has been thoughtfully considered. Conveniently located close to amenities, this property offers all the comfort you're looking for with minimal maintenance, making it an ideal choice for those looking to simplify their lifestyle without compromising on quality! Outside, enjoy a lovely patio, a storage shed, and an attached single-car garage for added convenience. With its many upgrades and the possibility of a quick closing and the nearby bicycle path, this property is just waiting for you! PID: 35331875 (id:52412)
Détails de la propriété
| Numéro MLS® | NB151255 |
| Type de propriété | Single Family |
| Commodités à proximité | Golf Course |
| Type d'équipement | None |
| Fonctionnalité | Level Lot, Golf Course/parkland |
| Type d'équipement à louer | None |
| Type de route | Paved Road |
Bâtiment
| Nombre de salles de bains | 3 |
| Chambres au-dessus du sol | 1 |
| Chambres au-dessous du sol | 1 |
| Chambres | 2 |
| Aménagement du sous-sol | Partially Finished |
| Type de sous-sol | Full (partially Finished) |
| Date de construction | 2004 |
| Style de construction | Semi-detached |
| Climatisation | Heat Pump |
| Revêtement extérieur | Cedar Shingles |
| Revêtement de sol | Ceramic, Laminate |
| Type de fondation | Concrete |
| Nombre de demi-salles de bains | 1 |
| Type de chauffage | Electric |
| Type de chauffage | Baseboard Heaters, Heat Pump, Radiator |
| Superficie intérieure | 1,800 Sqft |
| Superficie finie totale | 1800 Sqft |
| Approvisionnement en eau | Municipal Water |
Stationnement
| Garage attenant | |
| Garage |
Terrain
| Type d’accès | Year-round Access, Road Access, Public Road |
| Superficie en acres | No |
| Land Amenities | Golf Course |
| Caractéristiques paysagères | Landscaped |
| Égout | Municipal Sewage System |
| Dimensions irrégulières | 5005 |
| Superficie totale | 5005 Sqft |
| Superficie totale | 5005 Sqft |
Pièces
| Étage | Type | Longueur | Largeur | Dimensions |
|---|---|---|---|---|
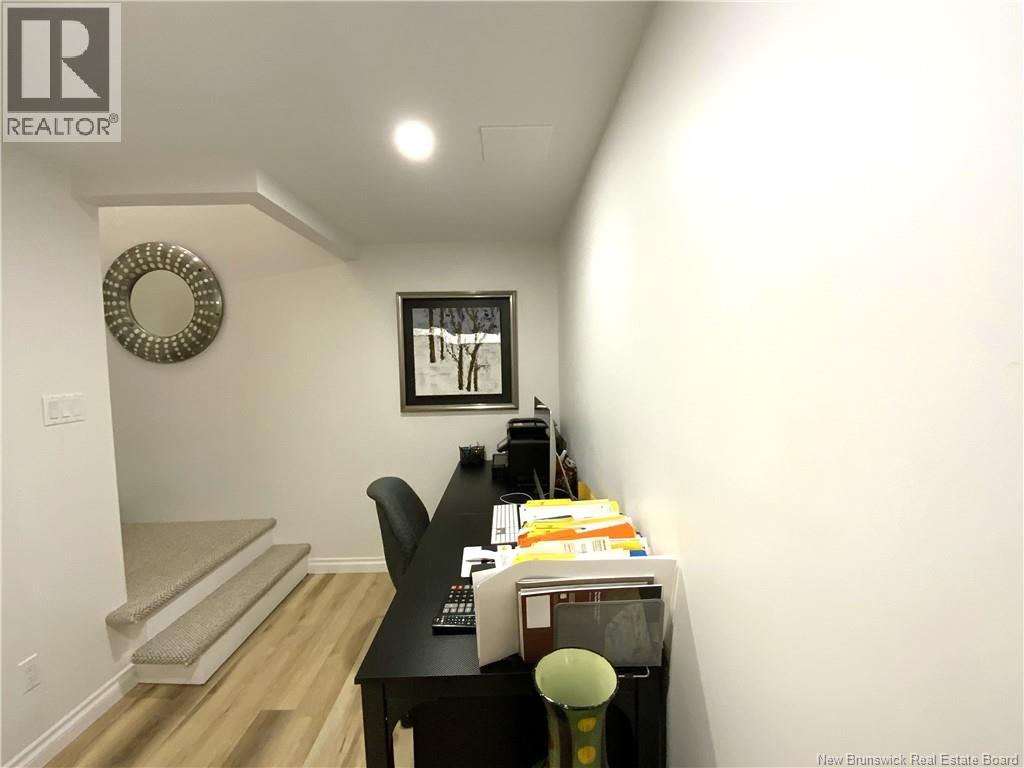
| Sous-sol | Bureau | 9'0'' x 6'7'' | ||
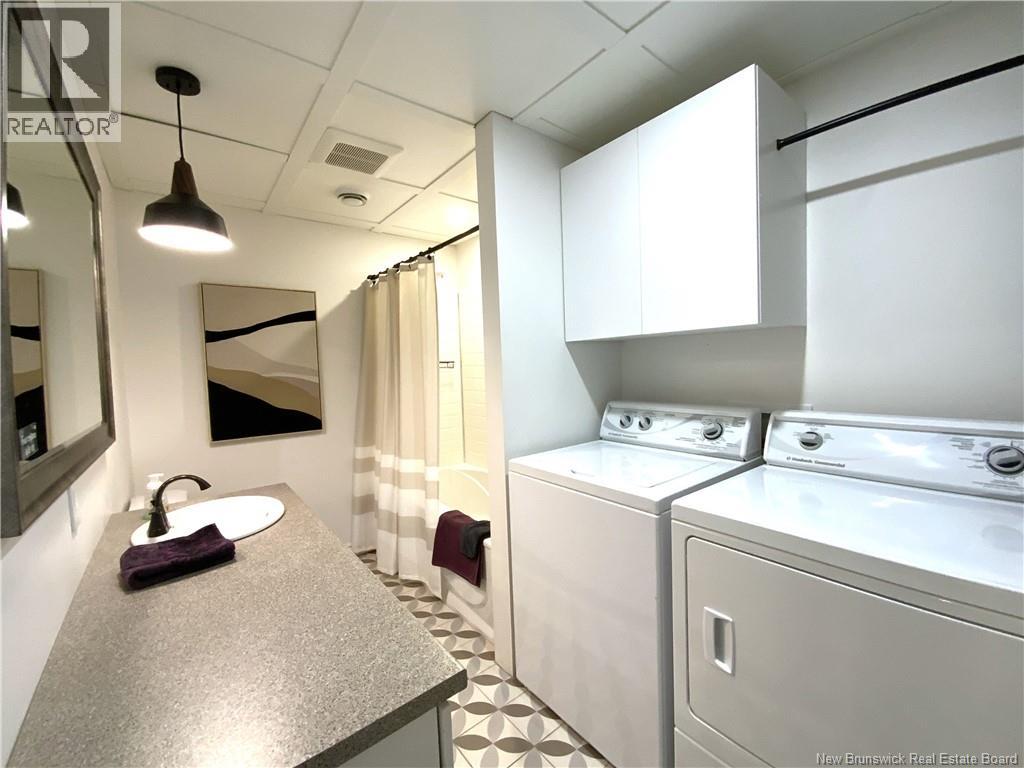
| Sous-sol | Salle de bain : 3 pièces | 6'2'' x 11'7'' | ||
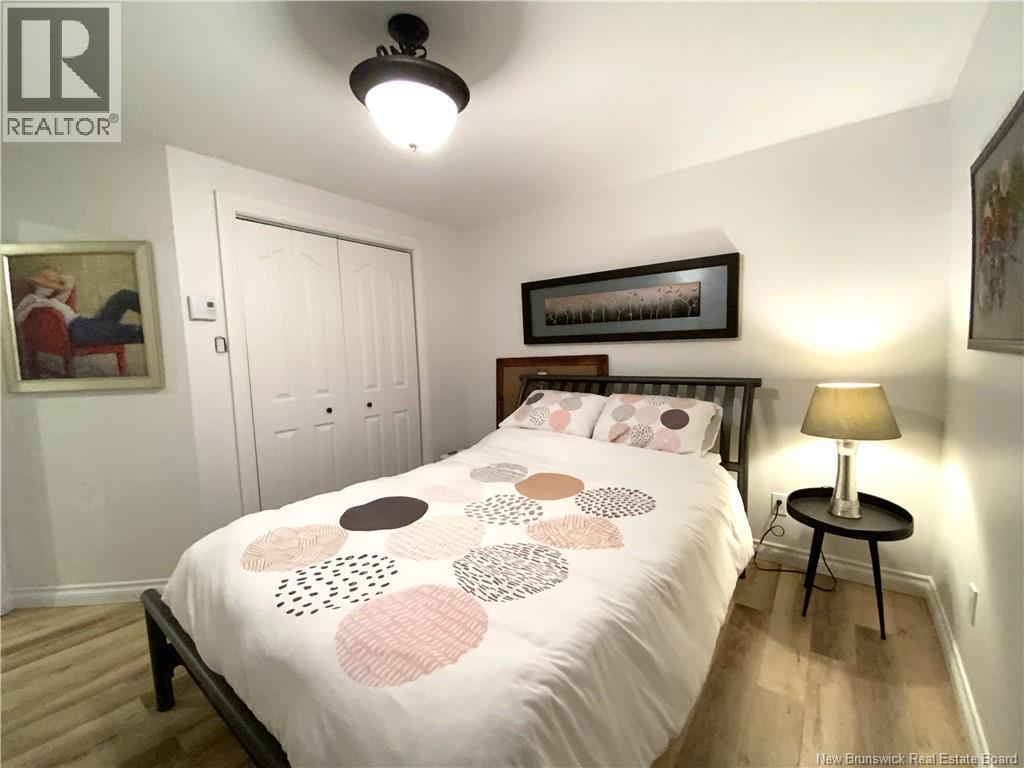
| Sous-sol | Chambre | 11'0'' x 10'0'' | ||
| Sous-sol | Salle familiale | 12'0'' x 16'7'' | ||
| Rez-de-chaussée | Salle de bain : 3 pièces | 7'3'' x 7'5'' | ||
| Rez-de-chaussée | Chambre | 11'1'' x 11'2'' | ||
| Rez-de-chaussée | 2pc Bathroom | 3'1'' x 7'5'' | ||
| Rez-de-chaussée | Salle à manger | 11'0'' x 9'1'' | ||
| Rez-de-chaussée | Cuisine | 9'7'' x 11'6'' | ||
| Rez-de-chaussée | Salon | 11'10'' x 13'10'' |
https://www.realtor.ca/real-estate/30511702/8-louise-street-edmundston
Intéressé ?
Contactez-nous pour plus d’informations

Hermance Laplante
Agent Manager
(506) 735-1852
www.alliancerealty.nb.ca/

385 Rue Victoria
Edmundston, New Brunswick E3V 2K3

Les marques de commerce REALTOR®, REALTORS® et le logo REALTOR® sont contrôlés par l’Association canadienne de l’immobilier (ACI) et identifient les professionnels de l’immobilier membres de l’ACI. Les marques de commerce MLS®, Multiple Listing Service® et les logos associés appartiennent à l’ACI et identifient la qualité des services fournis par les professionnels de l’immobilier membres de l’ACI. La marque de commerce DDF® appartient à l’ACI et désigne son service de distribution de données (DDF®).
13 novembre 2026 20:05:24
New Brunswick Real Estate Board
Alliance Realty Inc.