
32-34 Bernier Edmundston, New Brunswick E3V 1Y5

$375,000
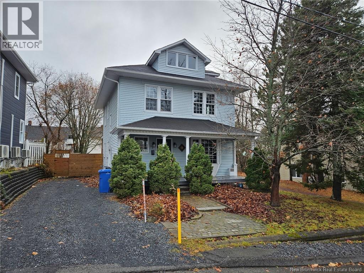
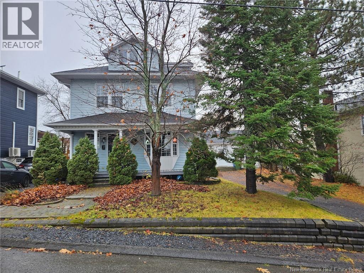
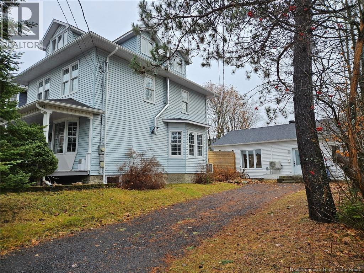
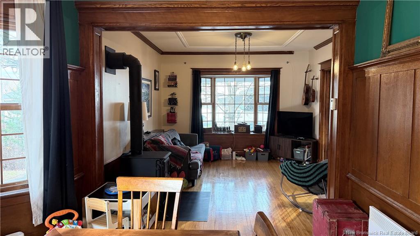
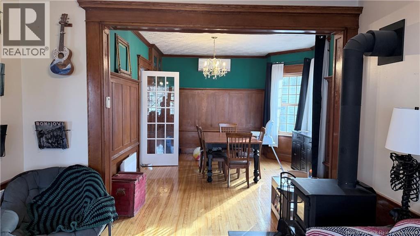
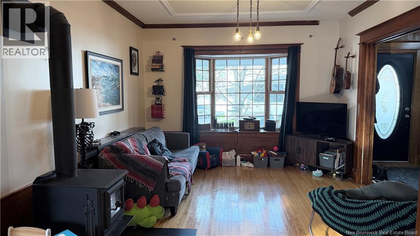
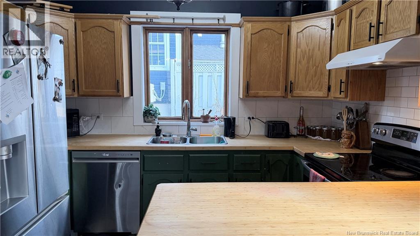
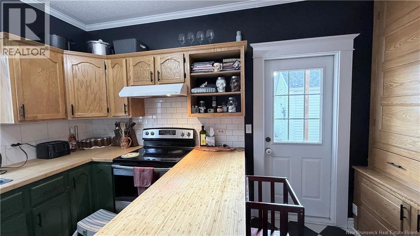
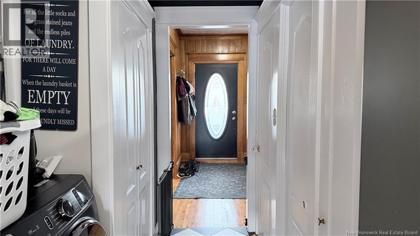
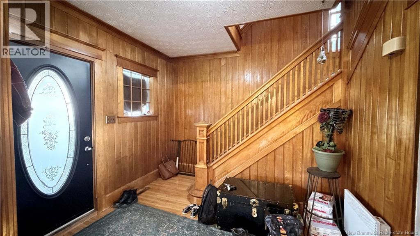
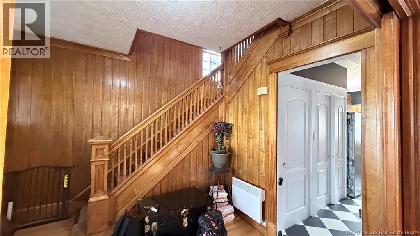
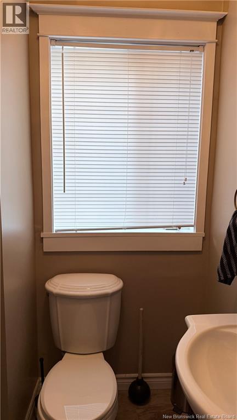
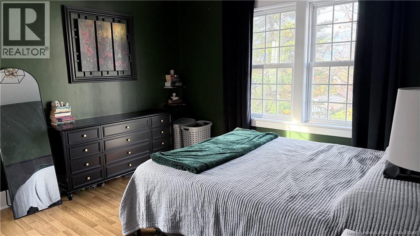
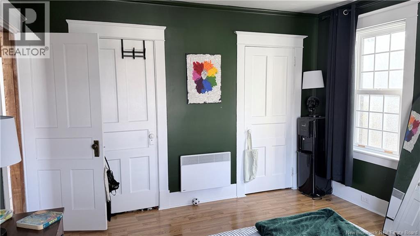
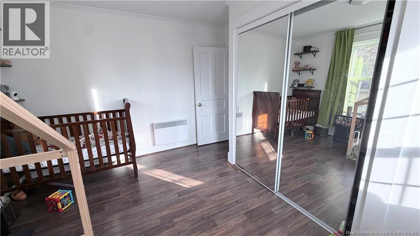
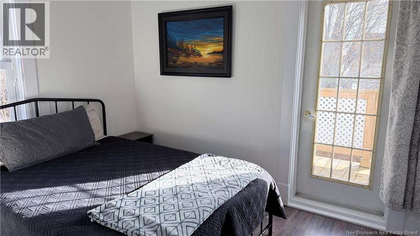
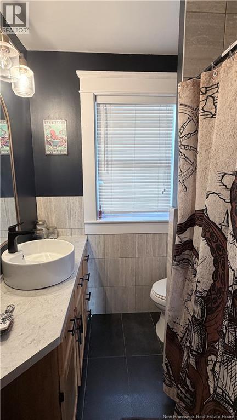
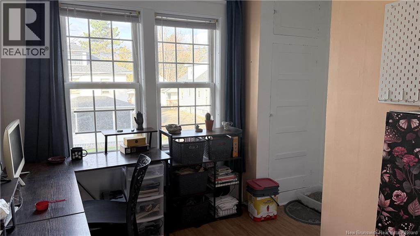
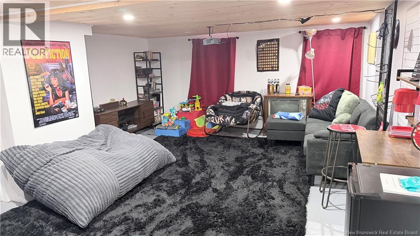
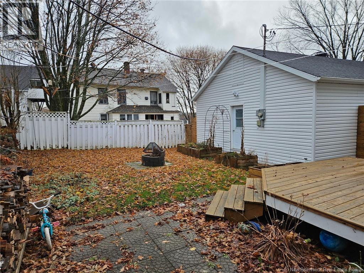
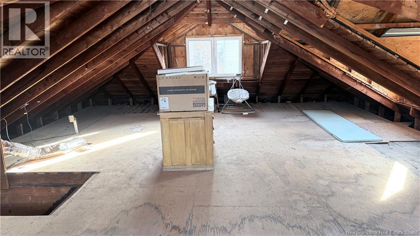
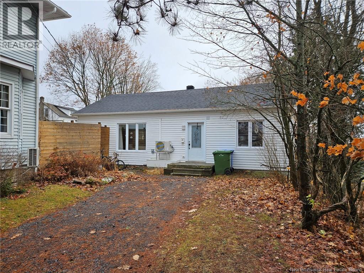
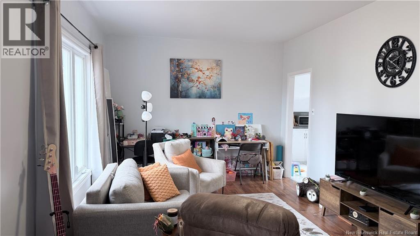
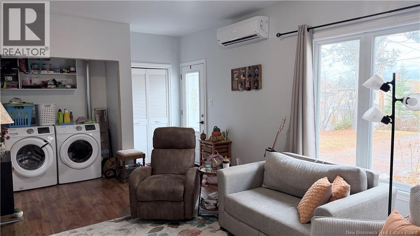
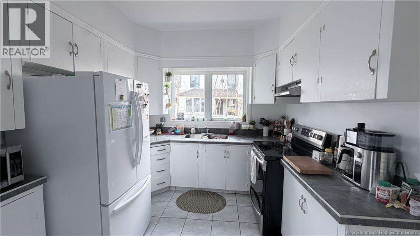
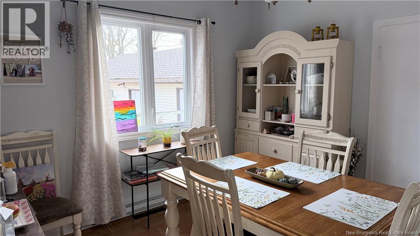
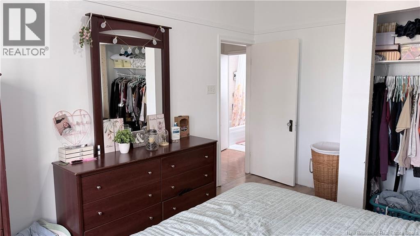
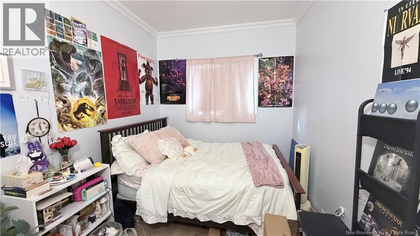
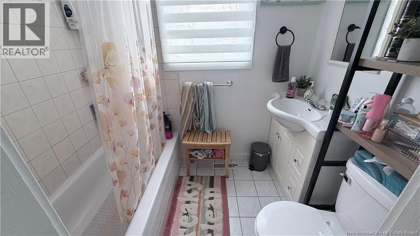
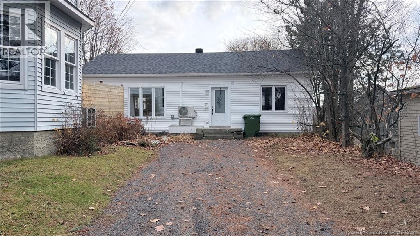
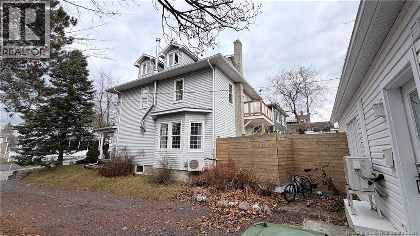
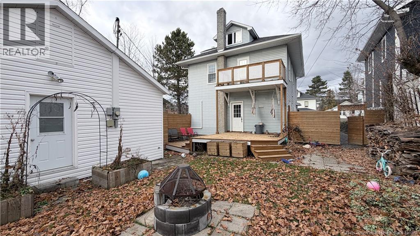
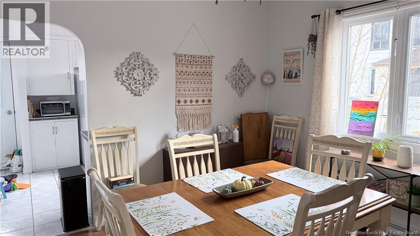
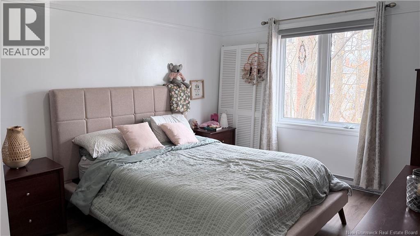
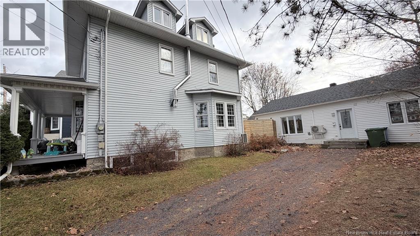
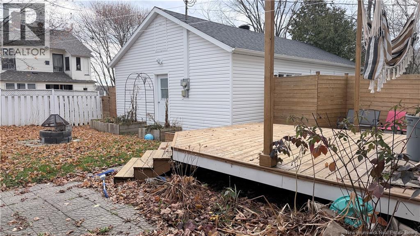
TWO HOMES FOR THE PRICE OF ONE EXCEPTIONAL INVESTMENT OPPORTUNITY! A rare find offering incredible versatility and income potential! This unique property features two fully self-contained homes on one lot, perfect for investors, multi-generational living, or homeowners looking to offset their mortgage with rental income. The spacious main residence offers 5 bedrooms, 1 full bathroom, and 1 half bathroom, providing plenty of room for the whole family. The adjacent second home features 2 bedrooms, its own kitchen, and bathroom, offering a comfortable and independent living space. Each home benefits from its own private driveway, electrical meter, and heating system, providing convenience, privacy, and flexibility. Live in one and rent the other, accommodate extended family, or explore the potential of renting both properties! With 6 bedrooms combined and two independent living spaces, this is an opportunity you wont want to miss. DOUBLE THE HOMES, DOUBLE THE POSSIBILITIES! Call your favorite REALTOR® to schedule your private viewing (id:52412)
Détails de la propriété
| Numéro MLS® | NB151022 |
| Type de propriété | Single Family |
| Commodités à proximité | Recreation Nearby, Hospital, Shopping |
| Type d'équipement | Water Heater |
| Fonctionnalité | Balcony/deck/patio |
| Type d'équipement à louer | Water Heater |
| Structure | None |
Bâtiment
| Nombre de salles de bains | 2 |
| Chambres au-dessus du sol | 4 |
| Chambres au-dessous du sol | 1 |
| Chambres | 5 |
| Date de construction | 1920 |
| Style de construction | Up And Down |
| Climatisation | Heat Pump |
| Revêtement extérieur | Vinyl |
| Revêtement de sol | Ceramic, Laminate, Wood |
| Type de fondation | Concrete |
| Nombre de demi-salles de bains | 1 |
| Type de chauffage | Electric, Wood |
| Type de chauffage | Heat Pump, Stove |
| Nombre total d’étages | 2 |
| Superficie intérieure | 1,364 Sqft |
| Superficie finie totale | 1364 Sqft |
| Type | Multi-family |
| Approvisionnement en eau | Municipal Water |
Terrain
| Type d’accès | Year-round Access, Public Road |
| Superficie en acres | No |
| Land Amenities | Recreation Nearby, Hospital, Shopping |
| Égout | Municipal Sewage System |
| Dimensions irrégulières | 0.17 |
| Superficie totale | 0.17 Ac |
| Superficie totale | 0.17 Ac |
Pièces
| Étage | Type | Longueur | Largeur | Dimensions |
|---|---|---|---|---|
| Deuxième étage | Bath (# Pieces 1-6) | 7'2'' x 5'9'' | ||
| Deuxième étage | Chambre | 8'10'' x 11'1'' | ||
| Deuxième étage | Chambre | 11'1'' x 13'3'' | ||
| Deuxième étage | Chambre principale | 11'10'' x 13'3'' | ||
| Deuxième étage | Chambre | 9'7'' x 10'8'' | ||
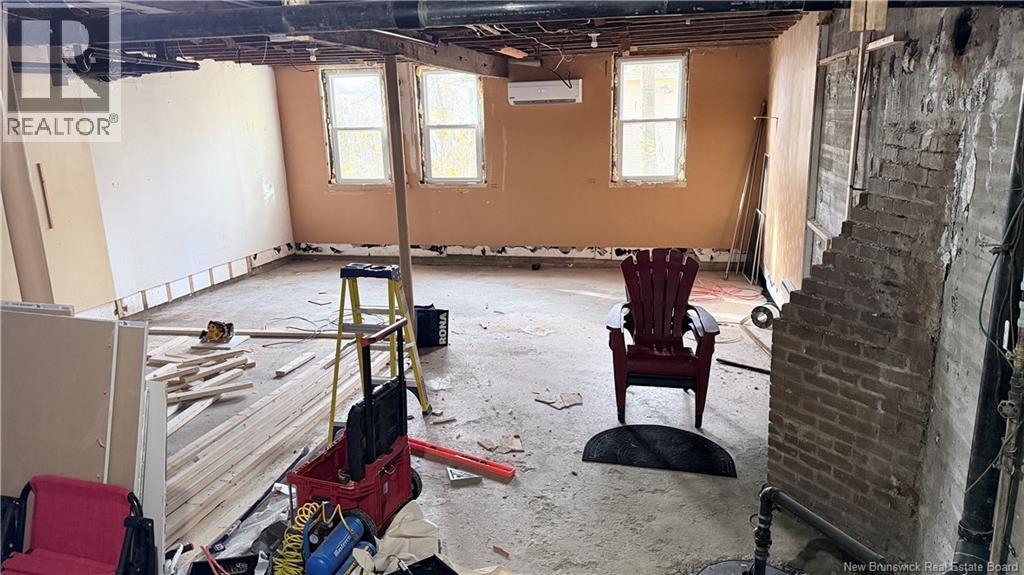
| Sous-sol | Loft | 19'11'' x 27'5'' | ||
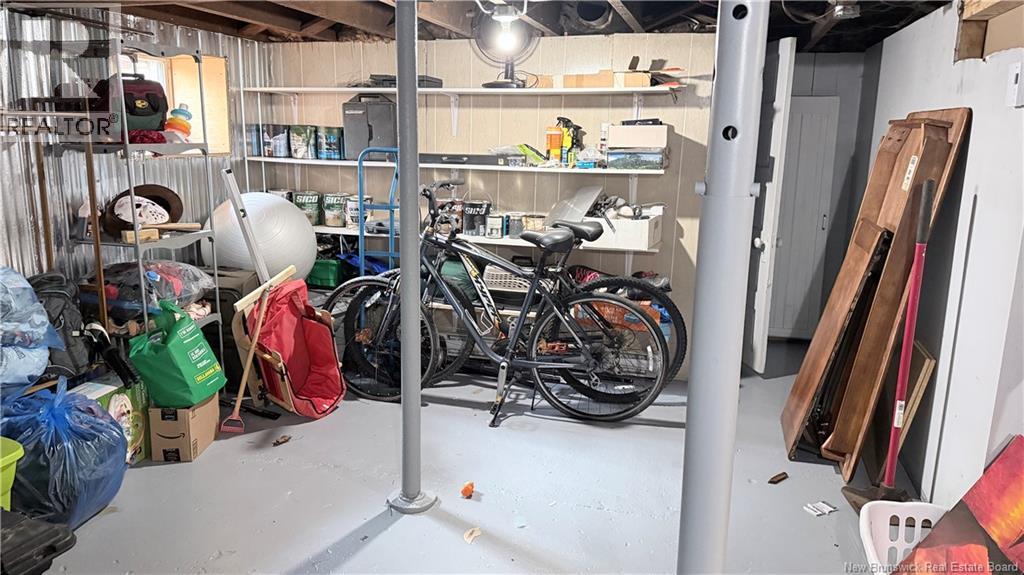
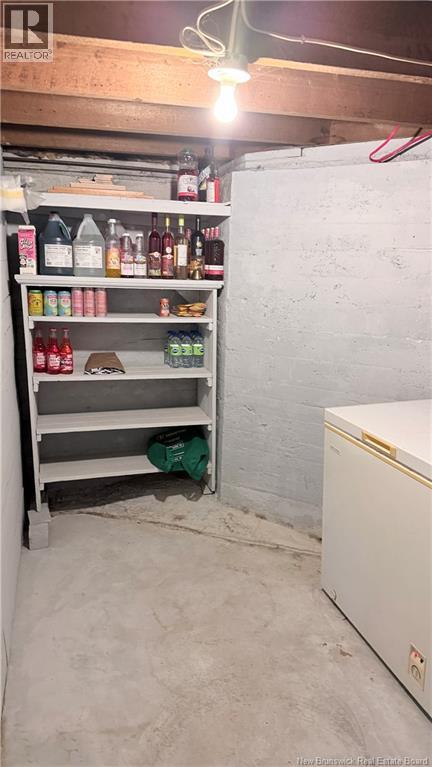
| Sous-sol | Utility Room | 14'1'' x 20'3'' | ||
| Sous-sol | Chambre | 12'6'' x 21'2'' | ||
| Rez-de-chaussée | Bath (# Pieces 1-6) | 6'3'' x 3'8'' | ||
| Rez-de-chaussée | Cuisine | 12'8'' x 9'3'' | ||
| Rez-de-chaussée | Salle à manger | 15'9'' x 12'4'' | ||
| Rez-de-chaussée | Salon | 12'3'' x 13'3'' | ||
| Rez-de-chaussée | Hall d’entrée | 10'3'' x 10'3'' |
https://www.realtor.ca/real-estate/30493653/32-34-bernier-edmundston
Intéressé ?
Contactez-nous pour plus d’informations

Sonia Blanchette
Salesperson

287 B Boulevard Broadway
Grand Falls, New Brunswick E3Z 2K1

Les marques de commerce REALTOR®, REALTORS® et le logo REALTOR® sont contrôlés par l’Association canadienne de l’immobilier (ACI) et identifient les professionnels de l’immobilier membres de l’ACI. Les marques de commerce MLS®, Multiple Listing Service® et les logos associés appartiennent à l’ACI et identifient la qualité des services fournis par les professionnels de l’immobilier membres de l’ACI. La marque de commerce DDF® appartient à l’ACI et désigne son service de distribution de données (DDF®).
09 novembre 2026 19:34:16
New Brunswick Real Estate Board
Keller Williams Capital Realty