
7 Soucy Street Saint-Léonard, New Brunswick E7E 2E6

$199,900
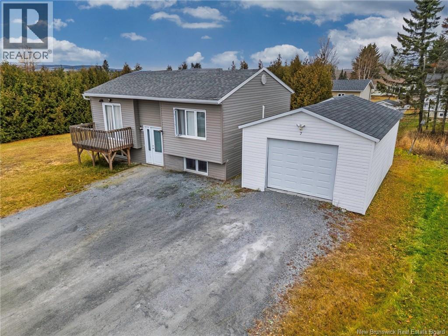
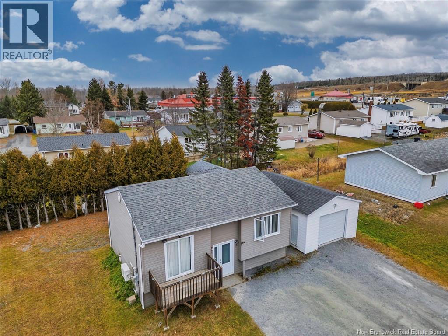
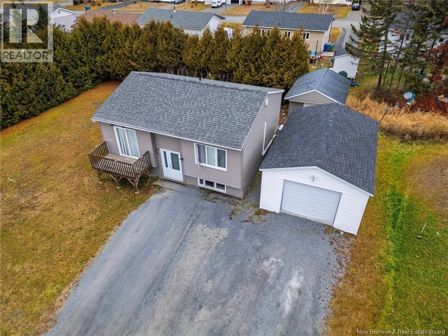
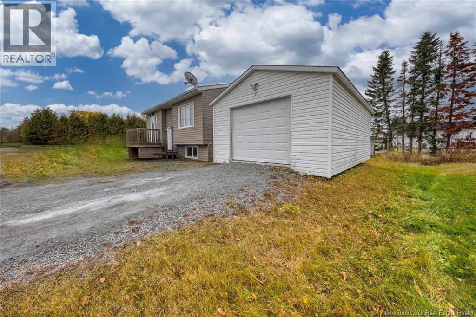
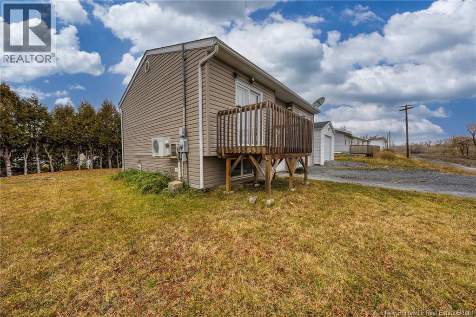
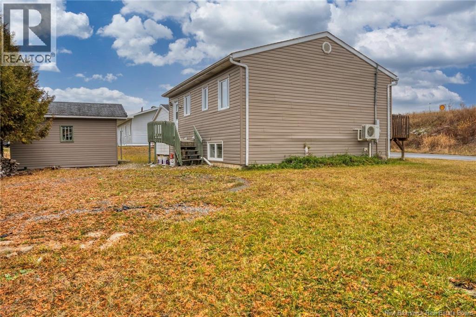
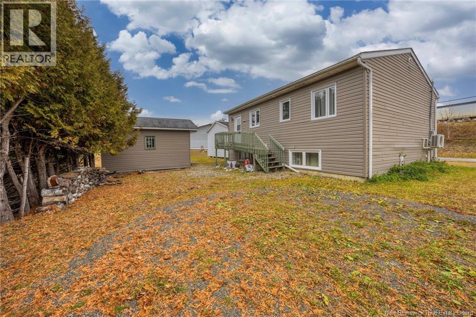
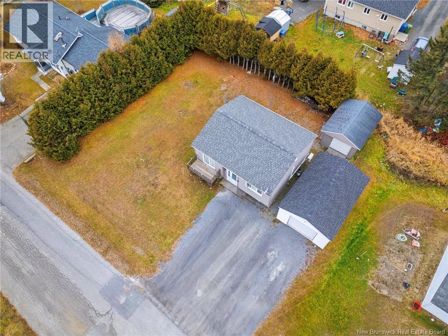
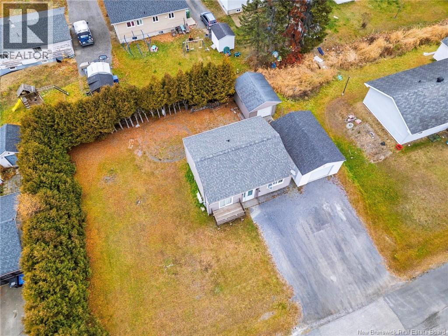
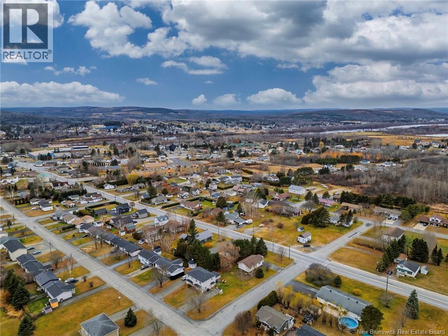
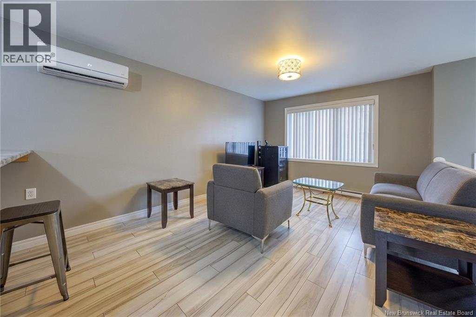
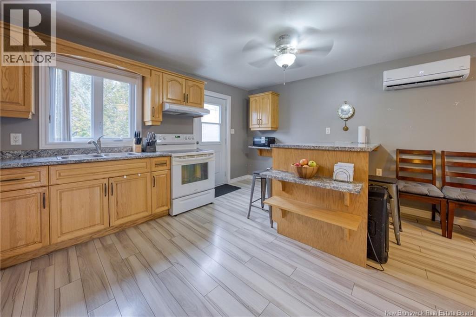
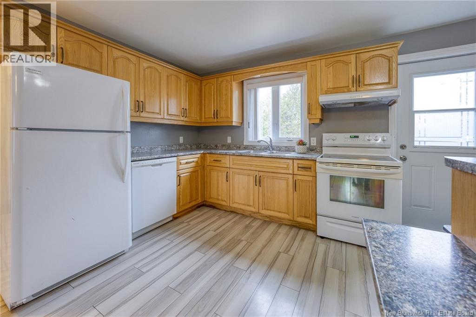
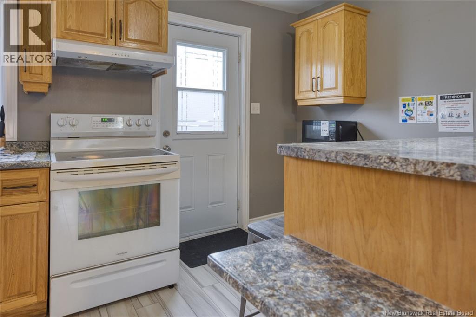
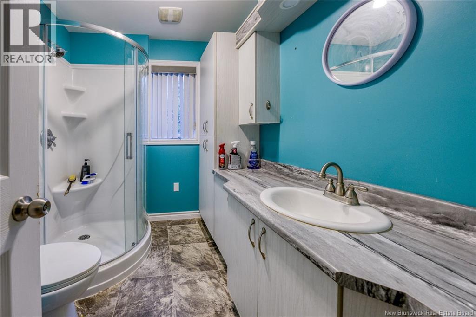
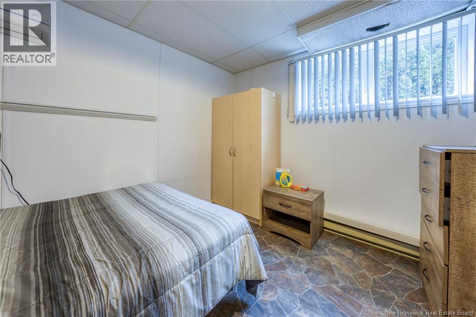
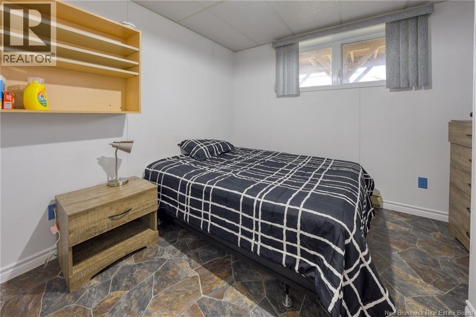
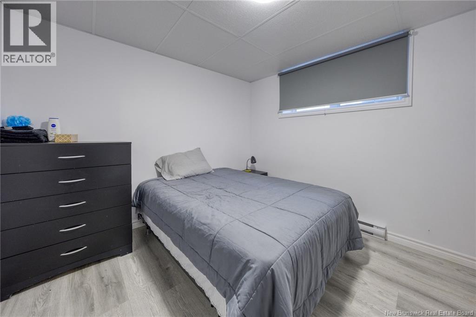
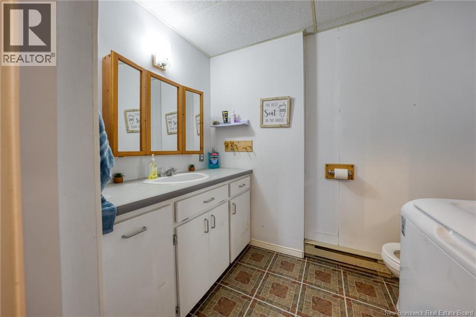
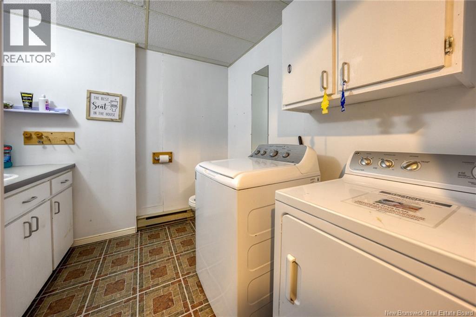
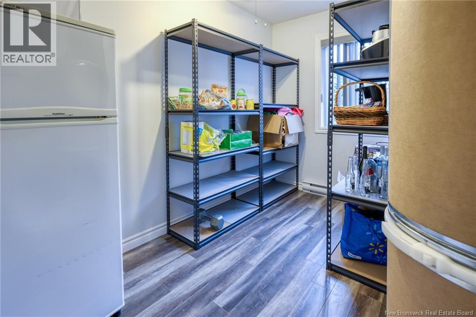
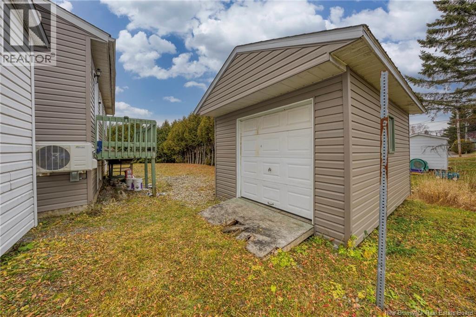
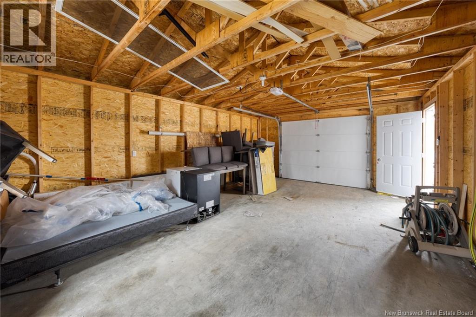
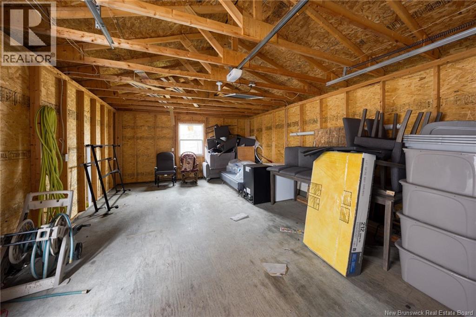
Welcome to this inviting and move-in-ready split-level home in Saint-Léonard! Offering a functional layout and plenty of space for the whole family, this home features a bright, open-concept living room and eat-in kitchen with abundant natural light and ample cupboard space. The main level also features a spacious primary bedroom with patio doors leading to the deck, making it the perfect place to enjoy your morning coffee or unwind at the end of the day. A second bedroom, currently used for storage, and a full bathroom complete with a large corner shower and generous vanity round out this level. The lower level offers three additional bedrooms, a second full bathroom, and a convenient laundry area, providing plenty of room for family, guests, or a home office. Step outside and enjoy the added convenience of a detached single-car garage and a storage shed, offering plenty of room for vehicles, tools, and outdoor equipment. If you're looking for a comfortable, spacious home in Saint-Léonard, this property is definitely worth a look! Contact your REALTOR® today for more information or to schedule your private viewing. (id:52412)
Détails de la propriété
| Numéro MLS® | NB150886 |
| Type de propriété | Single Family |
| Commodités à proximité | Shopping |
| Fonctionnalité | Level Lot, Balcony/deck/patio |
Bâtiment
| Nombre de salles de bains | 2 |
| Chambres au-dessus du sol | 1 |
| Chambres au-dessous du sol | 4 |
| Chambres | 5 |
| Style architectural | Split Entry Bungalow |
| Style de construction | Detached |
| Climatisation | Heat Pump |
| Revêtement extérieur | Vinyl |
| Revêtement de sol | Laminate |
| Type de fondation | Concrete |
| Type de chauffage | Electric |
| Type de chauffage | Baseboard Heaters, Heat Pump |
| Nombre total d’étages | 1 |
| Superficie intérieure | 1,380 Sqft |
| Superficie finie totale | 1380 Sqft |
| Type | House |
| Approvisionnement en eau | Municipal Water |
Stationnement
| Garage détaché |
Terrain
| Type d’accès | Year-round Access, Public Road |
| Superficie en acres | No |
| Land Amenities | Shopping |
| Égout | Municipal Sewage System |
| Dimensions irrégulières | 883 |
| Superficie totale | 883 M2 |
| Superficie totale | 883 M2 |
Pièces
| Étage | Type | Longueur | Largeur | Dimensions |
|---|---|---|---|---|
| Sous-sol | Chambre | 9'0'' x 10'2'' | ||
| Sous-sol | Chambre | 10'0'' x 9'8'' | ||
| Sous-sol | Bath (# Pieces 1-6) | 8'0'' x 7'10'' | ||
| Sous-sol | Chambre | 9'0'' x 9'2'' | ||
| Sous-sol | Chambre | 10'0'' x 10'2'' | ||
| Rez-de-chaussée | Chambre | 11'0'' x 10'7'' | ||
| Rez-de-chaussée | Rangement | 10'0'' x 7'6'' | ||
| Rez-de-chaussée | Salle de bain : 3 pièces | 8'0'' x 6'10'' | ||
| Rez-de-chaussée | Cuisine | 11'5'' x 15'7'' | ||
| Rez-de-chaussée | Salon | 11'2'' x 11'2'' |
https://www.realtor.ca/real-estate/30481879/7-soucy-street-saint-léonard
Intéressé ?
Contactez-nous pour plus d’informations

Marc Cyr
Salesperson

287 B Boulevard Broadway
Grand Falls, New Brunswick E3Z 2K1

Vicky Laforge
Salesperson
287 B Boulevard Broadway
Grand Falls, New Brunswick E3Z 2K1

Les marques de commerce REALTOR®, REALTORS® et le logo REALTOR® sont contrôlés par l’Association canadienne de l’immobilier (ACI) et identifient les professionnels de l’immobilier membres de l’ACI. Les marques de commerce MLS®, Multiple Listing Service® et les logos associés appartiennent à l’ACI et identifient la qualité des services fournis par les professionnels de l’immobilier membres de l’ACI. La marque de commerce DDF® appartient à l’ACI et désigne son service de distribution de données (DDF®).
05 novembre 2026 15:31:14
New Brunswick Real Estate Board
Keller Williams Capital Realty