
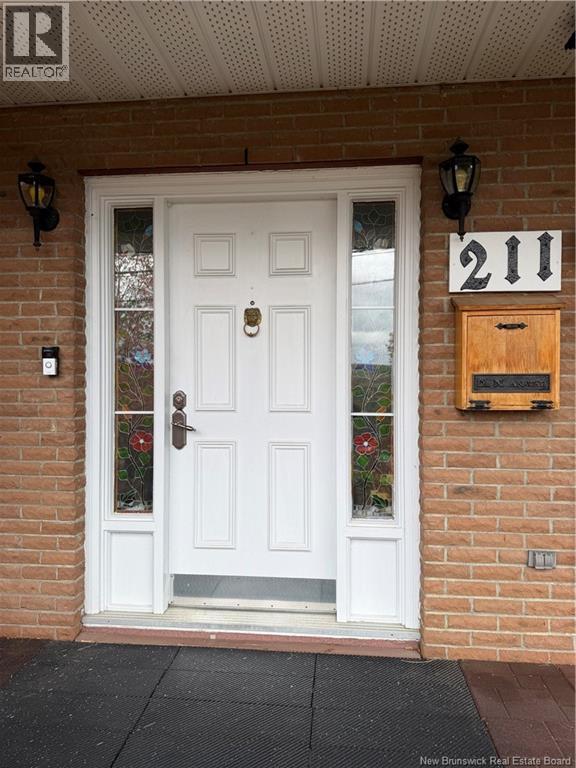
211 Bellevue Street Edmundston, New Brunswick E3V 2E4









$419,900
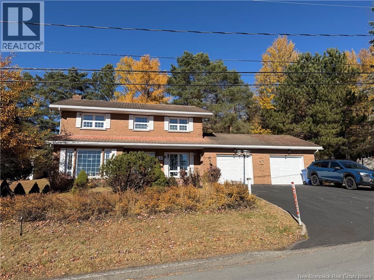
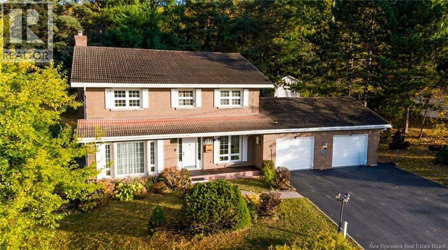
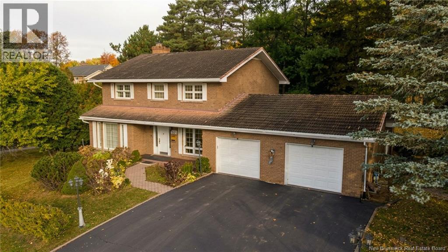
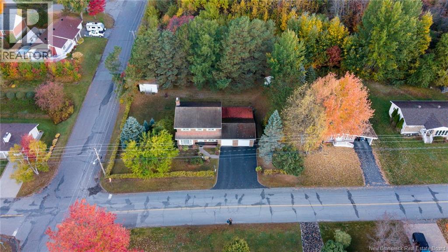
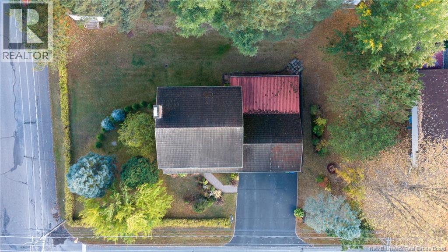
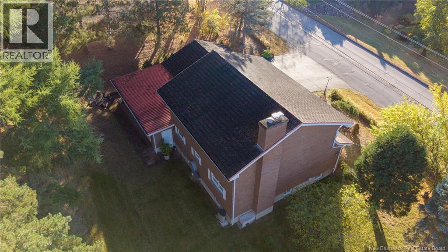
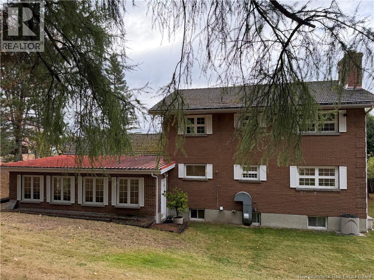
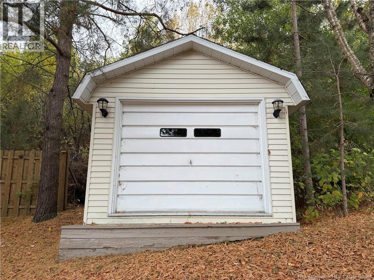
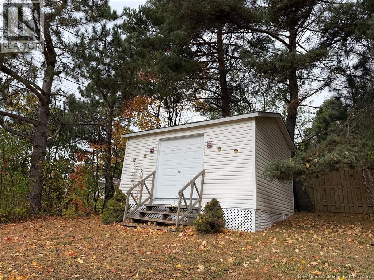
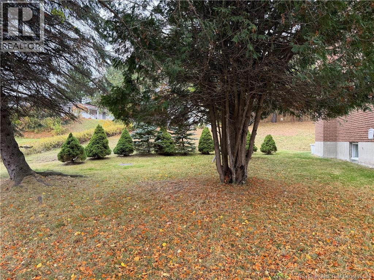
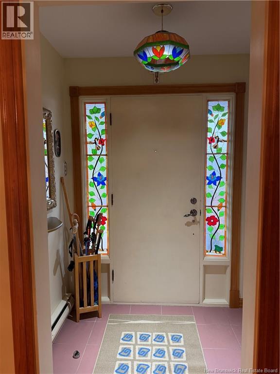
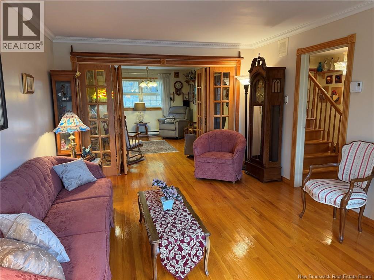
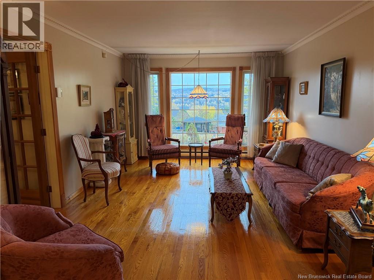
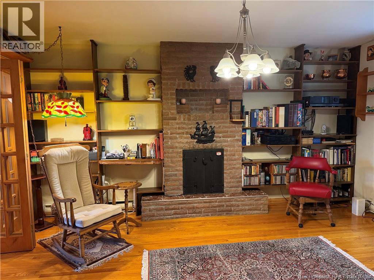
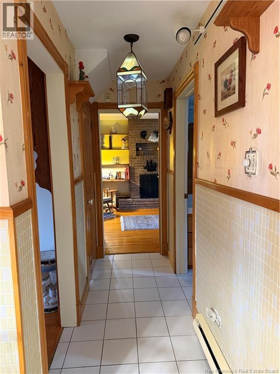
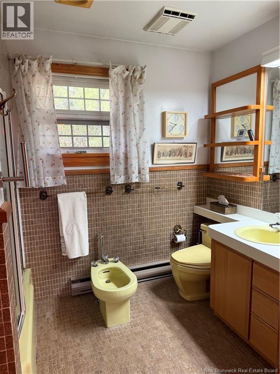
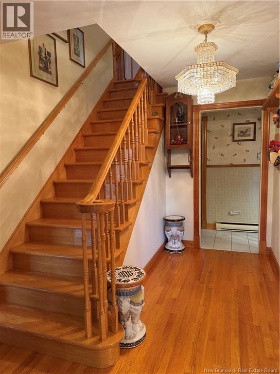
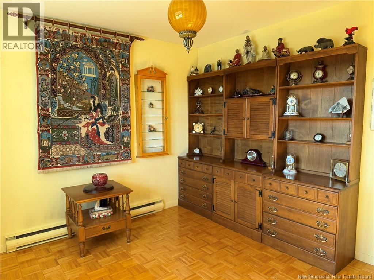
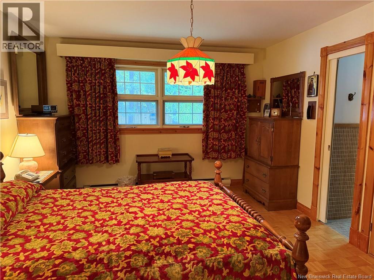
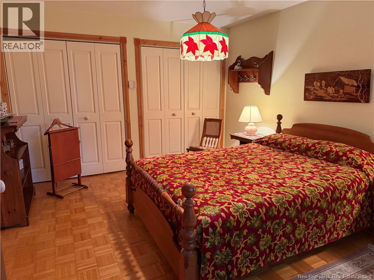
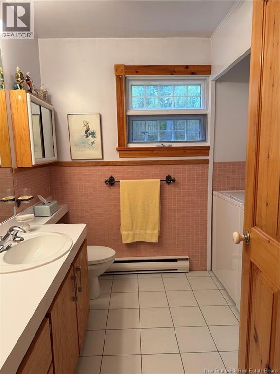
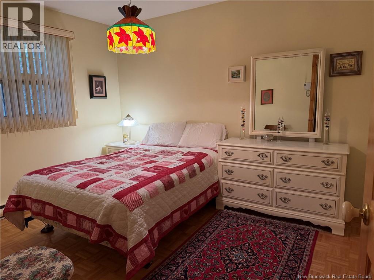
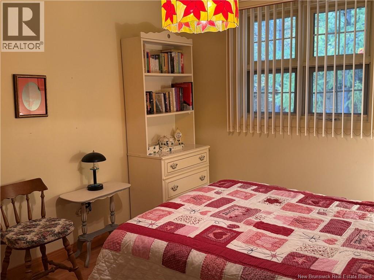
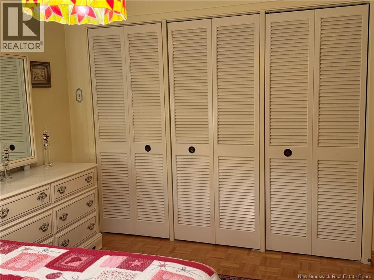
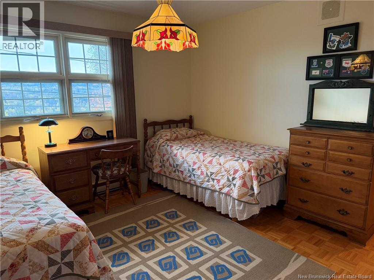
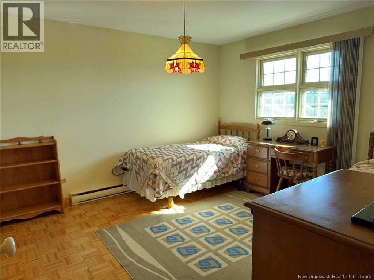
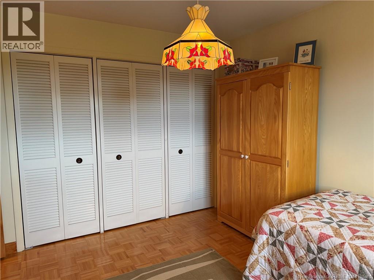
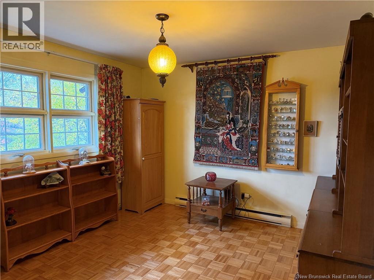
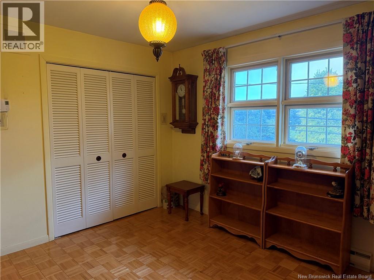
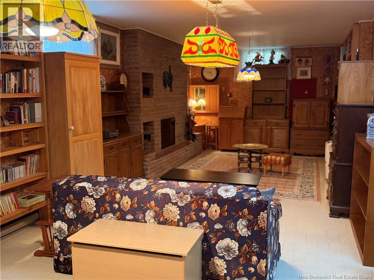
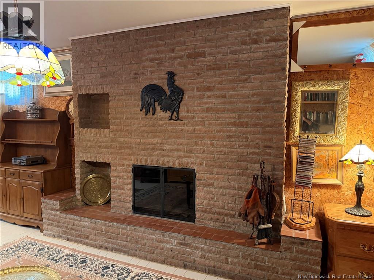
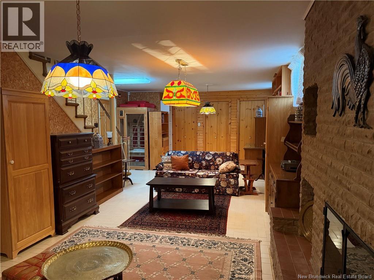
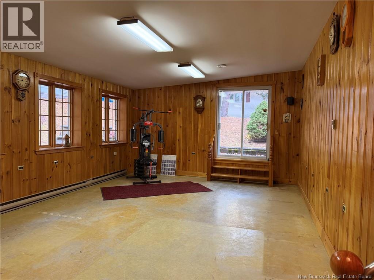
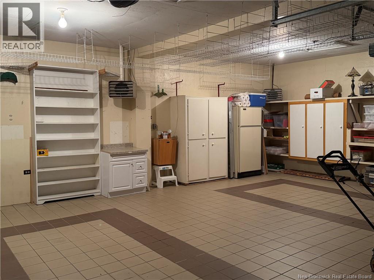
QUICK POSSESSION AVAILABLE A magnificent family home featuring four (4) bedrooms, two (2) bathrooms, a double living room, a dining room, and a spacious family room. This high-quality, two-story property is ideally located near two schools and close to town and essential services. It sits on a large (15,209 sq. ft.), private, and beautifully landscaped lot with mature trees. Features include an insulated double garage with ceramic flooring and a backyard shed for extra storage. The home also offers the potential to add a separate living unit. Act fast! (id:52412)
Détails de la propriété
| Numéro MLS® | NB149580 |
| Type de propriété | Single Family |
| Commodités à proximité | Golf Course, Ski Hill, Hospital, Shopping |
| Type d'équipement | None |
| Fonctionnalité | Level Lot, Corner Site, Golf Course/parkland |
| Type d'équipement à louer | None |
| Type de route | Paved Road |
| Structure | Shed |
| Vue | River View |
| Water Front Name | St-john River |
Bâtiment
| Nombre de salles de bains | 2 |
| Chambres au-dessus du sol | 4 |
| Chambres | 4 |
| Type de sous-sol | Full |
| Date de construction | 1968 |
| Style de construction | Detached |
| Revêtement extérieur | Brick |
| Combustible pour foyer | Wood |
| Foyer | Yes |
| Type de foyer | Conventional |
| Revêtement de sol | Ceramic, Wood |
| Type de fondation | Concrete |
| Type de chauffage | Electric, Wood |
| Type de chauffage | Baseboard Heaters, Stove |
| Nombre total d’étages | 2 |
| Superficie intérieure | 3,070 Sqft |
| Superficie finie totale | 3070 Sqft |
| Type | House |
| Approvisionnement en eau | Municipal Water |
Stationnement
| Garage attenant | |
| Garage |
Terrain
| Type d’accès | Year-round Access, Road Access, Public Road |
| Superficie en acres | No |
| Land Amenities | Golf Course, Ski Hill, Hospital, Shopping |
| Caractéristiques paysagères | Landscaped |
| Égout | Municipal Sewage System |
| Dimensions irrégulières | 1413 |
| Superficie totale | 1413 M2 |
| Superficie totale | 1413 M2 |
Pièces
| Étage | Type | Longueur | Largeur | Dimensions |
|---|---|---|---|---|
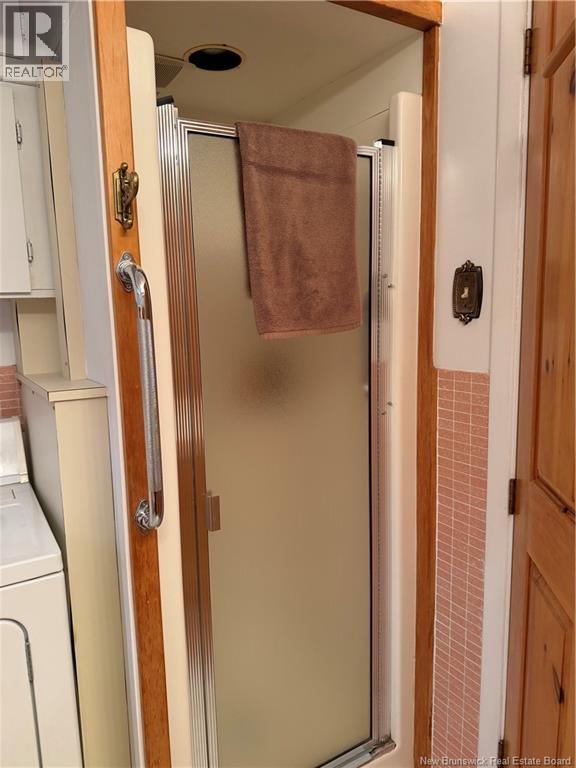
| Deuxième étage | Bath (# Pieces 1-6) | 9' x 7'3'' | ||
| Deuxième étage | Chambre | 11' x 12' | ||
| Deuxième étage | Chambre | 12' x 12' | ||
| Deuxième étage | Chambre | 12' x 10' | ||
| Deuxième étage | Chambre principale | 15' x 12' | ||
| Sous-sol | Solarium | 29' x 18' | ||
| Sous-sol | Rangement | 17' x 12' | ||
| Sous-sol | Salle familiale | 31' x 12' | ||
| Rez-de-chaussée | Bureau | 16' x 11'8'' | ||
| Rez-de-chaussée | Autre | 17' x 8' | ||
| Rez-de-chaussée | Bath (# Pieces 1-6) | 8' x 8' | ||
| Rez-de-chaussée | Salon | 18' x 11' | ||
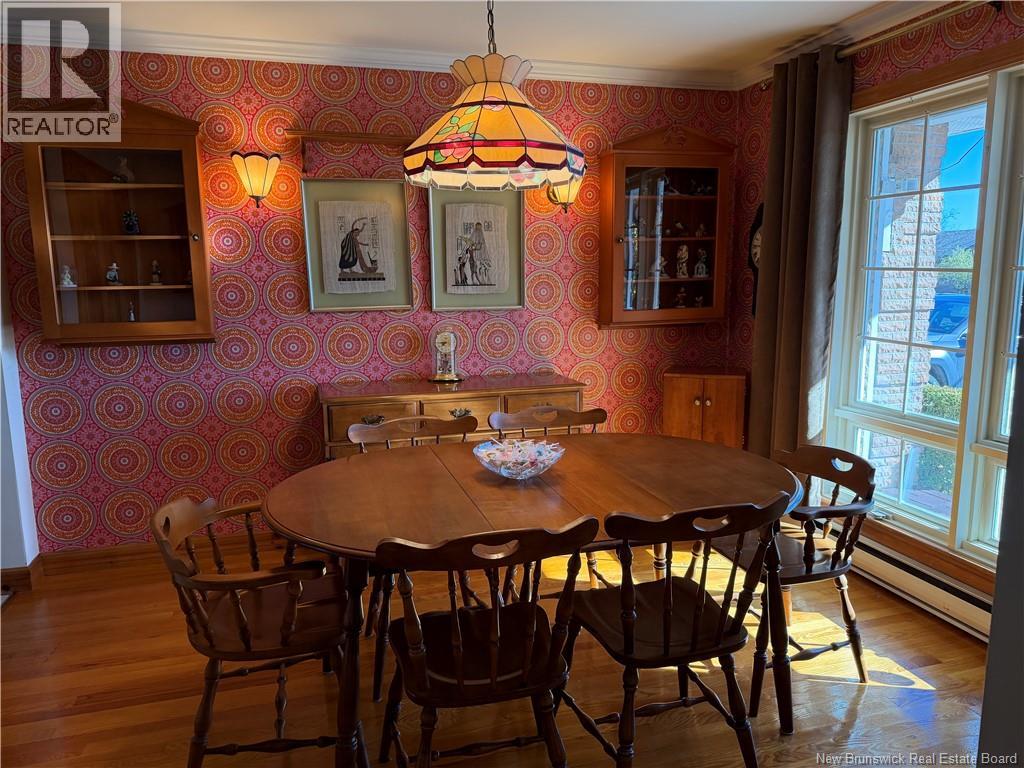
| Rez-de-chaussée | Salle à manger | 12' x 10' | ||
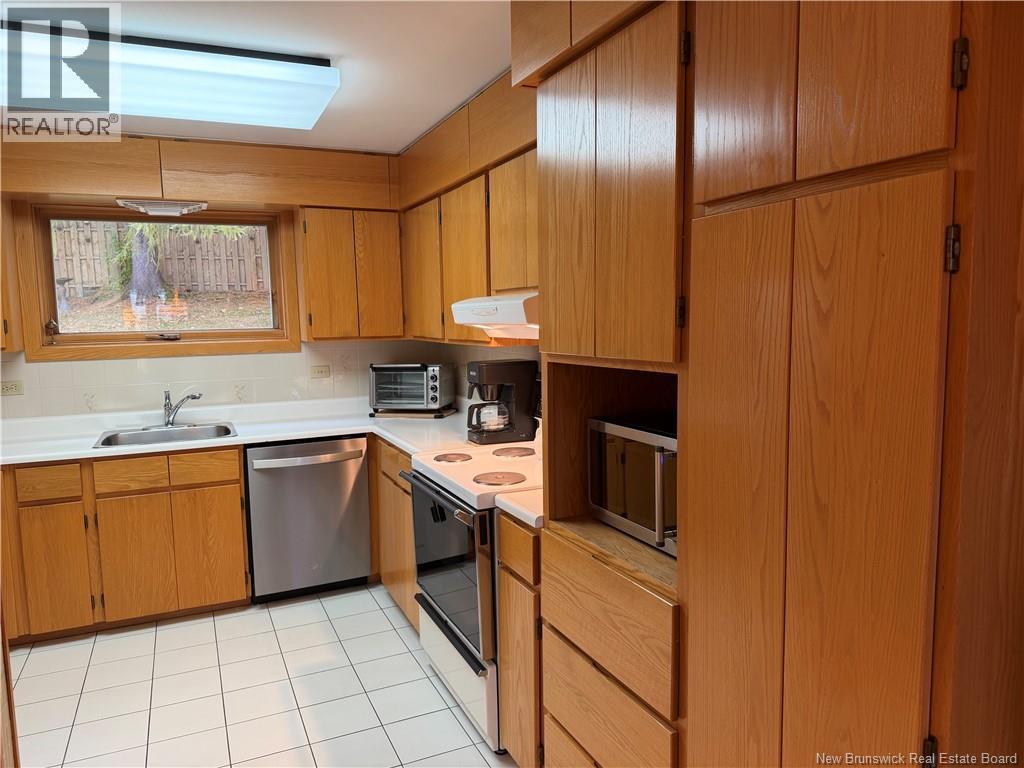
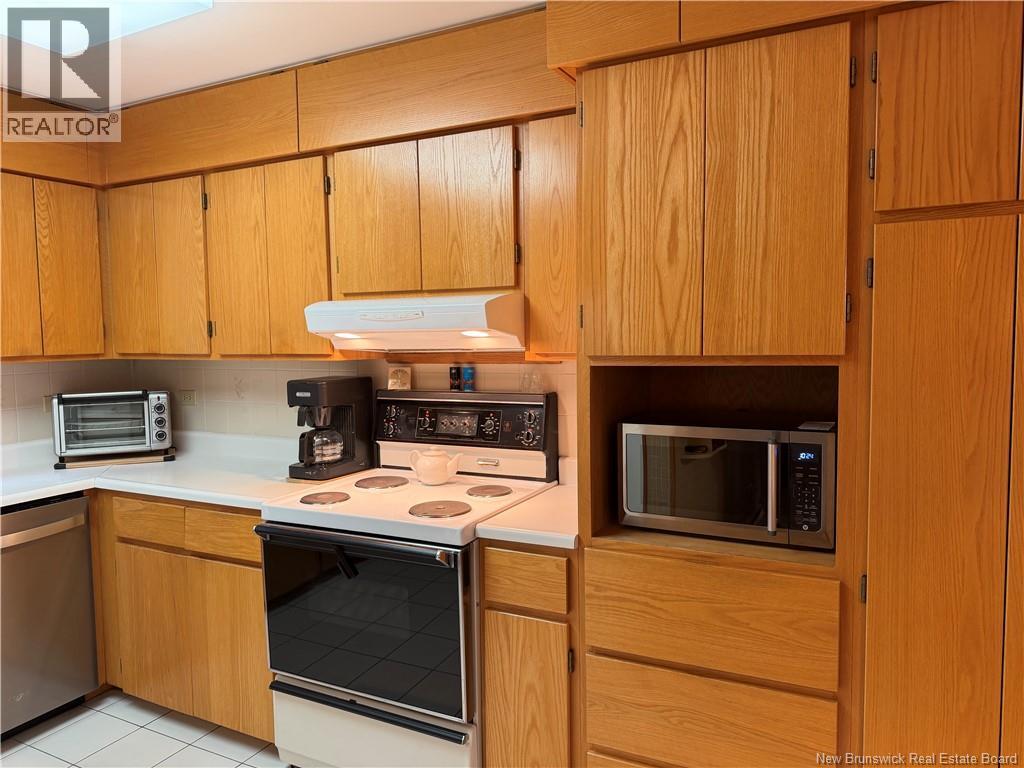
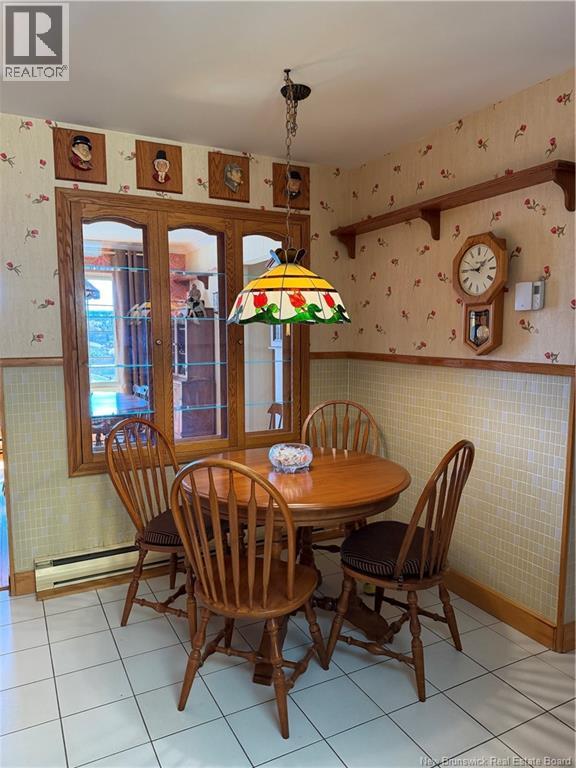
| Rez-de-chaussée | Cuisine | 16'8'' x 10'3'' |
https://www.realtor.ca/real-estate/30398922/211-bellevue-street-edmundston
Intéressé ?
Contactez-nous pour plus d’informations

Louise Carrier
Salesperson
www.kwnb.ca/agents/louise-carrier/
https://www.facebook.com/profile.php?id=61556341483730
https://www.instagram.com/louisecarrierkwcr/
20, Avenue Ordonnance
Edmundston, New Brunswick E3V 1C4

Les marques de commerce REALTOR®, REALTORS® et le logo REALTOR® sont contrôlés par l’Association canadienne de l’immobilier (ACI) et identifient les professionnels de l’immobilier membres de l’ACI. Les marques de commerce MLS®, Multiple Listing Service® et les logos associés appartiennent à l’ACI et identifient la qualité des services fournis par les professionnels de l’immobilier membres de l’ACI. La marque de commerce DDF® appartient à l’ACI et désigne son service de distribution de données (DDF®).
21 octobre 2026 19:21:11
New Brunswick Real Estate Board
Keller Williams Capital Realty