
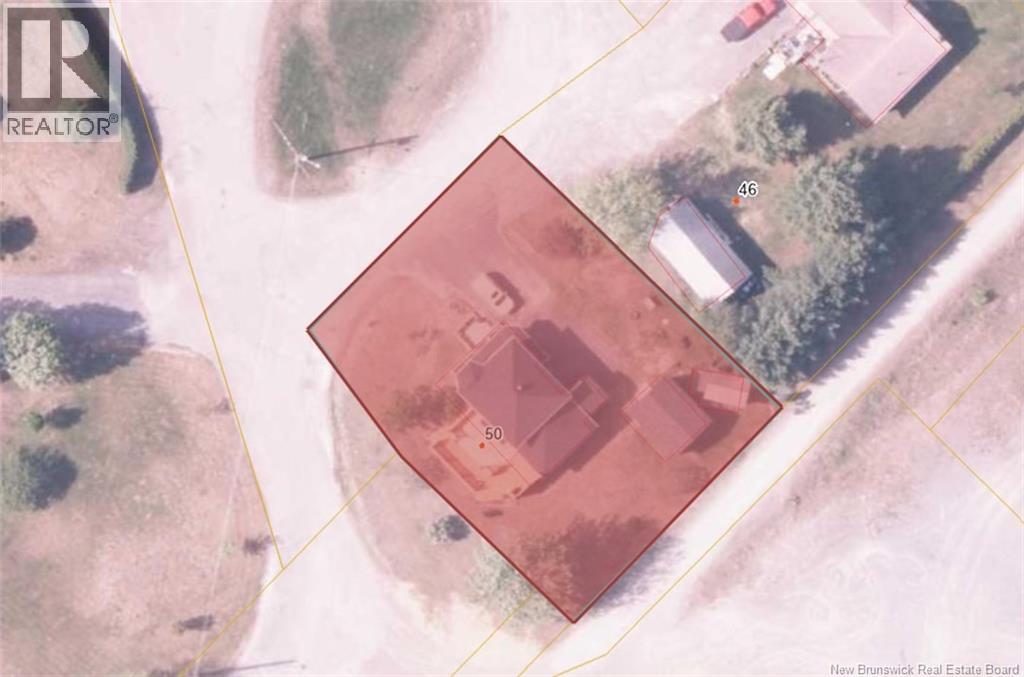
50 Hôtel De Ville Street Clair, New Brunswick E7A 2E9

$315,000
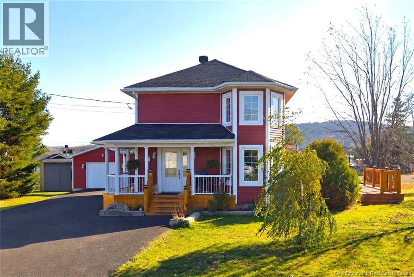
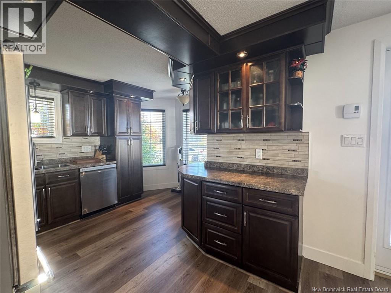
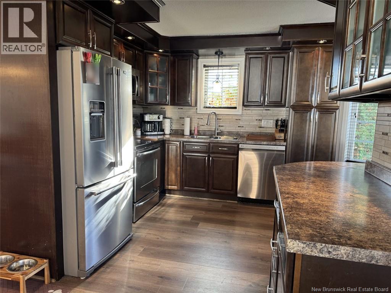
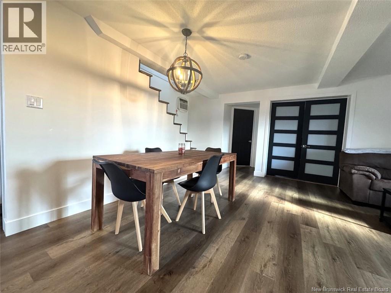
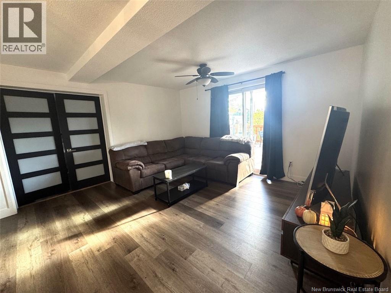
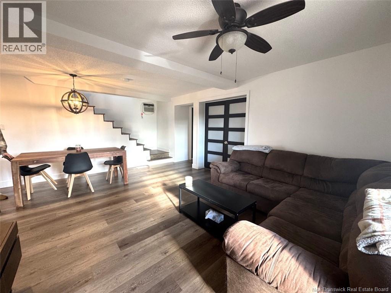
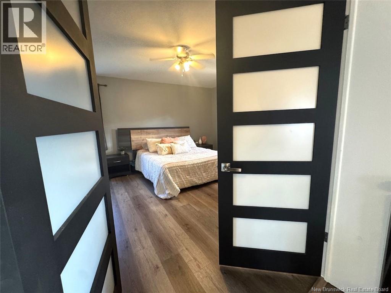
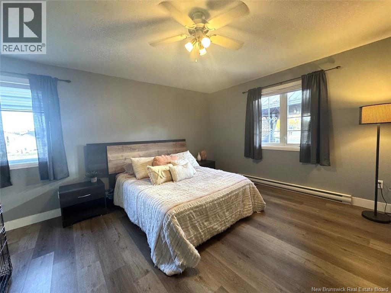
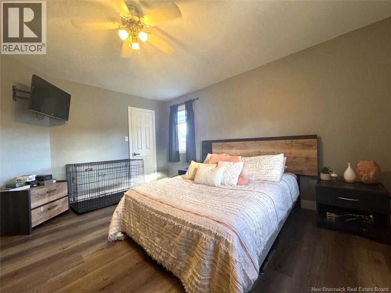
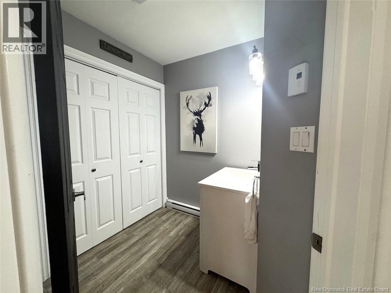
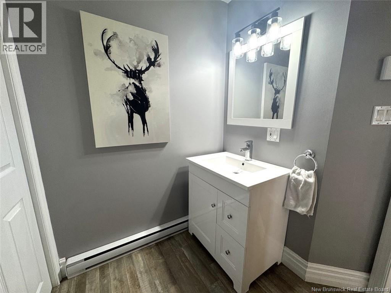
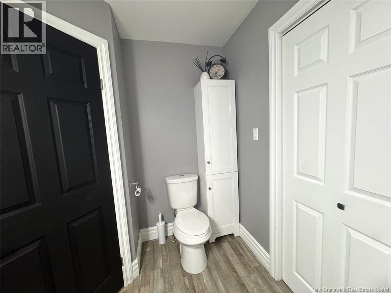
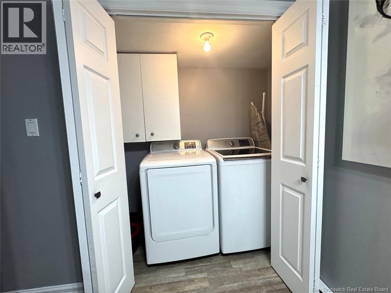
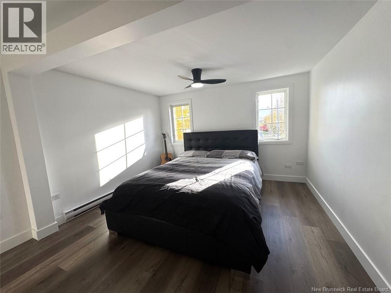
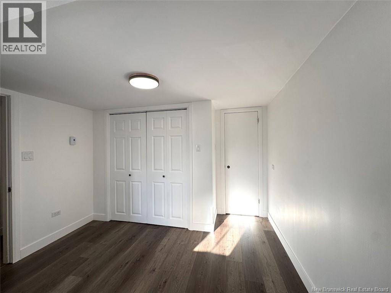
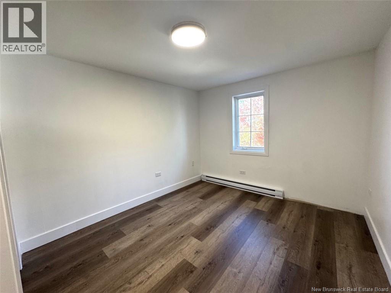
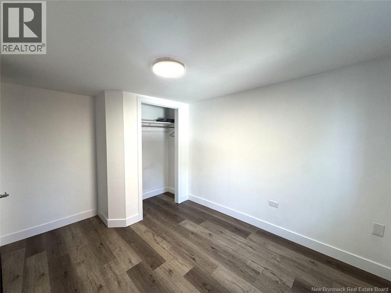
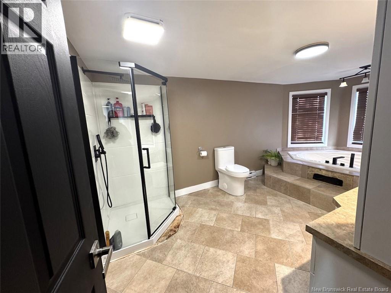
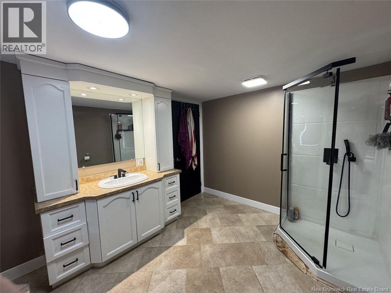
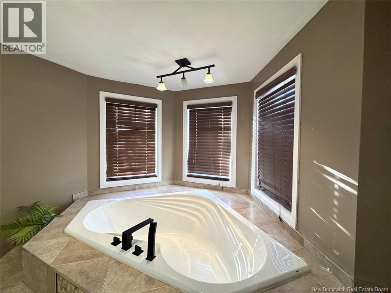
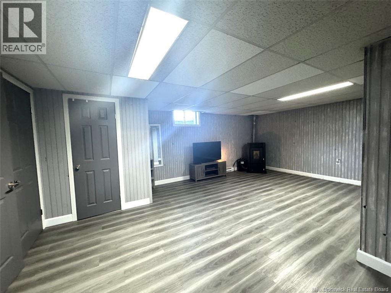
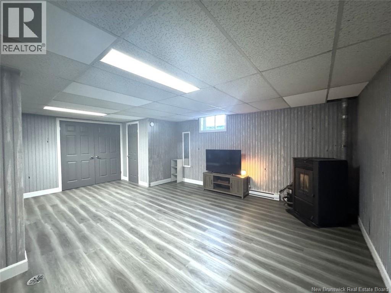
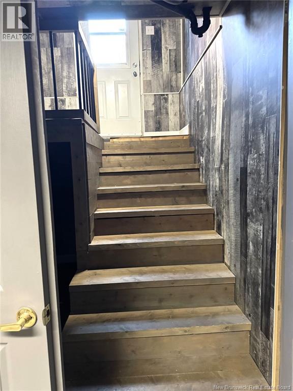
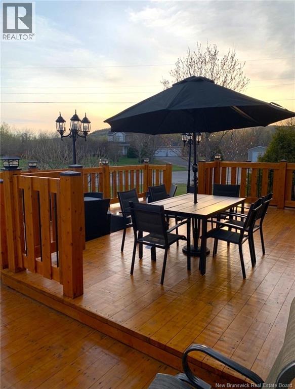
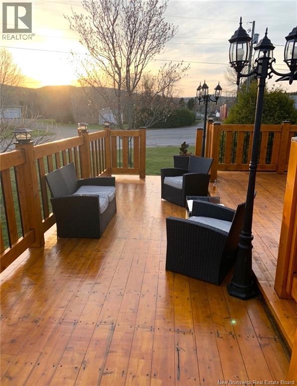
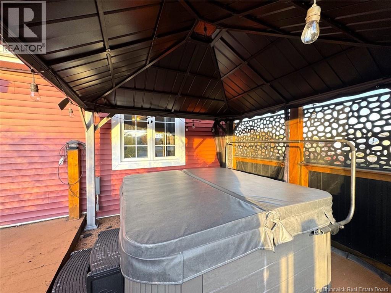
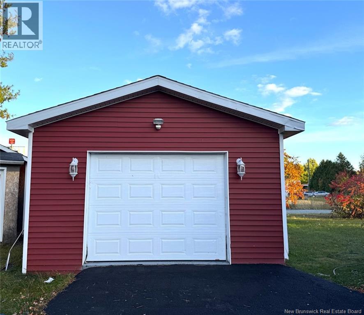
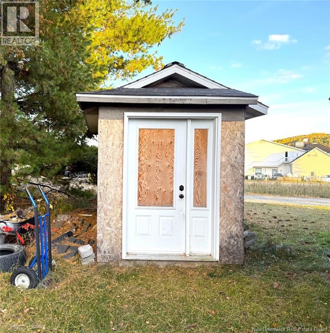
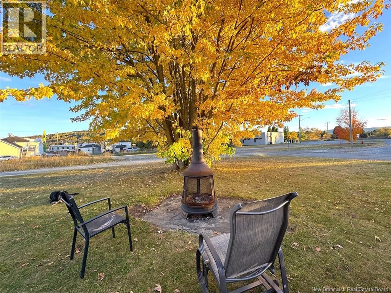
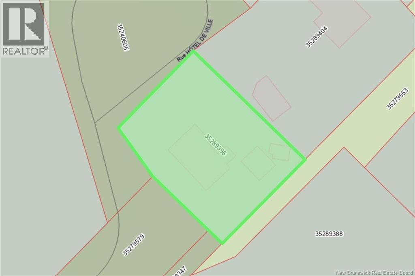
Love at first sight! Nestled in a peaceful cul-de-sac in Clair, this stunning property has everything to impress! Having undergone major renovations, it welcomes you with bright, inviting rooms and a warm atmosphere that makes every space feel like home. The nearly finished basement, complete with its own private entrance, adds wonderful versatility and opens the door to endless possibilities, especially for those looking to work from home. Step outside, leave the everyday behind, and enjoy your deck with a hot tub, the perfect spot to unwind and relax in complete tranquility! A detached single garage and a storage shed complete the package. A property with so much to offer, where comfort, charm, and peaceful living come together to create a place you'll love calling home! PID: 35289396 (id:52412)
Property Details
| MLS® Number | NB149477 |
| Property Type | Single Family |
| Features | Cul-de-sac, Balcony/deck/patio |
| Structure | Shed |
Building
| Bathroom Total | 2 |
| Bedrooms Above Ground | 3 |
| Bedrooms Total | 3 |
| Architectural Style | 2 Level |
| Construction Style Attachment | Detached |
| Exterior Finish | Vinyl |
| Flooring Type | Ceramic, Vinyl |
| Foundation Type | Concrete |
| Half Bath Total | 1 |
| Heating Fuel | Electric, Pellet |
| Heating Type | Baseboard Heaters, Stove |
| Size Interior | 1,572 Sqft |
| Total Finished Area | 1572 Sqft |
| Type | House |
| Utility Water | Municipal Water |
Parking
| Detached Garage |
Land
| Access Type | Year-round Access, Public Road |
| Acreage | No |
| Sewer | Municipal Sewage System |
| Size Irregular | 12916 |
| Size Total | 12916 Sqft |
| Size Total Text | 12916 Sqft |
Rooms
| Level | Type | Length | Width | Dimensions |
|---|---|---|---|---|
| Second Level | 4pc Bathroom | 16'0'' x 8'10'' | ||
| Second Level | Bedroom | 8'10'' x 11'11'' | ||
| Second Level | Bedroom | 10'0'' x 17'0'' | ||
| Basement | Family Room | 20'1'' x 19'0'' | ||
| Main Level | 2pc Bathroom | 8'0'' x 5'0'' | ||
| Main Level | Bedroom | 13'0'' x 15'0'' | ||
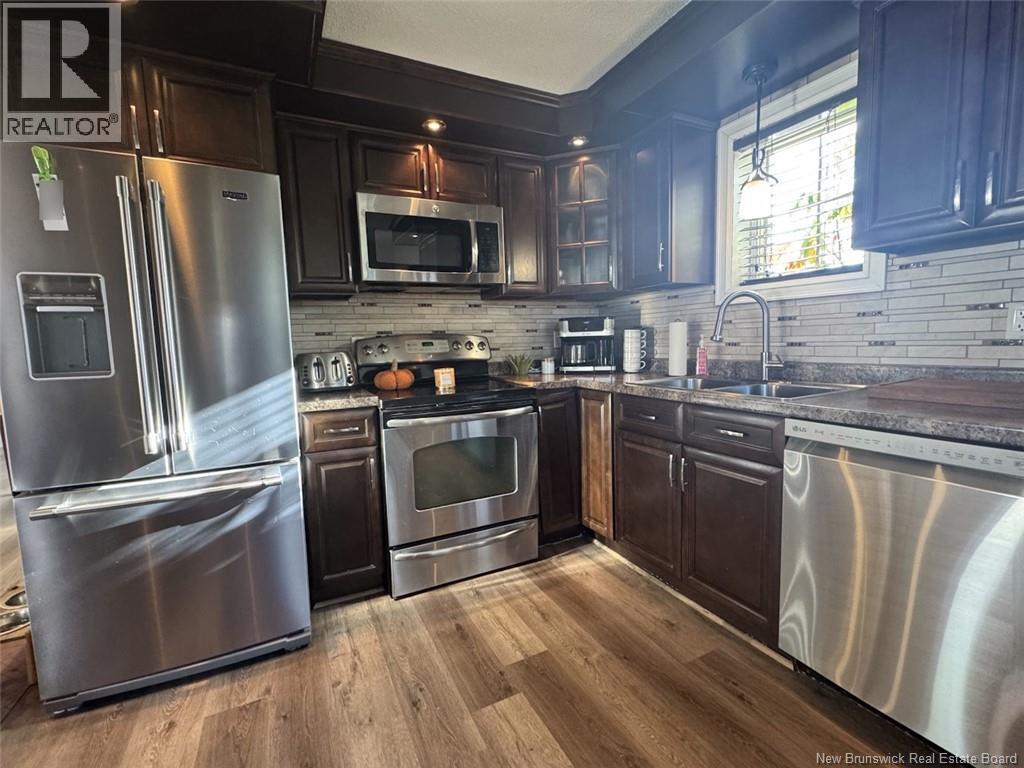
| Main Level | Kitchen | 11'0'' x 13'0'' | ||
| Main Level | Living Room | 13'0'' x 9'0'' |
https://www.realtor.ca/real-estate/30386751/50-hôtel-de-ville-street-clair
Contact Us
Contact us for more information

Leanne Soucy
Salesperson
https://www.alliancerealty.nb.ca/adminAR/listinglist.php?cmd=search&t=listing&z_id=%3D&x_id=&z_Address=LIKE&x_Address=4+Moreau+Street&z_Town=LIKE&z_property_type=%3D&z_Agent=LIKE&z_finalized=%3D&z_Active=%3D&x_Active=1
https://www.facebook.com/AllianceRealtyInc/
385 Rue Victoria
Edmundston, New Brunswick E3V 2K3

The trademarks REALTOR®, REALTORS®, and the REALTOR® logo are controlled by The Canadian Real Estate Association (CREA) and identify real estate professionals who are members of CREA. The trademarks MLS®, Multiple Listing Service® and the associated logos are owned by The Canadian Real Estate Association (CREA) and identify the quality of services provided by real estate professionals who are members of CREA. The trademark DDF® is owned by The Canadian Real Estate Association (CREA) and identifies CREA's Data Distribution Facility (DDF®)
October 09 2026 06:01:31
New Brunswick Real Estate Board
Alliance Realty Inc.