
63 Premiere Avenue Sainte-Anne-De-Madawaska, New Brunswick E7E 1J9

$415,000
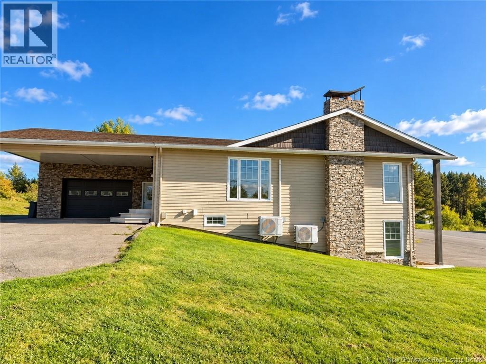
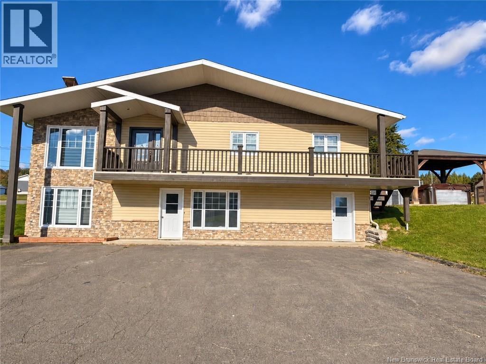
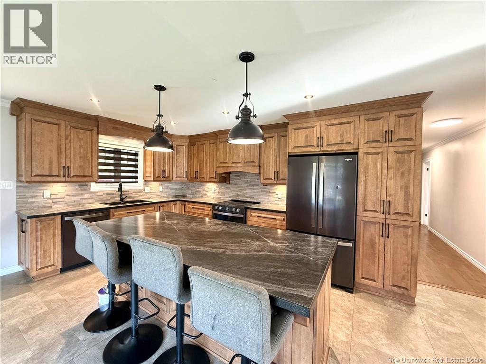
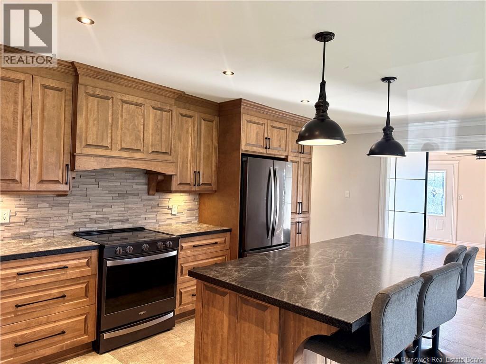
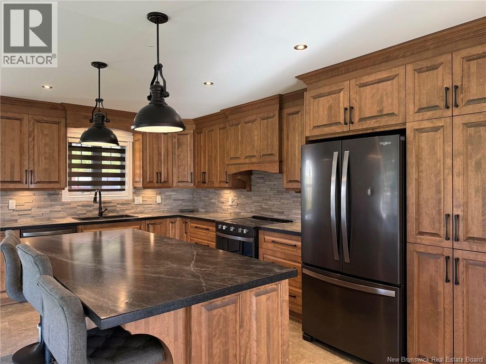
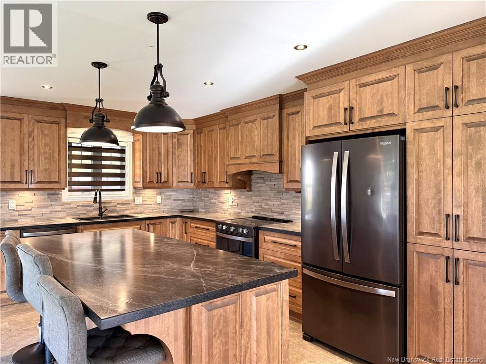
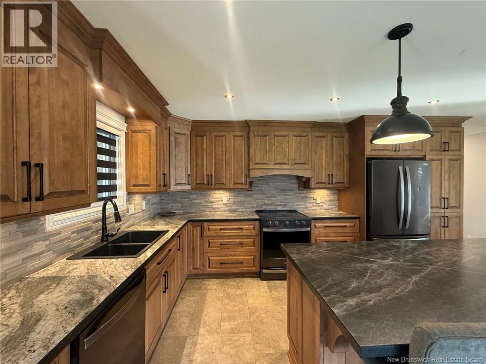
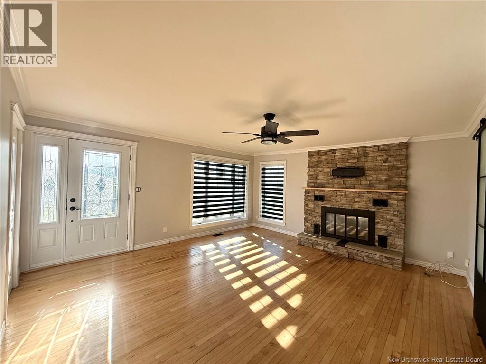
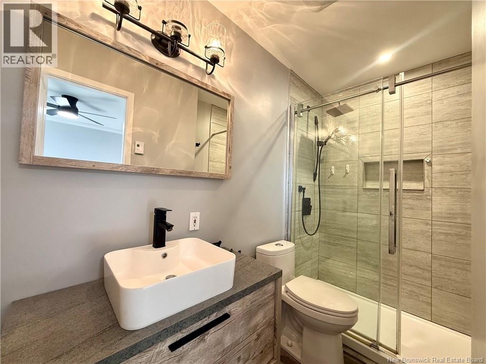
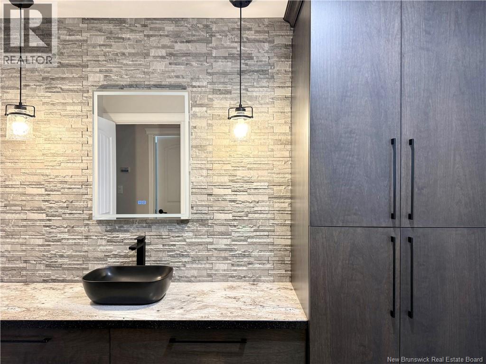
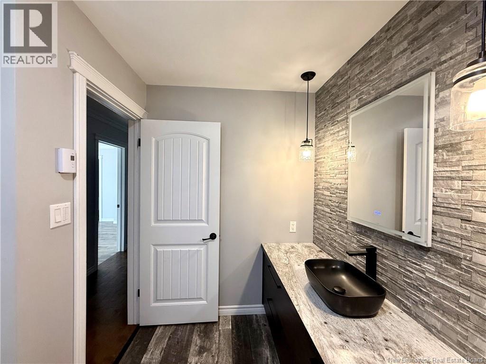
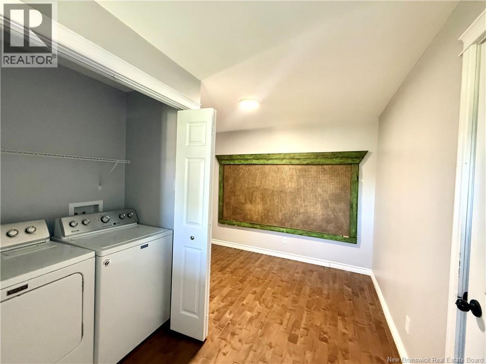
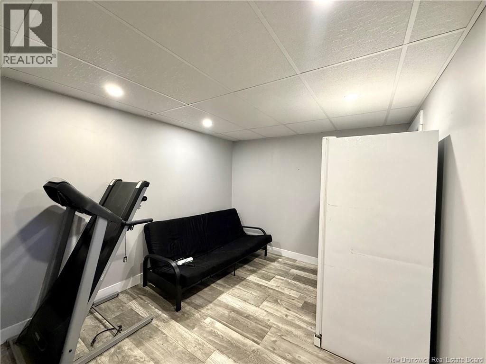
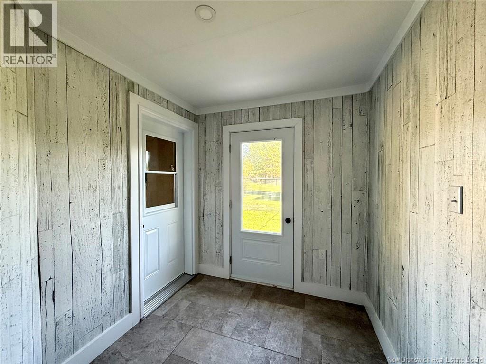
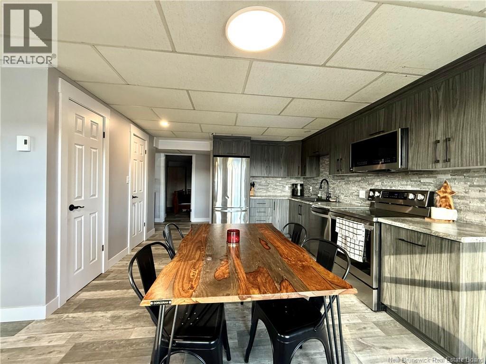
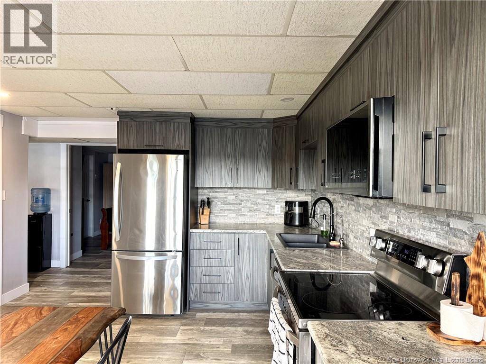
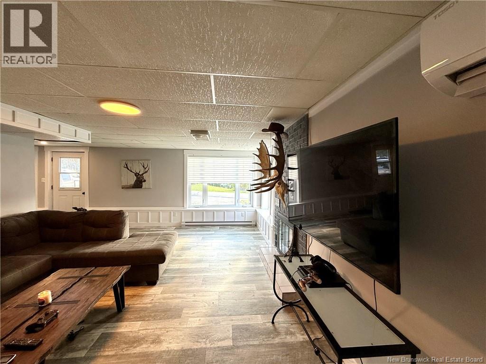
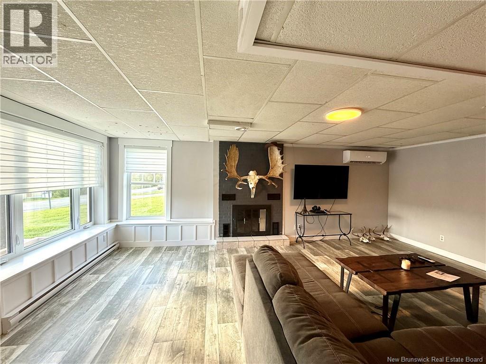
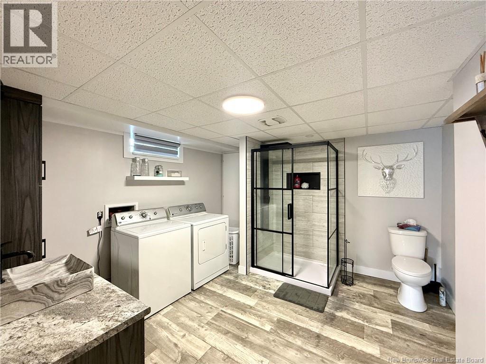
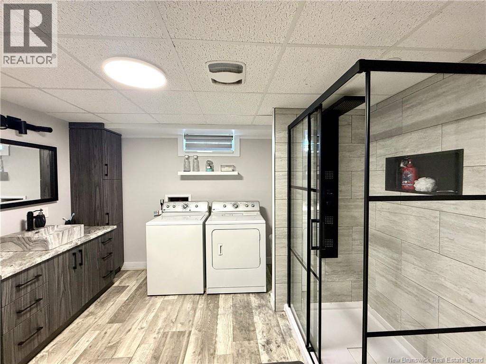
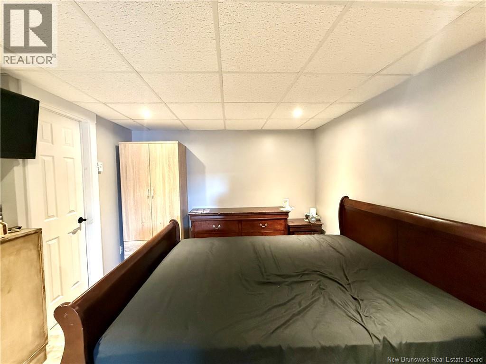
Discover this beautiful home in Sainte-Anne, offering a wonderful combination of comfort, style, and versatility! Featuring a beautifully upgraded kitchen with modern finishes and plenty of space to cook, entertain, and gather with family and friends, this home is sure to impress. The property offers a welcoming atmosphere with comfortable living spaces and plenty of potential to make it your own. One of the standout features is the possibility of creating an apartment or in-law suite in the basement, offering excellent flexibility for extended family, guests, additional privacy, or potential rental income (subject to any required approvals). Whether you're looking for a home with room for your family to grow or an opportunity to explore additional living space, this property offers plenty of possibilities. A wonderful opportunity to enjoy comfortable living in Sainte-Anne, with an upgraded kitchen and the potential to add even more value and functionality to your home. Come see the possibilities for yourself! (id:52412)
Détails de la propriété
| Numéro MLS® | NB149020 |
| Type de propriété | Single Family |
| Commodités à proximité | Recreation Nearby, Park |
| Type d'équipement | Water Heater |
| Fonctionnalité | Corner Site, Golf Course/parkland |
| Type d'équipement à louer | Water Heater |
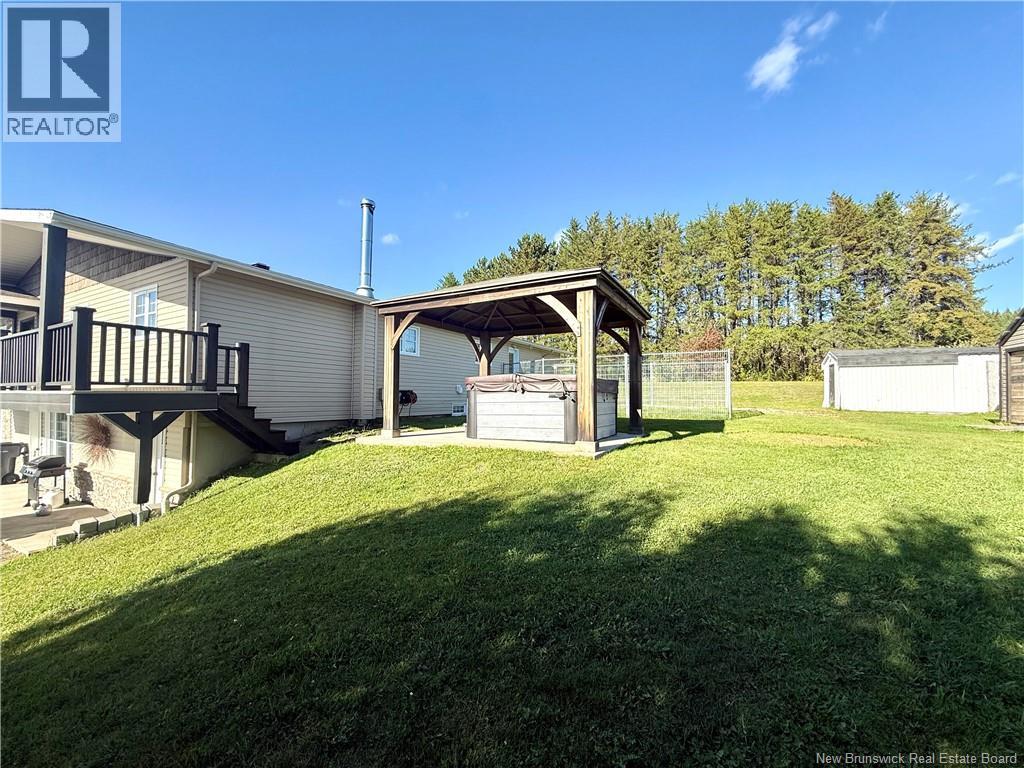
| Structure | Shed |
Bâtiment
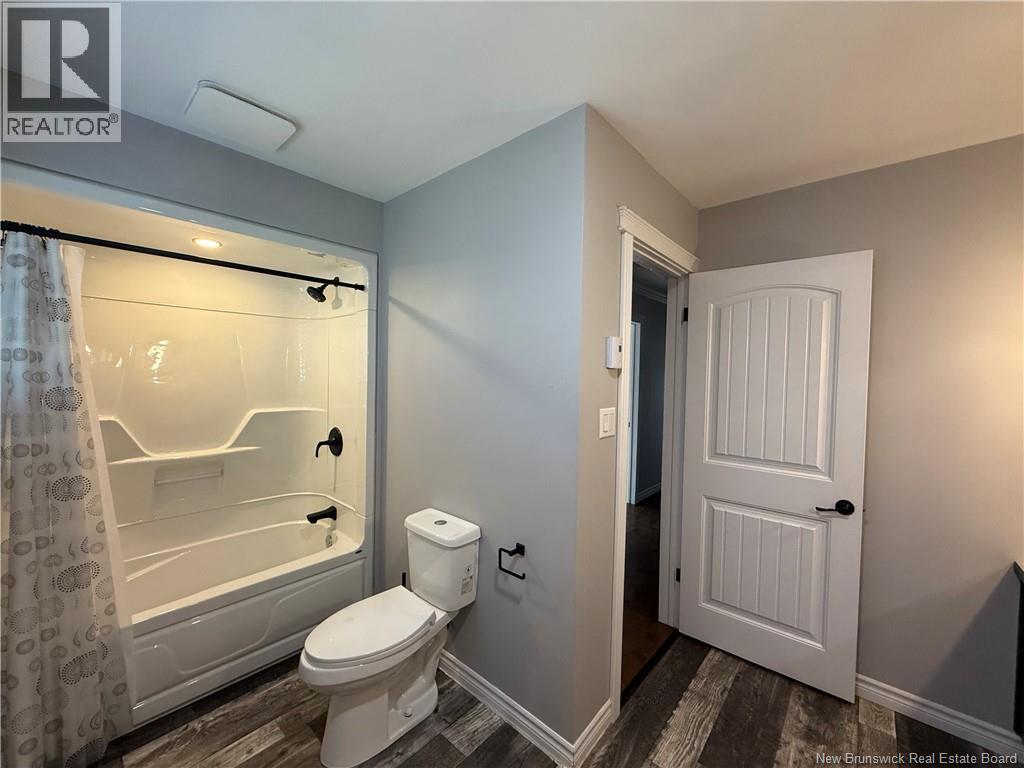
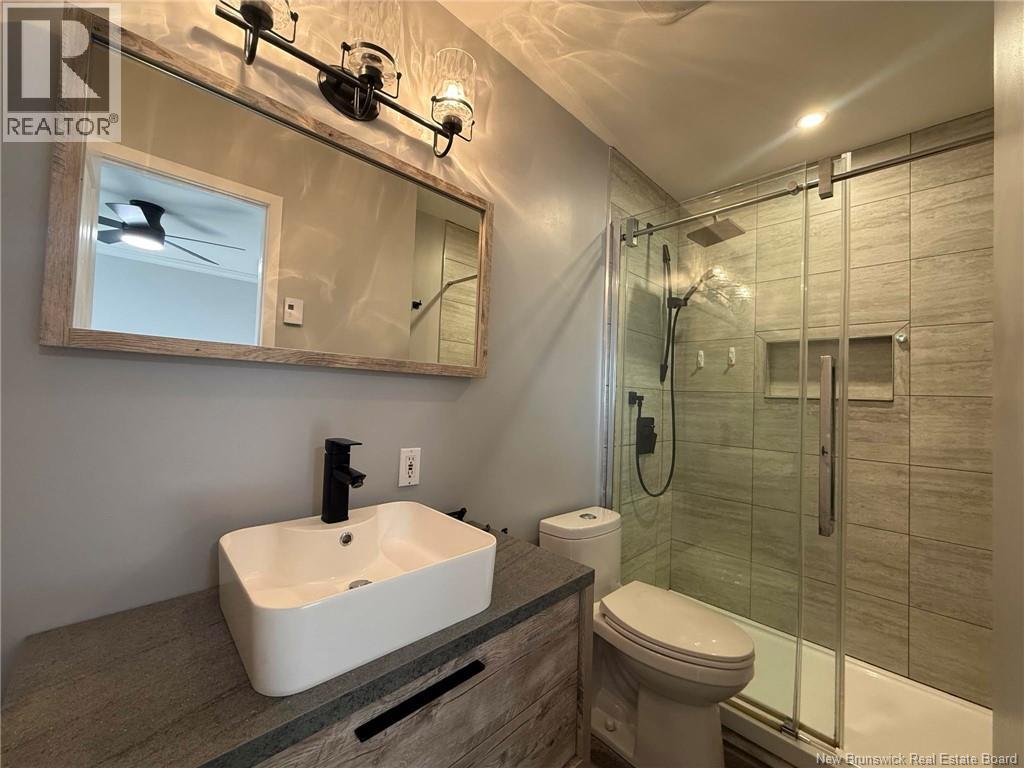
| Nombre de salles de bains | 4 |
| Chambres au-dessus du sol | 3 |
| Chambres au-dessous du sol | 1 |
| Chambres | 4 |
| Commodités | Fireplace(s) |
| Style architectural | Bungalow |
| Type de sous-sol | Full |
| Date de construction | 1978 |
| Style de construction | Detached |
| Climatisation | Heat Pump |
| Revêtement extérieur | Stone, Vinyl |
| Combustible pour foyer | Wood |
| Foyer | Yes |
| Type de foyer | Conventional |
| Revêtement de sol | Linoleum, Hardwood |
| Type de fondation | Concrete |
| Nombre de demi-salles de bains | 1 |
| Type de chauffage | Electric, Wood |
| Type de chauffage | Heat Pump, Stove |
| Nombre total d’étages | 1 |
| Superficie intérieure | 2,900 Sqft |
| Superficie finie totale | 2900 Sqft |
| Type | House |
| Approvisionnement en eau | Municipal Water |
Stationnement
| Garage |
Terrain
| Type d’accès | Year-round Access, Public Road |
| Superficie en acres | No |
| Land Amenities | Recreation Nearby, Park |
| Caractéristiques paysagères | Landscaped |
| Égout | Municipal Sewage System |
| Dimensions irrégulières | 1950 |
| Superficie totale | 1950 M2 |
| Superficie totale | 1950 M2 |
Pièces
| Étage | Type | Longueur | Largeur | Dimensions |
|---|---|---|---|---|
| Sous-sol | Utility Room | 16'0'' x 15'5'' | ||
| Sous-sol | Cuisine | 11'11'' x 17'1'' | ||
| Sous-sol | Salon | 13'0'' x 21'1'' | ||
| Sous-sol | Salle de bain : 3 pièces | 11'0'' x 10'7'' | ||
| Sous-sol | Chambre | 12'0'' x 11'2'' | ||
| Sous-sol | Rangement | 12'0'' x 6'11'' | ||
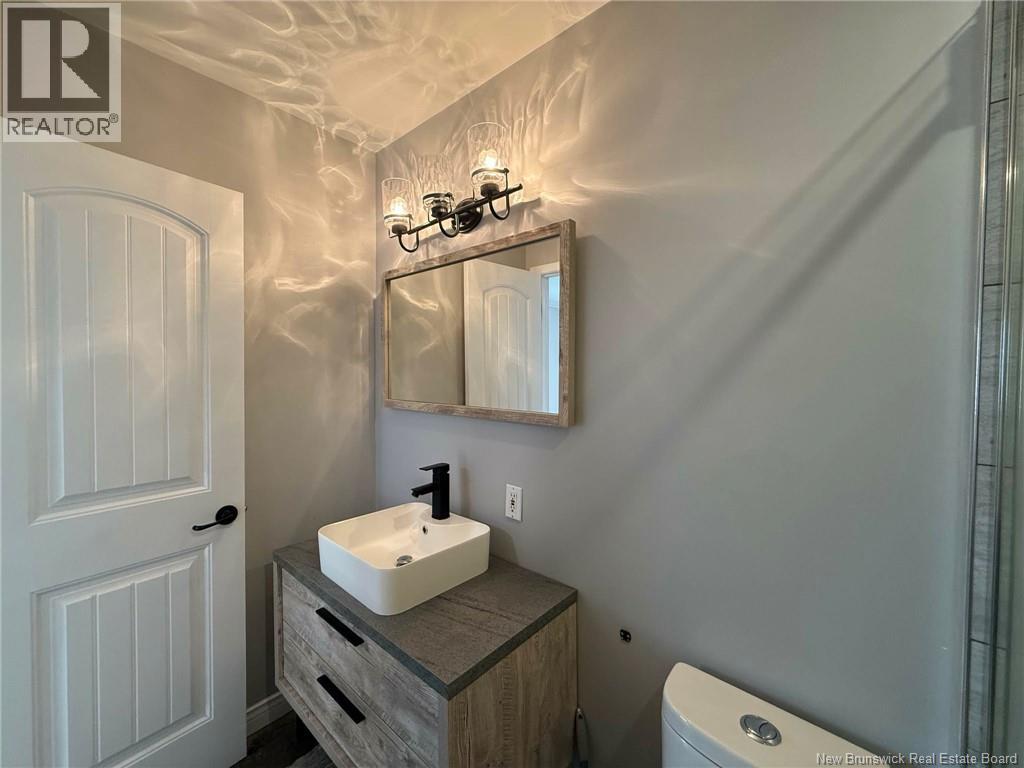
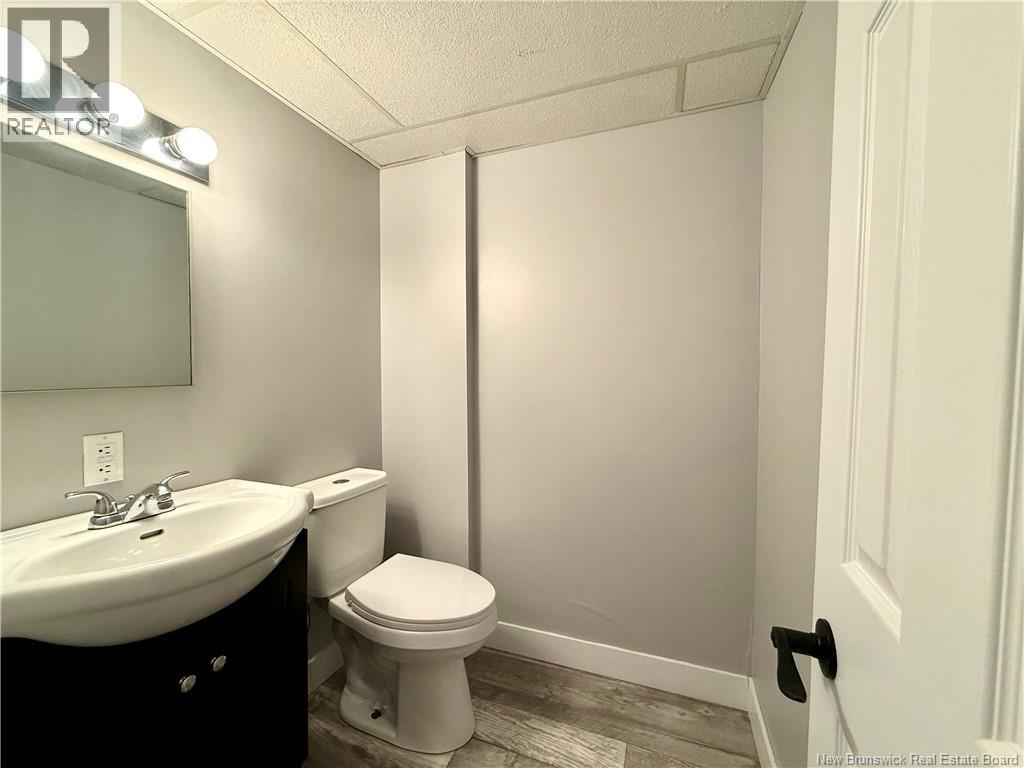
| Sous-sol | 2pc Bathroom | 4'10'' x 9'10'' | ||
| Sous-sol | Salle de loisirs | 12'0'' x 9'8'' | ||
| Rez-de-chaussée | Salle de loisirs | 16'0'' x 6'9'' | ||
| Rez-de-chaussée | 4pc Bathroom | 12'10'' x 6'10'' | ||
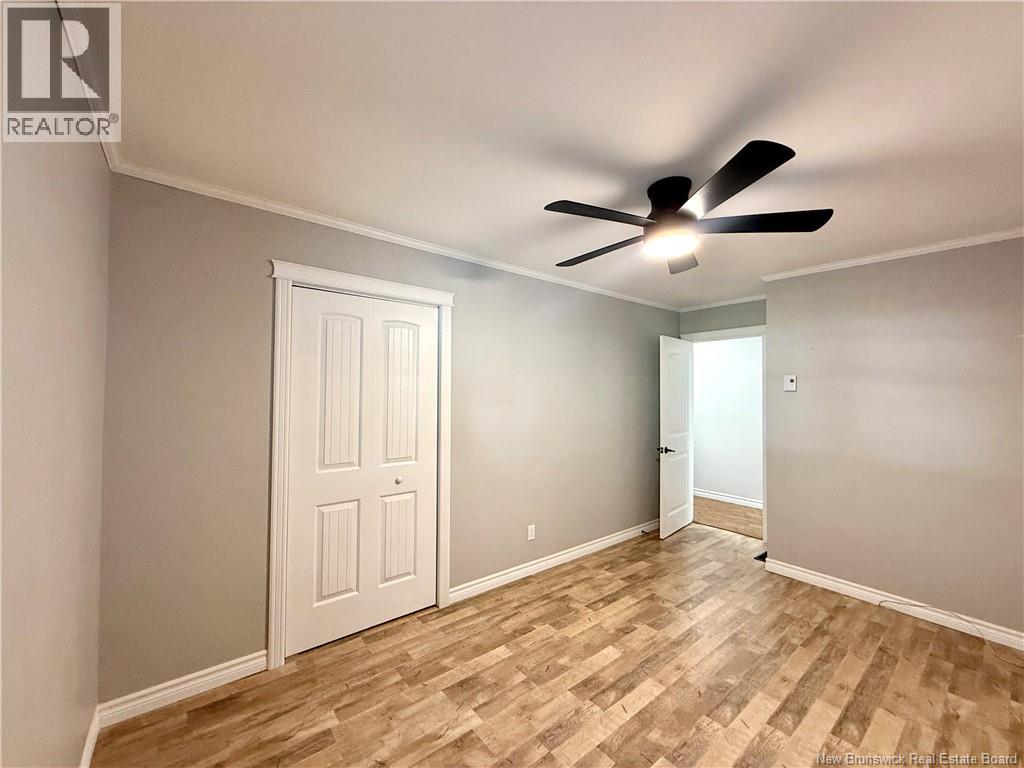
| Rez-de-chaussée | Chambre | 9'0'' x 12'3'' | ||
| Rez-de-chaussée | Salle de bain : 3 pièces | 4'10'' x 8'11'' | ||
| Rez-de-chaussée | Chambre | 15'0'' x 11'4'' | ||
| Rez-de-chaussée | Chambre | 13'0'' x 9'5'' | ||
| Rez-de-chaussée | Salon | 15'0'' x 16'11'' | ||
| Rez-de-chaussée | Salle à manger | 14'0'' x 6'0'' | ||
| Rez-de-chaussée | Cuisine | 16'0'' x 14'0'' |
https://www.realtor.ca/real-estate/30363177/63-premiere-avenue-sainte-anne-de-madawaska
Intéressé ?
Contactez-nous pour plus d’informations

Marc Cyr
Salesperson

287 B Boulevard Broadway
Grand Falls, New Brunswick E3Z 2K1

Vicky Laforge
Salesperson
287 B Boulevard Broadway
Grand Falls, New Brunswick E3Z 2K1


Les marques de commerce REALTOR®, REALTORS® et le logo REALTOR® sont contrôlés par l’Association canadienne de l’immobilier (ACI) et identifient les professionnels de l’immobilier membres de l’ACI. Les marques de commerce MLS®, Multiple Listing Service® et les logos associés appartiennent à l’ACI et identifient la qualité des services fournis par les professionnels de l’immobilier membres de l’ACI. La marque de commerce DDF® appartient à l’ACI et désigne son service de distribution de données (DDF®).
05 octobre 2026 14:11:57
New Brunswick Real Estate Board
Keller Williams Capital Realty, Exp Realty