
25 Des Seigneurs Street Edmundston, New Brunswick E3V 5B1

$449,000
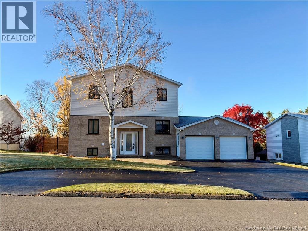
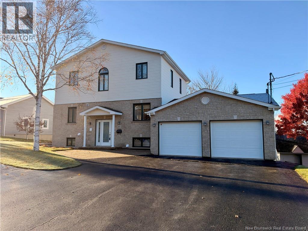
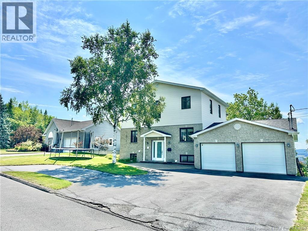
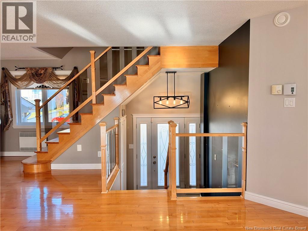
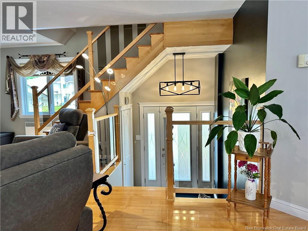
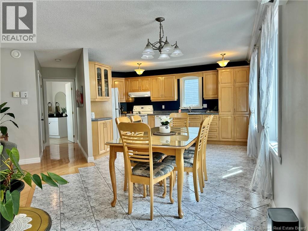
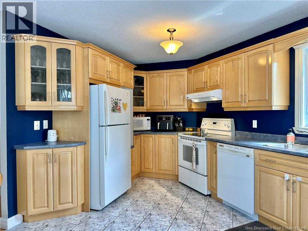
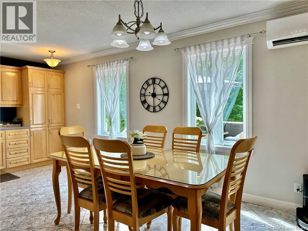
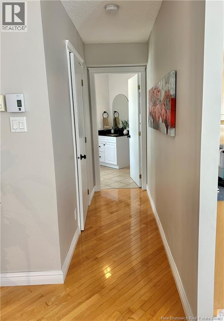
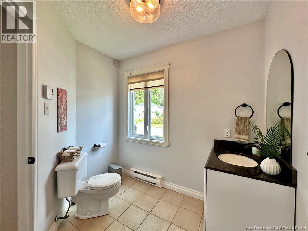
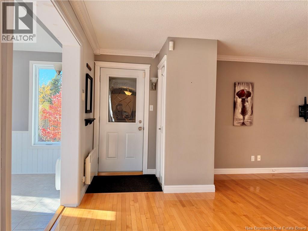
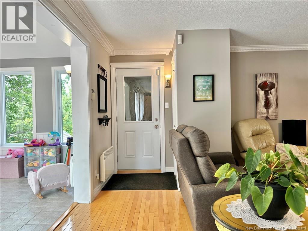
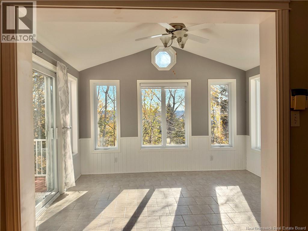
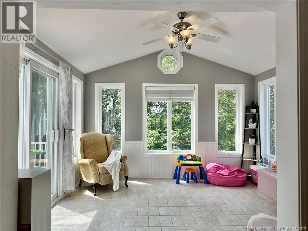
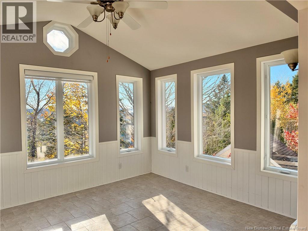
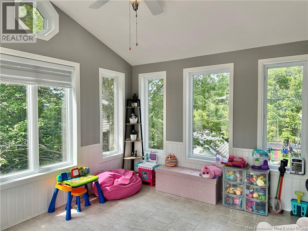
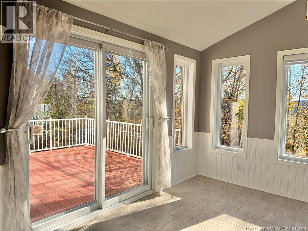
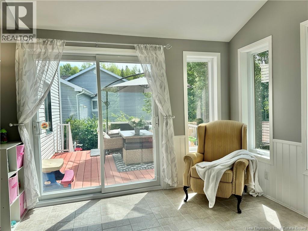
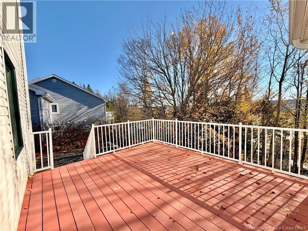
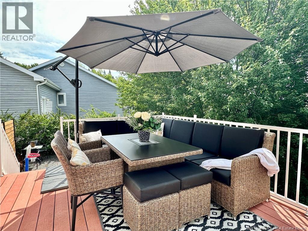
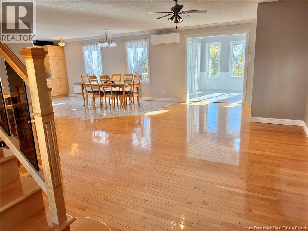
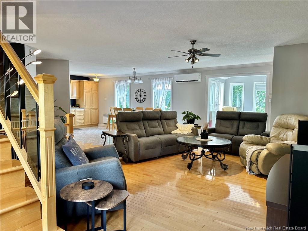
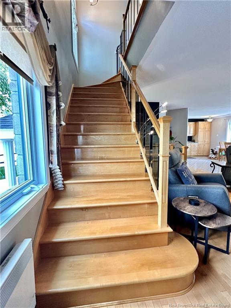
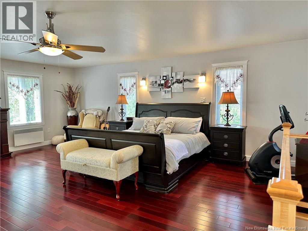
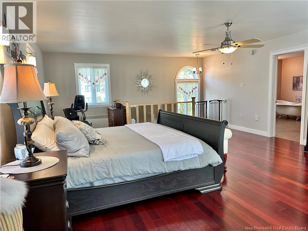
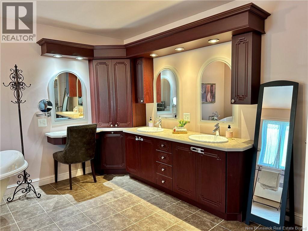
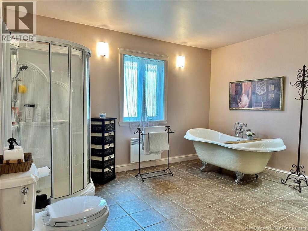
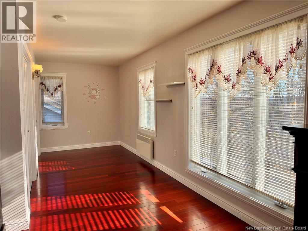
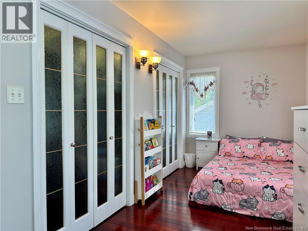
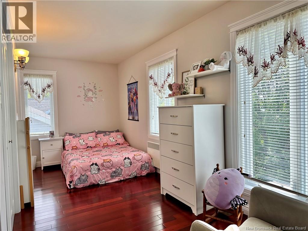
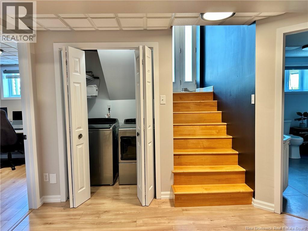
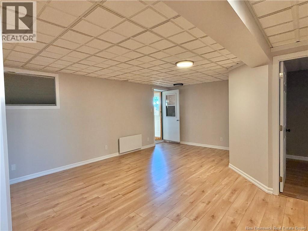
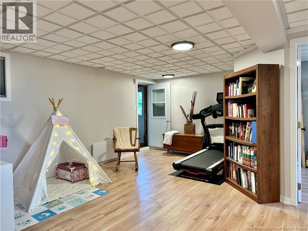
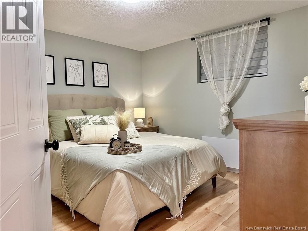
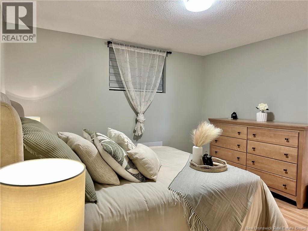
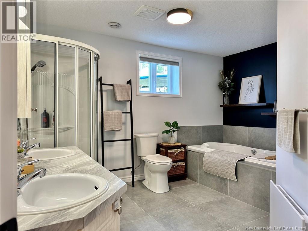
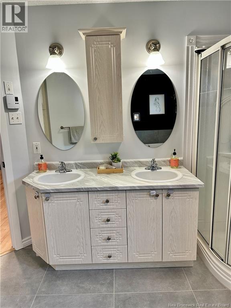
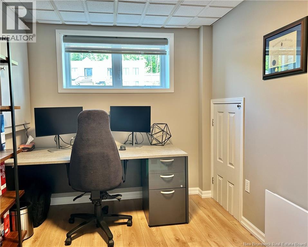
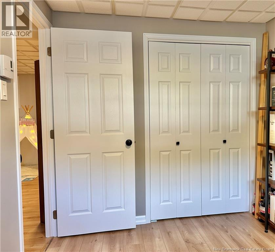
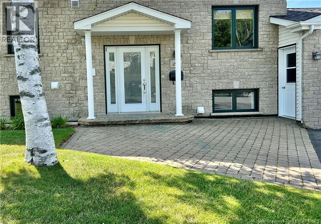
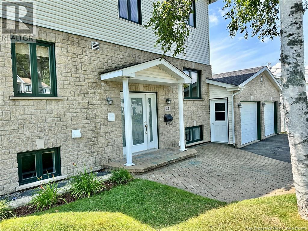
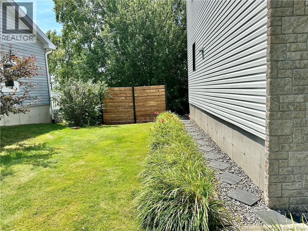
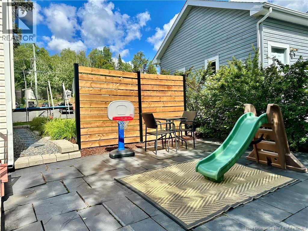
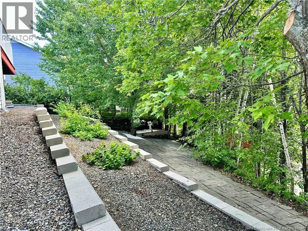
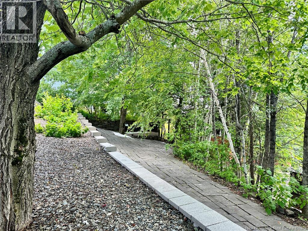
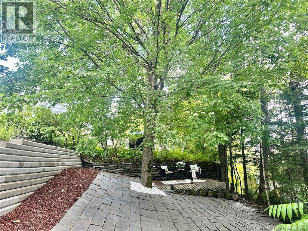
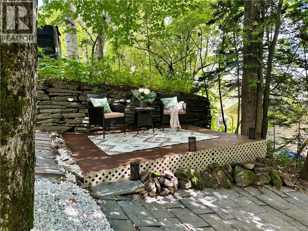
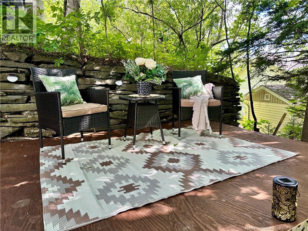
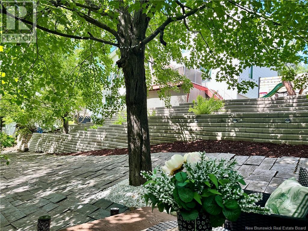
Beautiful move-in ready home in one of Edmundston's most desirable neighbourhoods! Located on a quiet cul-de-sac close to all amenities, this well-maintained property offers an exceptional combination of space, comfort, privacy and convenience. The bright open-concept main level is designed for both everyday living and entertaining, featuring inviting living spaces and seamless flow throughout. The four-season sunroom provides the perfect place to relax year-round while overlooking a private backyard surrounded by mature trees, offering a level of privacy rarely found within the city. A major expansion completed in 2006 added a full second floor, an attached double garage and a beautiful sunroom, significantly enhancing the size and functionality of the home. The spacious primary suite features a private ensuite bathroom and offers flexibility for families, including the potential to create an additional bedroom if desired. The fully renovated lower level includes two additional bedrooms, a full bathroom, a family room and plenty of storage space. Notable upgrades and features include: Major home expansion completed in 2006, Attached insulated and heated double garage, Four-season sunroom, Fully renovated basement, Roof replaced in 2023, Heat pump for year-round comfort, Private backyard with mature trees, Quick occupancy available A thoughtfully updated and meticulously maintained home offering modern comfort, privacy and exceptional value in a highly sought-after location. (id:52412)
Détails de la propriété
| Numéro MLS® | NB146156 |
| Type de propriété | Single Family |
| Commodités à proximité | Ski Hill, Recreation Nearby, Park, Hospital, Public Transit, Shopping |
| Type d'équipement | None |
| Fonctionnalité | Cul-de-sac, Treed, Golf Course/parkland |
| Type d'équipement à louer | None |
| Structure | None |
Bâtiment
| Nombre de salles de bains | 3 |
| Chambres au-dessus du sol | 1 |
| Chambres au-dessous du sol | 2 |
| Chambres | 3 |
| Style architectural | Bungalow |
| Date de construction | 1996 |
| Style de construction | Detached |
| Climatisation | Heat Pump |
| Revêtement extérieur | Brick, Vinyl |
| Revêtement de sol | Ceramic, Laminate, Porcelain Tile, Hardwood |
| Type de fondation | Concrete |
| Nombre de demi-salles de bains | 1 |
| Type de chauffage | Electric |
| Type de chauffage | Baseboard Heaters, Heat Pump, Radiant Heat |
| Nombre total d’étages | 1 |
| Superficie intérieure | 2,325 Sqft |
| Superficie finie totale | 2325 Sqft |
| Type | House |
| Approvisionnement en eau | Municipal Water |
Stationnement
| Garage | |
| Garage chauffé | |
| Accès intérieur |
Terrain
| Type d’accès | Year-round Access, Public Road |
| Superficie en acres | No |
| Land Amenities | Ski Hill, Recreation Nearby, Park, Hospital, Public Transit, Shopping |
| Caractéristiques paysagères | Landscaped |
| Égout | Municipal Sewage System |
| Dimensions irrégulières | 690 |
| Superficie totale | 690 M2 |
| Superficie totale | 690 M2 |
Pièces
| Étage | Type | Longueur | Largeur | Dimensions |
|---|---|---|---|---|
| Deuxième étage | Bath (# Pieces 1-6) | 12'8'' x 12'8'' | ||
| Deuxième étage | Chambre | 17'6'' x 20'8'' | ||
| Sous-sol | Bath (# Pieces 1-6) | 9'4'' x 12'4'' | ||
| Sous-sol | Chambre | 11'4'' x 7'9'' | ||
| Sous-sol | Chambre | 11'8'' x 13' | ||
| Rez-de-chaussée | Bath (# Pieces 1-6) | 7'7'' x 5'9'' | ||
| Rez-de-chaussée | Solarium | 12'8'' x 11'3'' | ||
| Rez-de-chaussée | Sitting Room | 14'2'' x 21'2'' | ||
| Rez-de-chaussée | Cuisine | 15'2'' x 17'4'' |
https://www.realtor.ca/real-estate/30164487/25-des-seigneurs-street-edmundston
Intéressé ?
Contactez-nous pour plus d’informations



Les marques de commerce REALTOR®, REALTORS® et le logo REALTOR® sont contrôlés par l’Association canadienne de l’immobilier (ACI) et identifient les professionnels de l’immobilier membres de l’ACI. Les marques de commerce MLS®, Multiple Listing Service® et les logos associés appartiennent à l’ACI et identifient la qualité des services fournis par les professionnels de l’immobilier membres de l’ACI. La marque de commerce DDF® appartient à l’ACI et désigne son service de distribution de données (DDF®).
23 octobre 2026 18:30:59
New Brunswick Real Estate Board
Exp Realty