
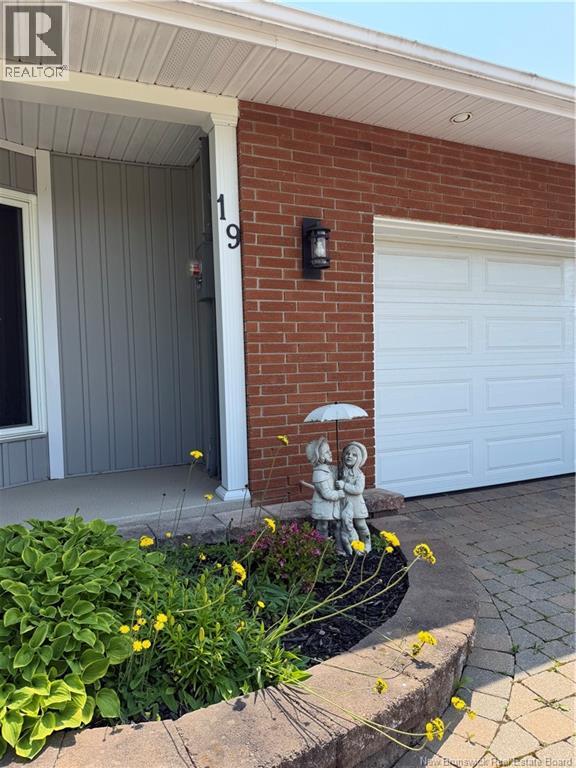
19 Boucher Street Saint-Jacques, New Brunswick E7B 1B9

$399,900
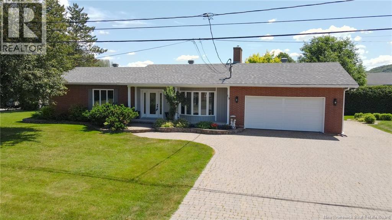
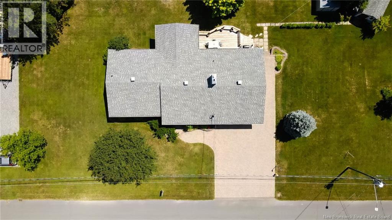
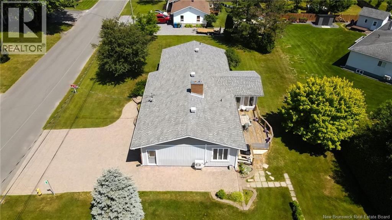
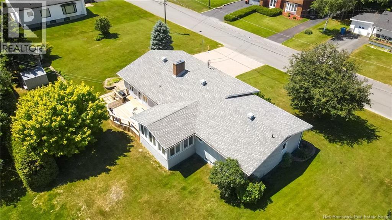
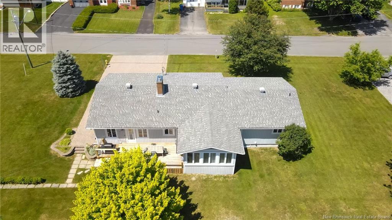
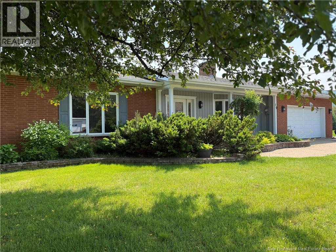
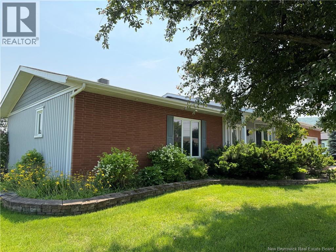
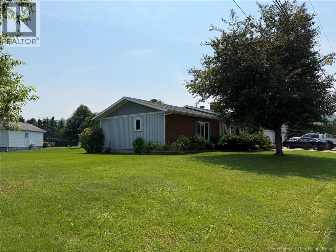
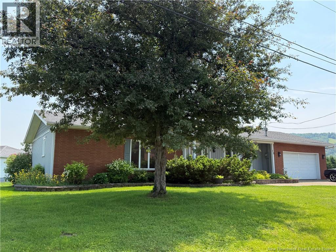
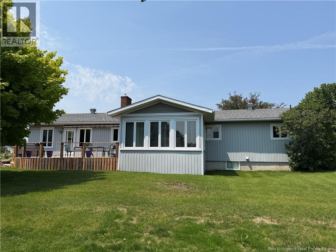
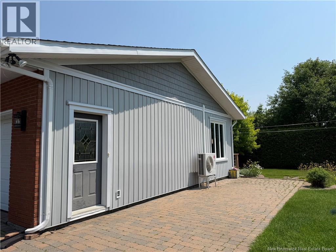
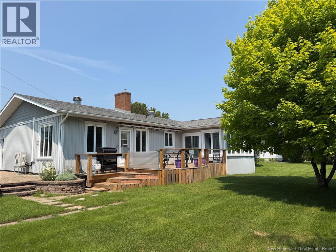
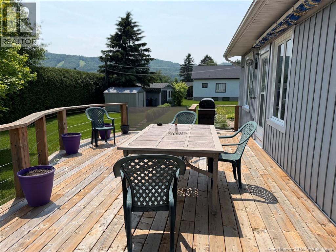
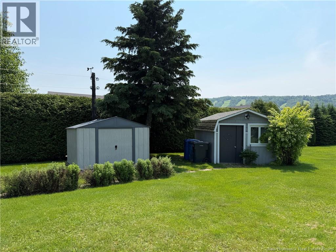
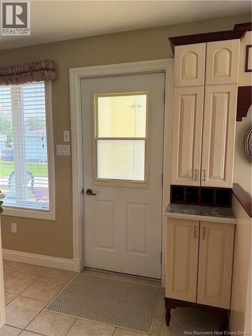
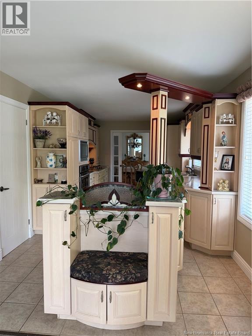
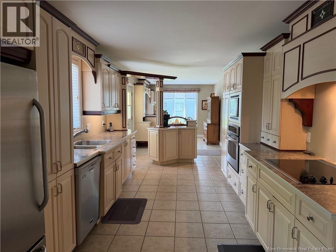
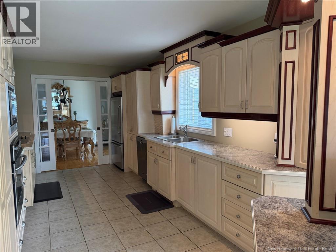
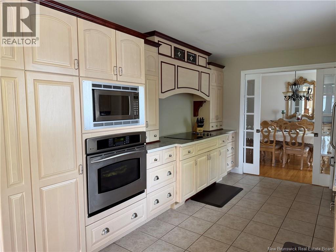
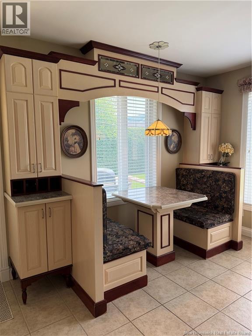
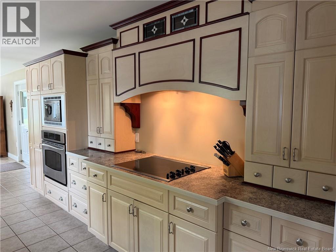
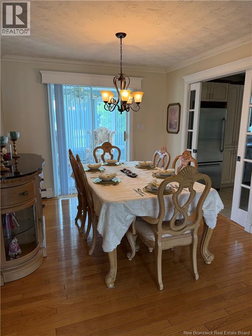
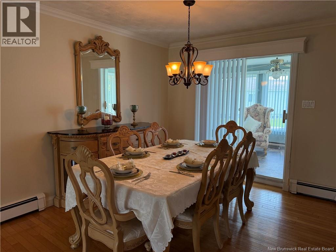
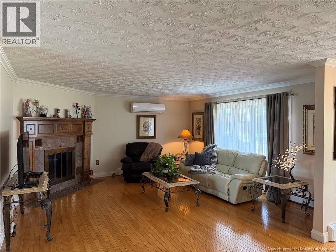
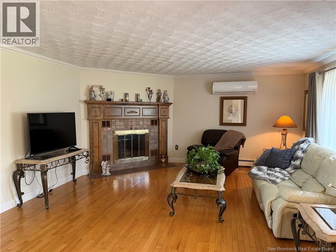
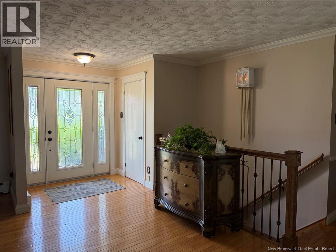
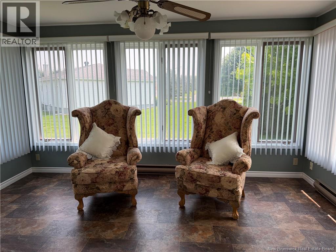
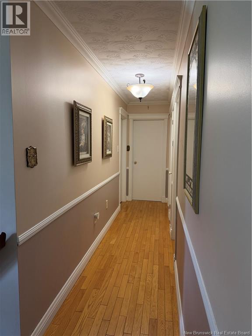
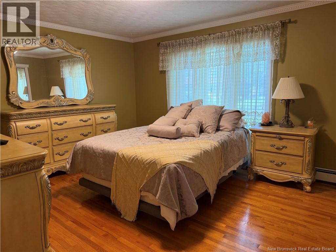
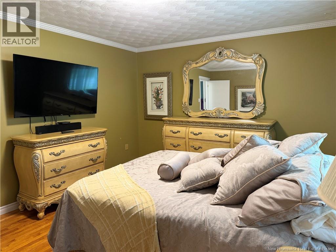
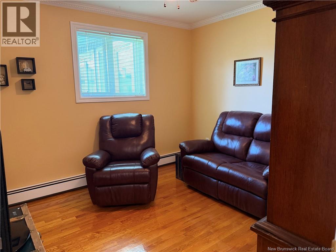
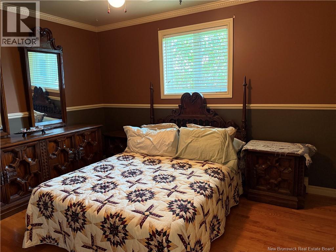
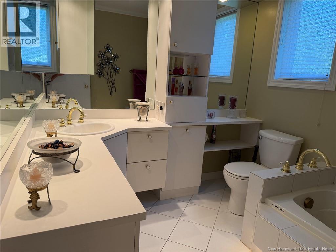
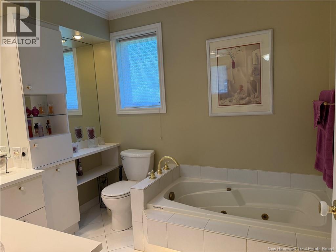
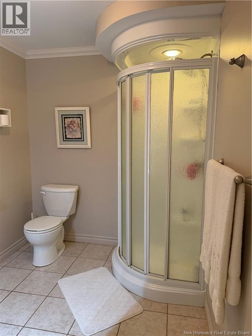
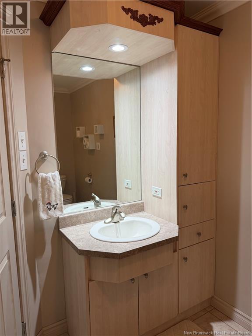
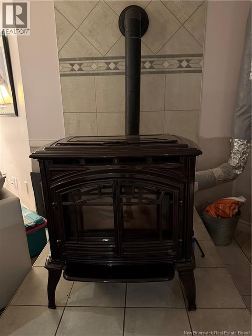
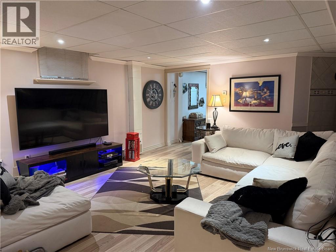
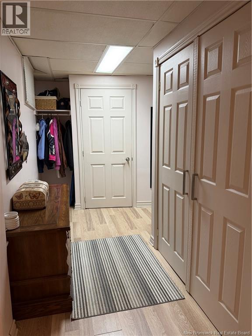
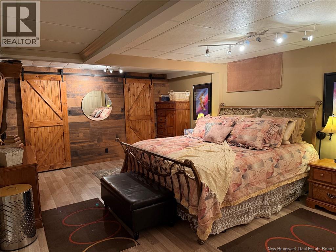
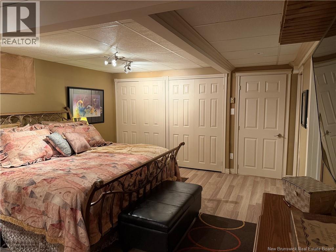
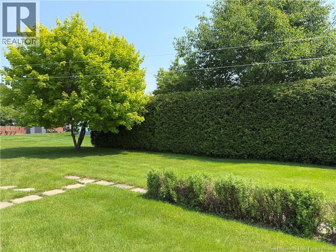
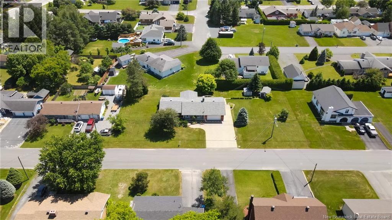
Spacious bungalow-style property featuring an insulated double garage, a three-season sunroom, four bedrooms, two full bathrooms, and a fully finished basement. This home offers tremendous potential, with airy, light-filled rooms. Amenities include a heat pump, a pellet stove as a secondary heat source, electric hot-water heating, a whirlpool tub, a wood-burning fireplace, heated floors in the kitchen and bathroom, a 2018 roof, and two storage sheds; the property also sits on three lots and includes a basement walk-out. This turnkey home is sure to impress with its superior qualitya visit is a must! (id:52412)
Détails de la propriété
| Numéro MLS® | NB143111 |
| Type de propriété | Single Family |
| Commodités à proximité | Golf Course, Ski Hill, Recreation Nearby, Hospital, Shopping |
| Type d'équipement | None |
| Fonctionnalité | Level Lot, Golf Course/parkland, Balcony/deck/patio |
| Type d'équipement à louer | None |
| Type de route | Paved Road |
| Structure | Workshop, Shed |
Bâtiment
| Nombre de salles de bains | 2 |
| Chambres au-dessus du sol | 3 |
| Chambres au-dessous du sol | 1 |
| Chambres | 4 |
| Commodités | Fireplace(s) |
| Style architectural | Bungalow |
| Date de construction | 1978 |
| Style de construction | Detached |
| Climatisation | Heat Pump |
| Revêtement extérieur | Brick, Vinyl |
| Combustible pour foyer | Wood |
| Foyer | Yes |
| Type de foyer | Conventional |
| Revêtement de sol | Ceramic, Laminate, Hardwood |
| Type de fondation | Concrete |
| Type de chauffage | Electric, Pellet, Wood |
| Type de chauffage | Baseboard Heaters, Heat Pump, Hot Water, Radiant Heat, Stove |
| Nombre total d’étages | 1 |
| Superficie intérieure | 3,000 Sqft |
| Superficie finie totale | 3000 Sqft |
| Type | House |
Stationnement
| Garage attenant | |
| Garage |
Terrain
| Type d’accès | Year-round Access, Road Access, Public Road |
| Superficie en acres | No |
| Land Amenities | Golf Course, Ski Hill, Recreation Nearby, Hospital, Shopping |
| Caractéristiques paysagères | Landscaped |
| Égout | Municipal Sewage System |
| Dimensions irrégulières | 1970 |
| Superficie totale | 1970 M2 |
| Superficie totale | 1970 M2 |
Pièces
| Étage | Type | Longueur | Largeur | Dimensions |
|---|---|---|---|---|
| Sous-sol | Bath (# Pieces 1-6) | 7' x 9' | ||
| Sous-sol | Salle familiale | 22' x 24'1'' | ||
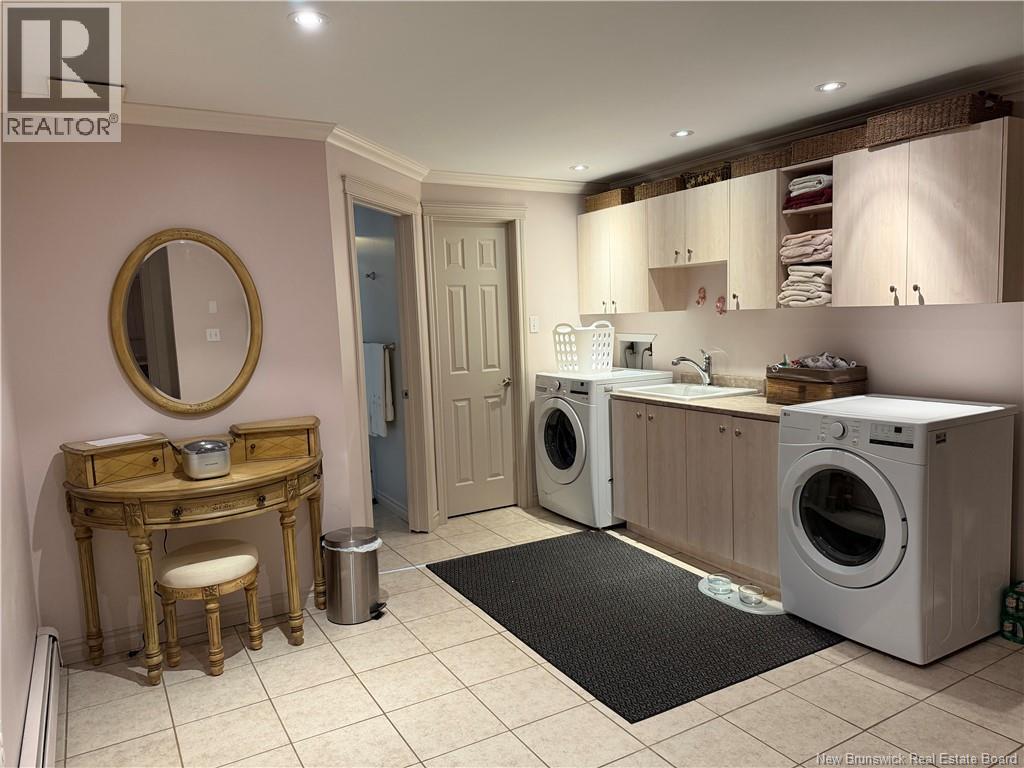
| Sous-sol | Salle de lavage | 12' x 12' | ||
| Sous-sol | Chambre | 13'2'' x 18' | ||
| Rez-de-chaussée | Solarium | 12' x 16' | ||
| Rez-de-chaussée | Chambre | 10' x 12' | ||
| Rez-de-chaussée | Chambre | 10' x 11' | ||
| Rez-de-chaussée | Chambre principale | 12' x 14'4'' | ||
| Rez-de-chaussée | Salon | 16' x 16'5'' | ||
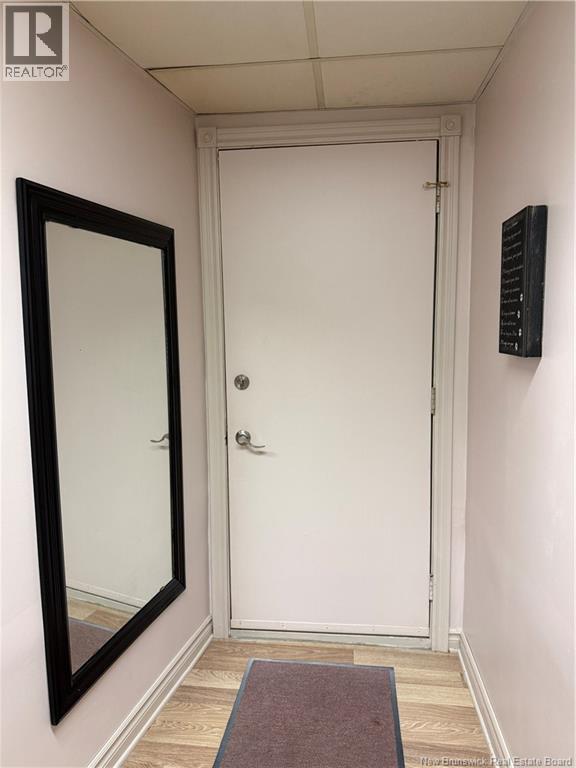
| Rez-de-chaussée | Vestibule | 10' x 14' | ||
| Rez-de-chaussée | Kitchen/dining Room | 20' x 10' |
https://www.realtor.ca/real-estate/29977025/19-boucher-street-saint-jacques
Intéressé ?
Contactez-nous pour plus d’informations

Louise Carrier
Salesperson
www.kwnb.ca/agents/louise-carrier/
https://www.facebook.com/profile.php?id=61556341483730
https://www.instagram.com/louisecarrierkwcr/
20, Avenue Ordonnance
Edmundston, New Brunswick E3V 1C4

Les marques de commerce REALTOR®, REALTORS® et le logo REALTOR® sont contrôlés par l’Association canadienne de l’immobilier (ACI) et identifient les professionnels de l’immobilier membres de l’ACI. Les marques de commerce MLS®, Multiple Listing Service® et les logos associés appartiennent à l’ACI et identifient la qualité des services fournis par les professionnels de l’immobilier membres de l’ACI. La marque de commerce DDF® appartient à l’ACI et désigne son service de distribution de données (DDF®).
26 août 2026 14:08:42
New Brunswick Real Estate Board
Keller Williams Capital Realty