
209 Principale Street Sainte-Anne-De-Madawaska, New Brunswick E7E 1B3

$249,000
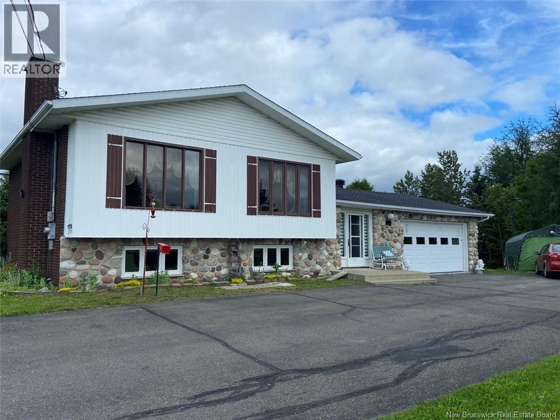
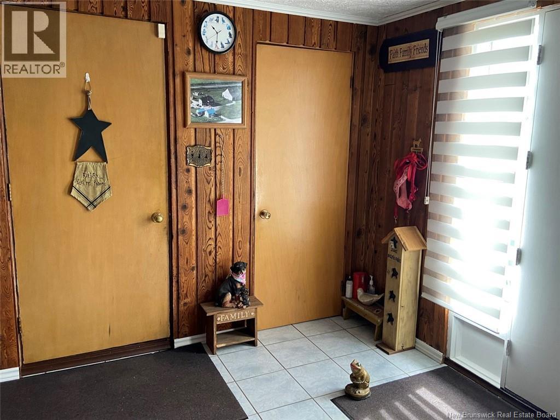
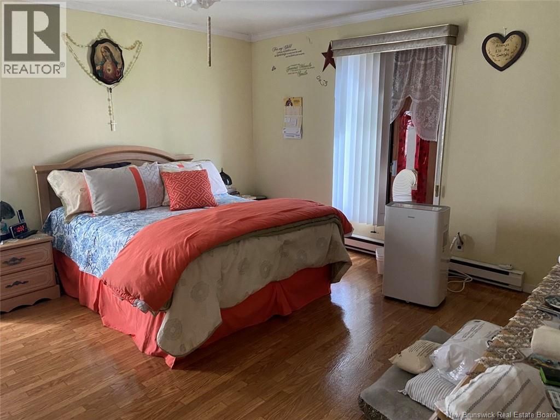
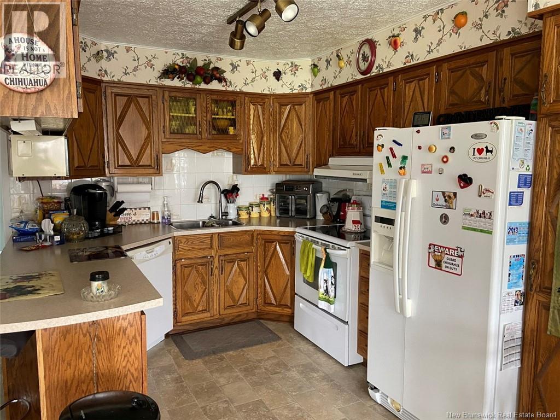
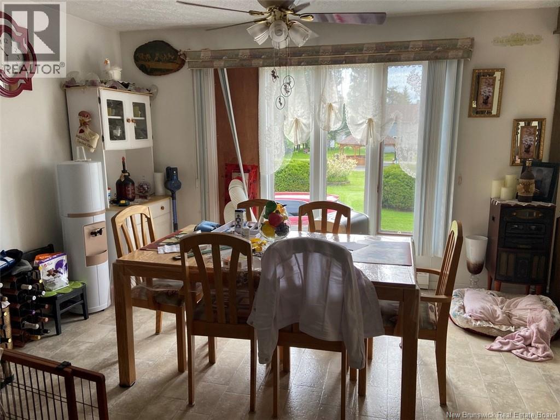
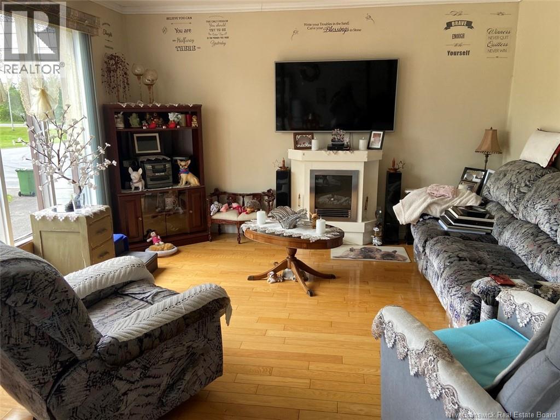
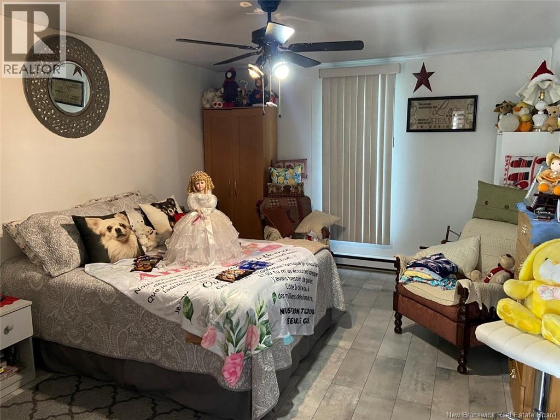
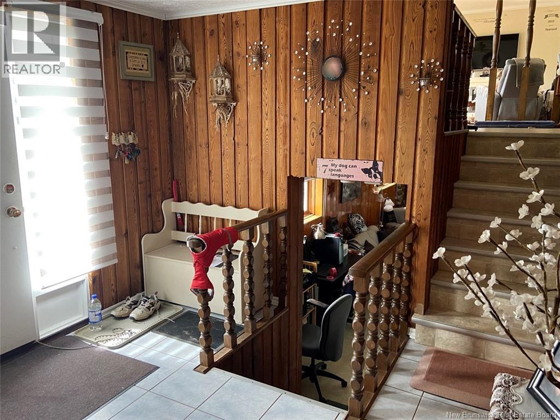
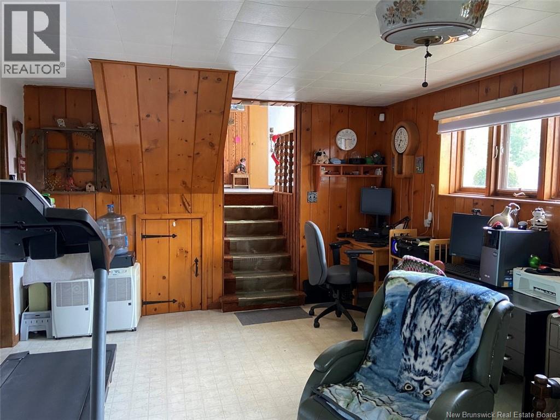
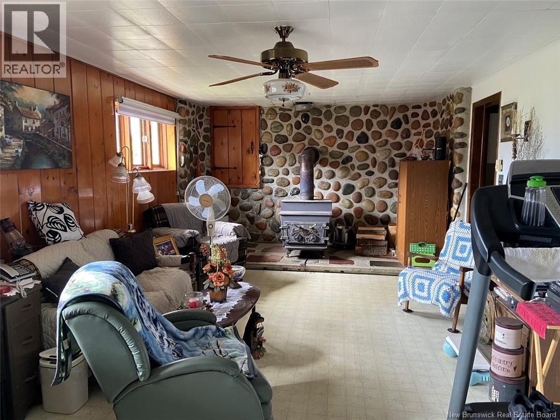
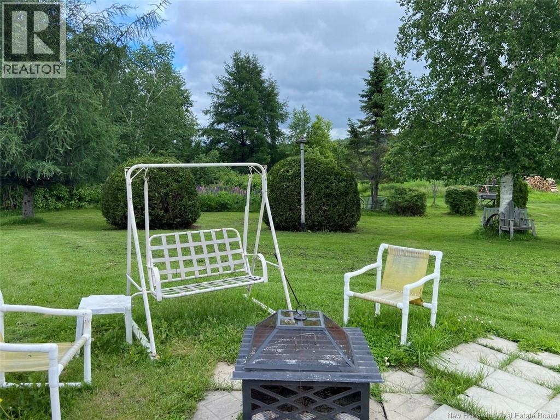
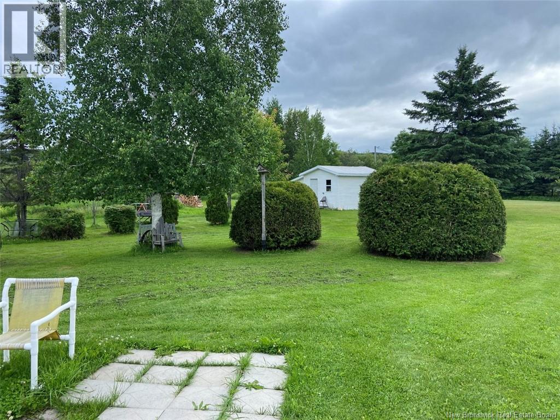
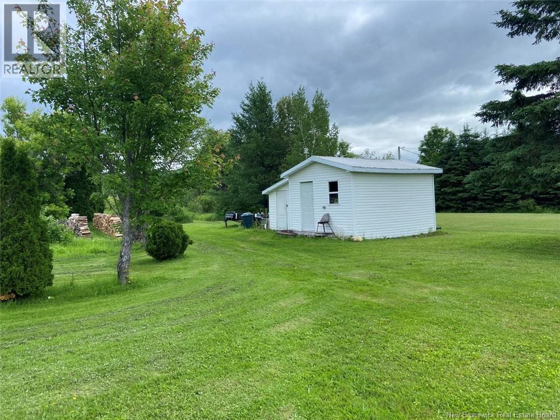
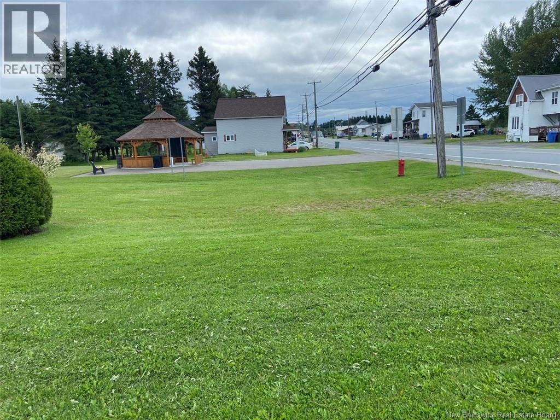
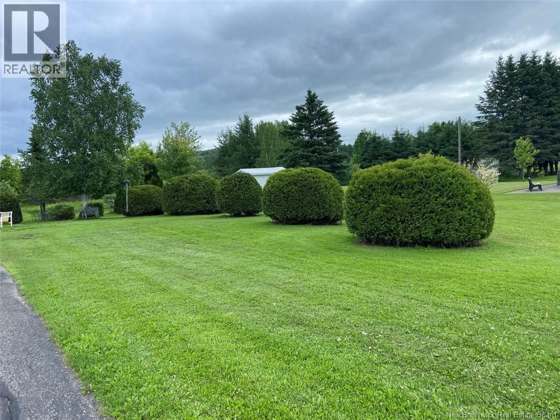
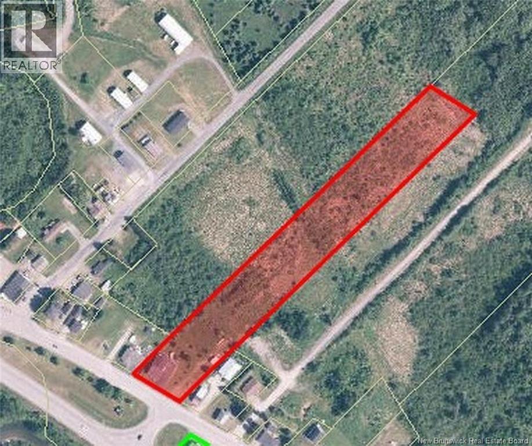
Spacious split-level home featuring, on the upper level, a kitchen with oak cabinetry, an adjoining dining area, a living room, a full bathroom, and a large primary bedroom. This property welcomes you with a spacious entryway and a bedroom on the same level. The lower level offers a large family room with a wood stove, an additional bedroom, and a laundry room. A 20' x 30' attached garage completes the property. Located on a 3.9-acre lot with 165 feet of frontage on Main Street, this property includes approximately 27,000 sq. ft. of beautifully landscaped grounds. A rare opportunity for buyers looking to enjoy several acres of land while remaining within the Municipality of Sainte-Anne. Don't miss your chancecall today to schedule your private viewing! (id:52412)
Détails de la propriété
| Numéro MLS® | NB142786 |
| Type de propriété | Single Family |
| Type d'équipement | Water Heater |
| Type d'équipement à louer | Water Heater |
| Type de route | Paved Road |
| Structure | Shed |
Bâtiment
| Nombre de salles de bains | 2 |
| Chambres au-dessus du sol | 2 |
| Chambres au-dessous du sol | 1 |
| Chambres | 3 |
| Style architectural | Split Entry Bungalow |
| Date de construction | 1977 |
| Style de construction | Detached |
| Revêtement extérieur | Vinyl, Aluminum/vinyl |
| Revêtement de sol | Ceramic, Laminate, Vinyl, Hardwood |
| Type de fondation | Concrete |
| Nombre de demi-salles de bains | 1 |
| Type de chauffage | Electric, Wood |
| Type de chauffage | Baseboard Heaters, Stove |
| Nombre total d’étages | 1 |
| Superficie intérieure | 1,911 Sqft |
| Superficie finie totale | 1911 Sqft |
| Type | House |
| Approvisionnement en eau | Municipal Water |
Stationnement
| Garage attenant | |
| Garage |
Terrain
| Type d’accès | Year-round Access, Road Access, Public Road |
| Superficie en acres | Yes |
| Égout | Municipal Sewage System |
| Dimensions irrégulières | 3.9 |
| Superficie totale | 3.9 Ac |
| Superficie totale | 3.9 Ac |
Pièces
| Étage | Type | Longueur | Largeur | Dimensions |
|---|---|---|---|---|
| Deuxième étage | Chambre | 17'8'' x 11'7'' | ||
| Sous-sol | Salle de lavage | X | ||
| Sous-sol | Chambre | 14'11'' x 14'5'' | ||
| Sous-sol | Salle familiale | 26' x 12'7'' | ||
| Rez-de-chaussée | Salle de bain : 3 pièces | X | ||
| Rez-de-chaussée | Chambre principale | 15' x 13'10'' | ||
| Rez-de-chaussée | Cuisine | 11' x 11' | ||
| Rez-de-chaussée | Salle à manger | 13' x 12' | ||
| Rez-de-chaussée | Salon | 13' x 12' |
https://www.realtor.ca/real-estate/29966078/209-principale-street-sainte-anne-de-madawaska
Intéressé ?
Contactez-nous pour plus d’informations

Lucien Nadeau
Salesperson
(506) 739-9367
riviera.nb.ca/fr/proprietes/lucien-nadeau

36 Rue Court
Edmundston, New Brunswick E3V 1S3
(506) 739-9508
(506) 739-9367
https://riviera.nb.ca/en/home
https://www.facebook.com/RivieraEDM

Les marques de commerce REALTOR®, REALTORS® et le logo REALTOR® sont contrôlés par l’Association canadienne de l’immobilier (ACI) et identifient les professionnels de l’immobilier membres de l’ACI. Les marques de commerce MLS®, Multiple Listing Service® et les logos associés appartiennent à l’ACI et identifient la qualité des services fournis par les professionnels de l’immobilier membres de l’ACI. La marque de commerce DDF® appartient à l’ACI et désigne son service de distribution de données (DDF®).
15 octobre 2026 14:36:03
New Brunswick Real Estate Board
Riviera Real Estate Ltd