
39 Rue St-Antoine Saint-Léonard, New Brunswick E7E 1Y9


$220,000
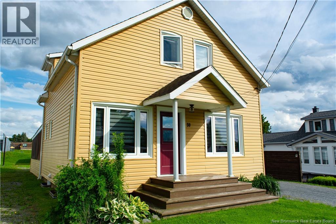
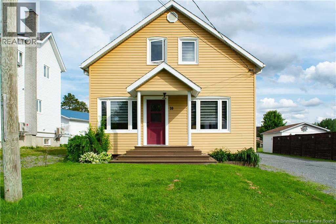
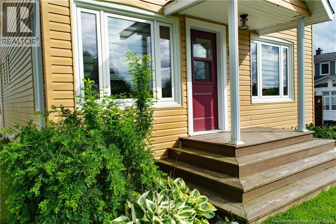
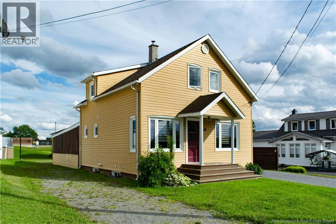
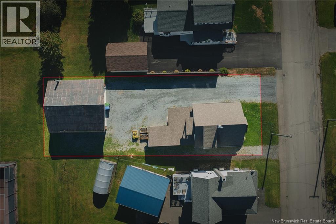
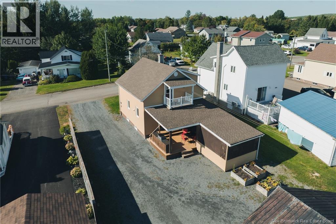
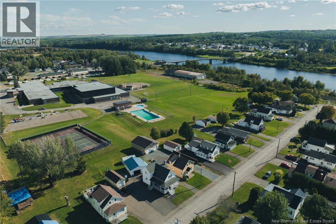
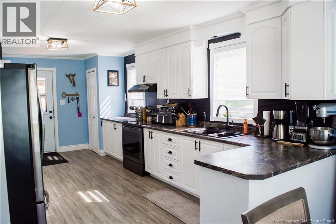
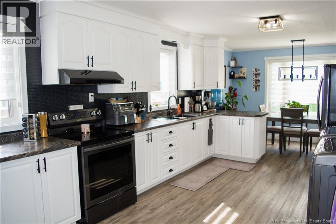
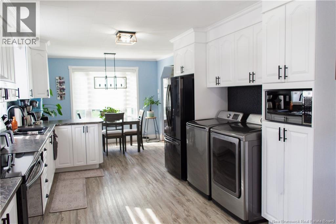
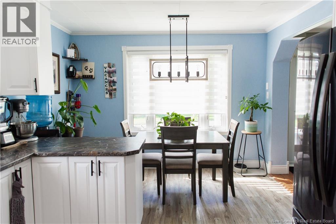
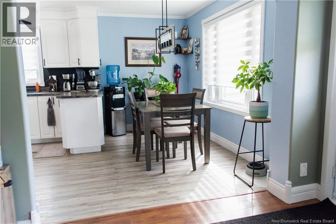
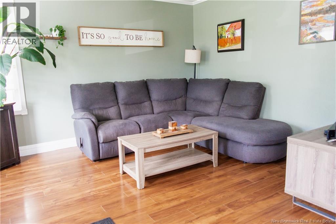
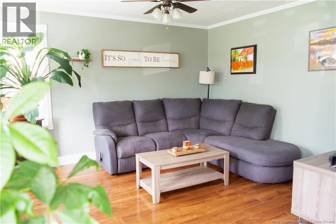
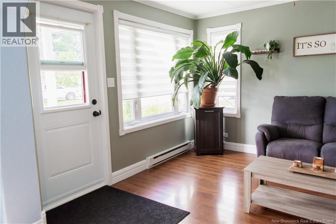
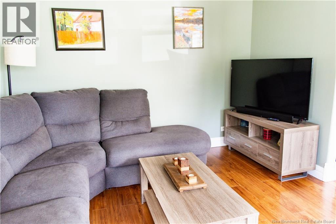
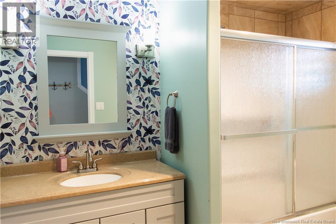
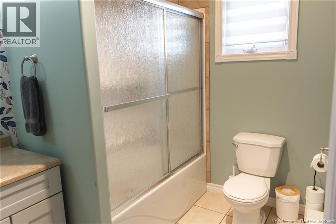
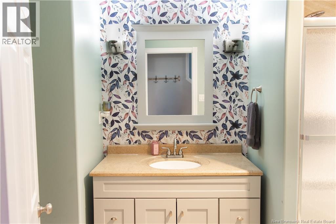
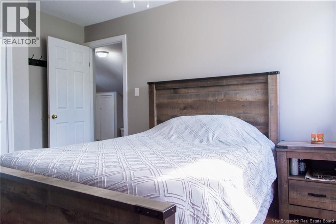
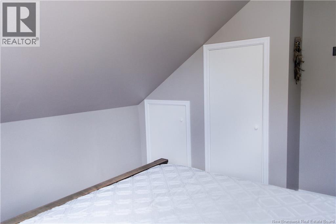
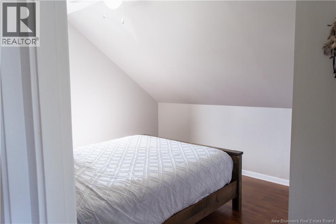
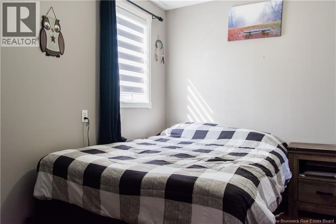
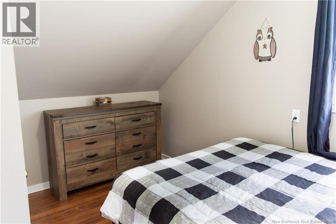
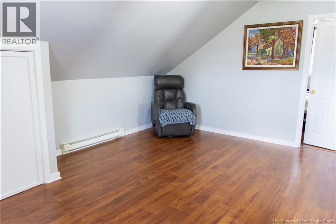
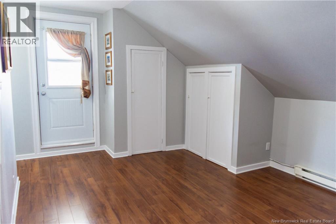
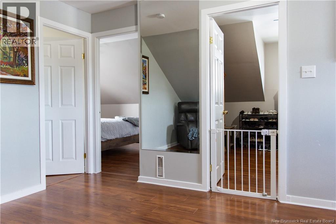
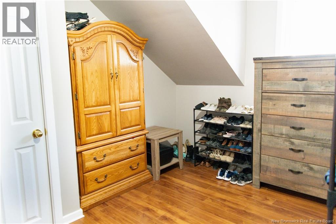
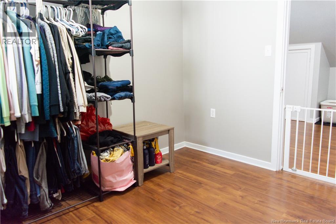
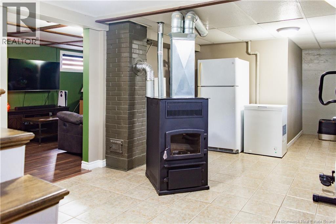
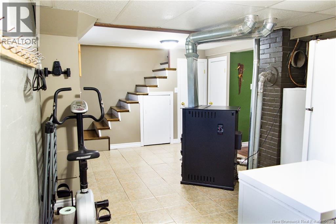
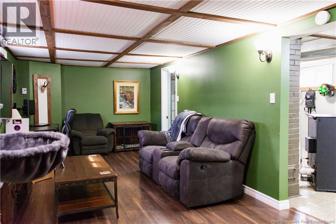
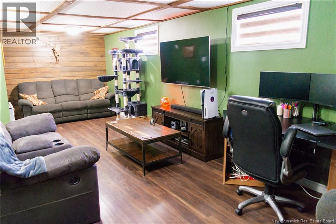
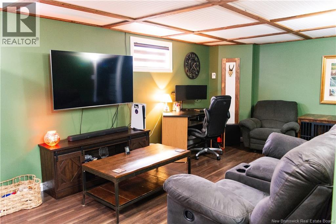
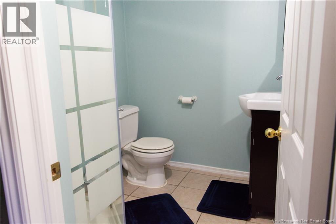
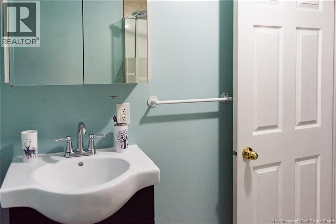
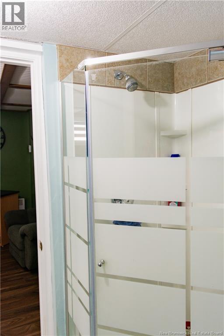
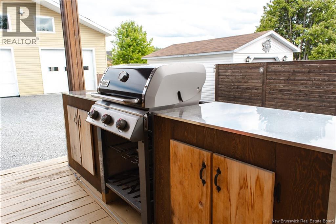
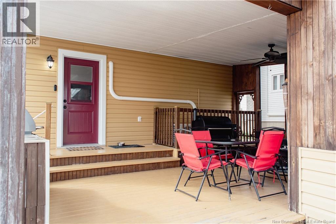
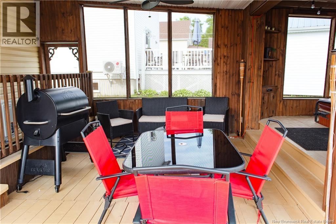
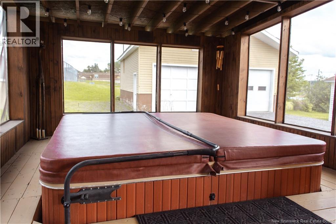
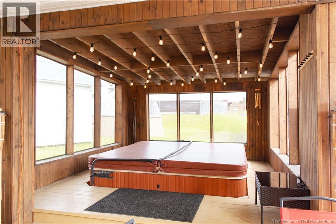
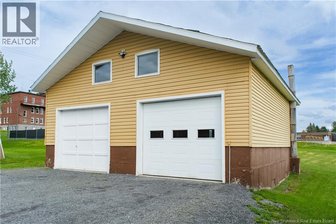
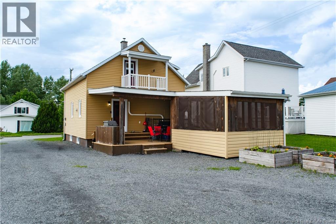
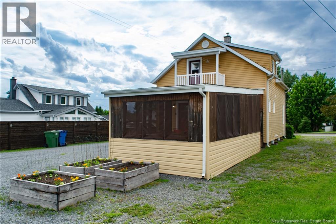
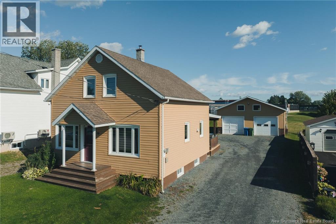
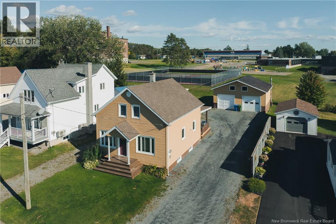
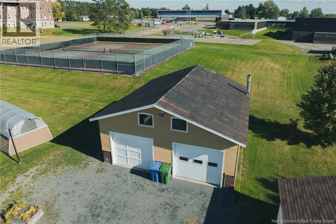
Discover the perfect blend of space, comfort, and location in this beautifully maintained 3-bedroom, 2-bath home. Featuring a fully finished basement, detached double-car garage, and a private backyard oasis designed for relaxation and entertaining. Ideally situated within walking distance to schools, the arena, and just steps from a tennis court, this home offers an exceptional lifestyle for active families and those who love the outdoors. A rare opportunity to enjoy convenience, recreation, and everyday comfort all in one address. (id:52412)
Détails de la propriété
| Numéro MLS® | NB142580 |
| Type de propriété | Single Family |
| Commodités à proximité | Recreation Nearby |
| Type d'équipement | Water Heater |
| Fonctionnalité | Balcony/deck/patio |
| Type d'équipement à louer | Water Heater |
Bâtiment
| Nombre de salles de bains | 2 |
| Chambres au-dessus du sol | 3 |
| Chambres | 3 |
| Date de construction | 1955 |
| Style de construction | Detached |
| Climatisation | Heat Pump |
| Revêtement extérieur | Vinyl |
| Revêtement de sol | Ceramic, Laminate, Vinyl, Wood |
| Type de fondation | Concrete |
| Type de chauffage | Electric, Pellet |
| Type de chauffage | Heat Pump, Stove |
| Nombre total d’étages | 2 |
| Superficie intérieure | 1,667 Sqft |
| Superficie finie totale | 1667 Sqft |
| Type | House |
| Approvisionnement en eau | Municipal Water |
Stationnement
| Garage détaché | |
| Garage |
Terrain
| Type d’accès | Year-round Access, Public Road |
| Superficie en acres | No |
| Land Amenities | Recreation Nearby |
| Caractéristiques paysagères | Landscaped |
| Égout | Municipal Sewage System |
| Dimensions irrégulières | 0.17 |
| Superficie totale | 0.17 Ac |
| Superficie totale | 0.17 Ac |
Pièces
| Étage | Type | Longueur | Largeur | Dimensions |
|---|---|---|---|---|
| Deuxième étage | Salle familiale | 10'3'' x 24'8'' | ||
| Deuxième étage | Bonus Room | 11'3'' x 16'8'' | ||
| Deuxième étage | Chambre | 9'0'' x 11'9'' | ||
| Deuxième étage | Chambre | 10'9'' x 9'8'' | ||
| Deuxième étage | Chambre principale | 10'9'' x 12'4'' | ||
| Rez-de-chaussée | Bath (# Pieces 1-6) | 6'2'' x 11'0'' | ||
| Rez-de-chaussée | Salle à manger | 6'1'' x 11'0'' | ||
| Rez-de-chaussée | Salon | 10'9'' x 12'10'' | ||
| Rez-de-chaussée | Cuisine | 17'8'' x 11'1'' |
https://www.realtor.ca/real-estate/29941751/39-rue-st-antoine-saint-léonard
Intéressé ?
Contactez-nous pour plus d’informations

Sonia Blanchette
Salesperson

287 B Boulevard Broadway
Grand Falls, New Brunswick E3Z 2K1

Les marques de commerce REALTOR®, REALTORS® et le logo REALTOR® sont contrôlés par l’Association canadienne de l’immobilier (ACI) et identifient les professionnels de l’immobilier membres de l’ACI. Les marques de commerce MLS®, Multiple Listing Service® et les logos associés appartiennent à l’ACI et identifient la qualité des services fournis par les professionnels de l’immobilier membres de l’ACI. La marque de commerce DDF® appartient à l’ACI et désigne son service de distribution de données (DDF®).
18 novembre 2026 12:55:27
New Brunswick Real Estate Board
Keller Williams Capital Realty