
162 Rang 8 Road Saint-Joseph, New Brunswick E7B 2P8

$224,500
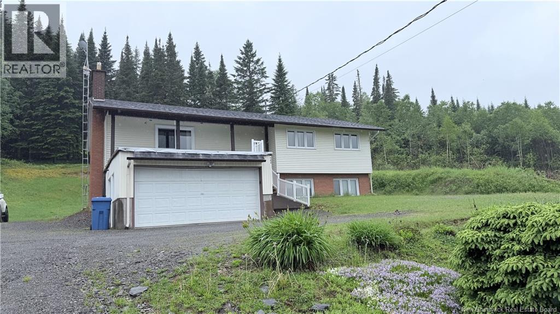
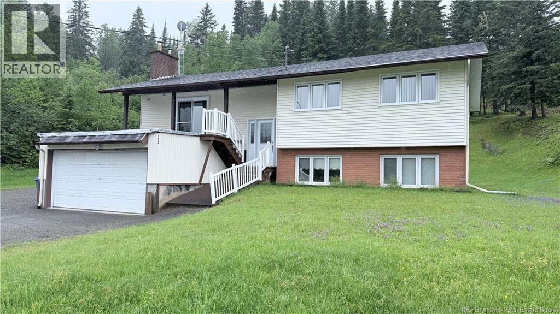
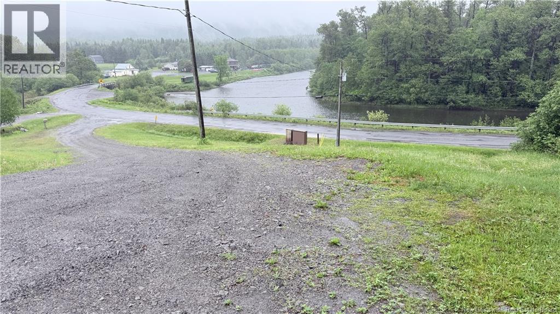
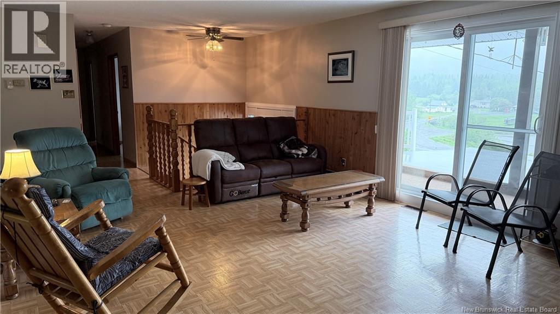
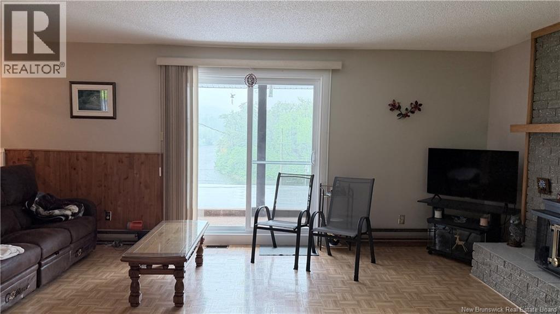
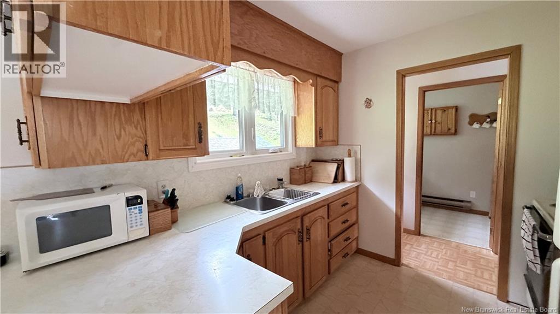
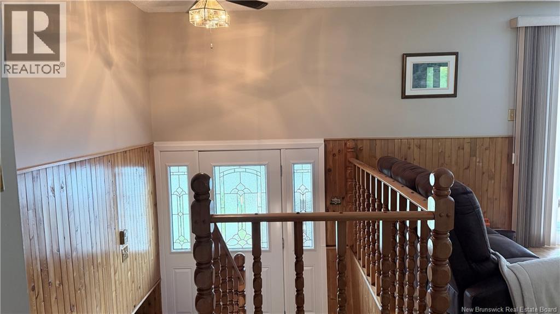
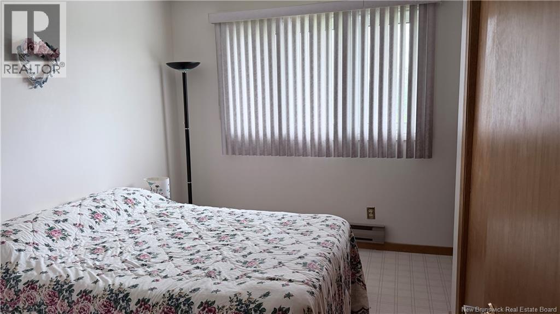
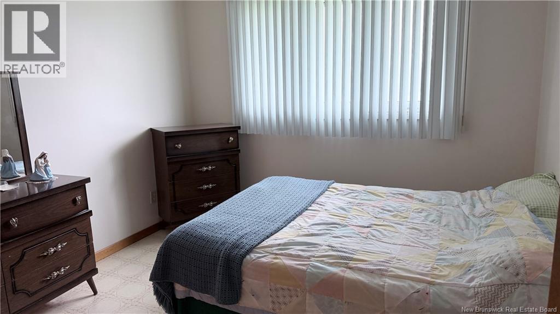
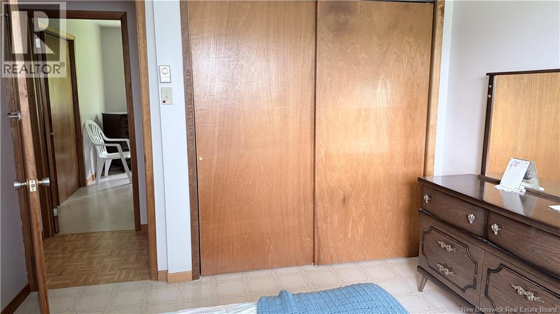
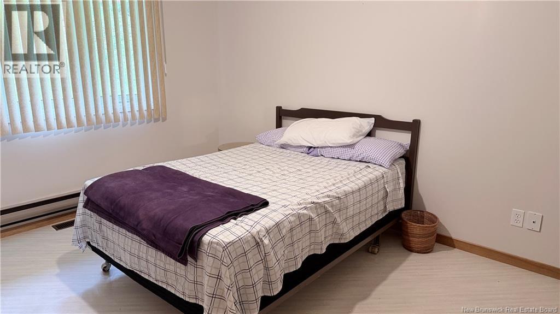
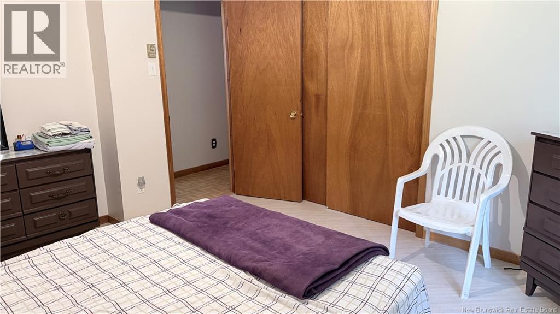
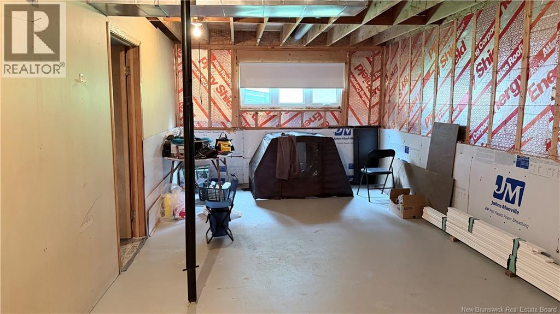
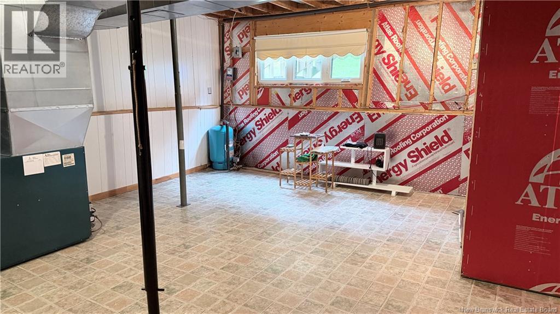
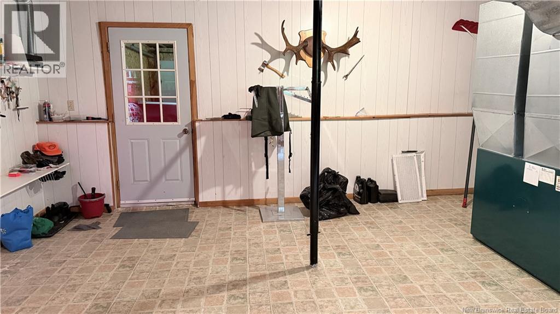
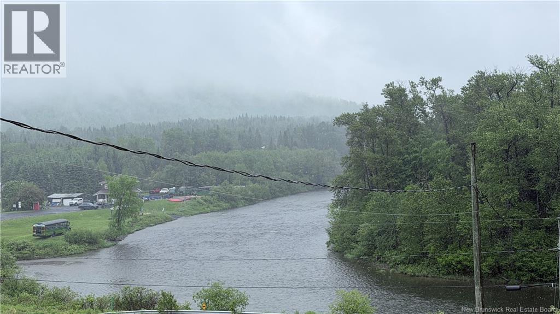
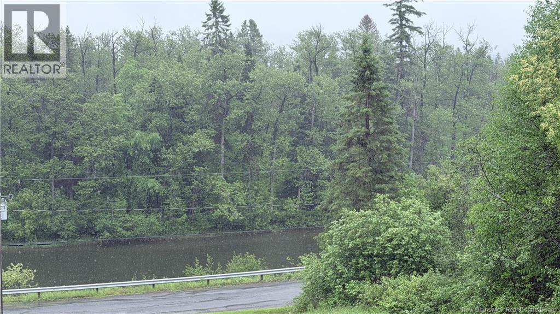
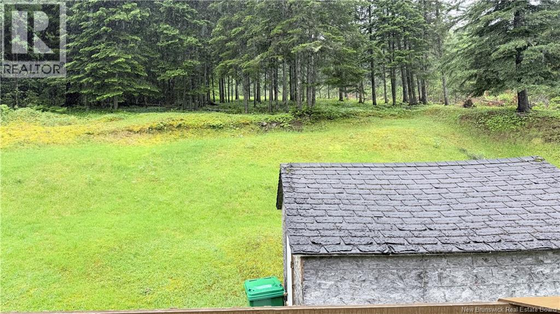
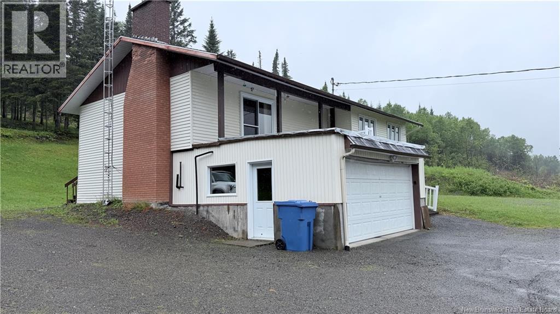
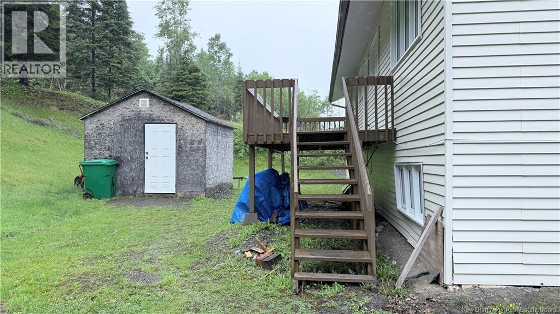
Wow! Spectacular view and endless potential! This charming 3-bedroom home is vacant and ready for its new family to move in and make it their own. Enjoy beautiful views from the property while benefiting from a full unfinished basement offering unlimited possibilities for additional living space, a recreation room, workshop, or storage. Whether youre a first-time buyer, growing family, or investor, this home provides the perfect opportunity to add your personal touch and create lasting memories. Dont miss out on this fantastic property! (id:52412)
Détails de la propriété
| Numéro MLS® | NB142190 |
| Type de propriété | Single Family |
| Commodités à proximité | Recreation Nearby |
| Type d'équipement | Water Heater |
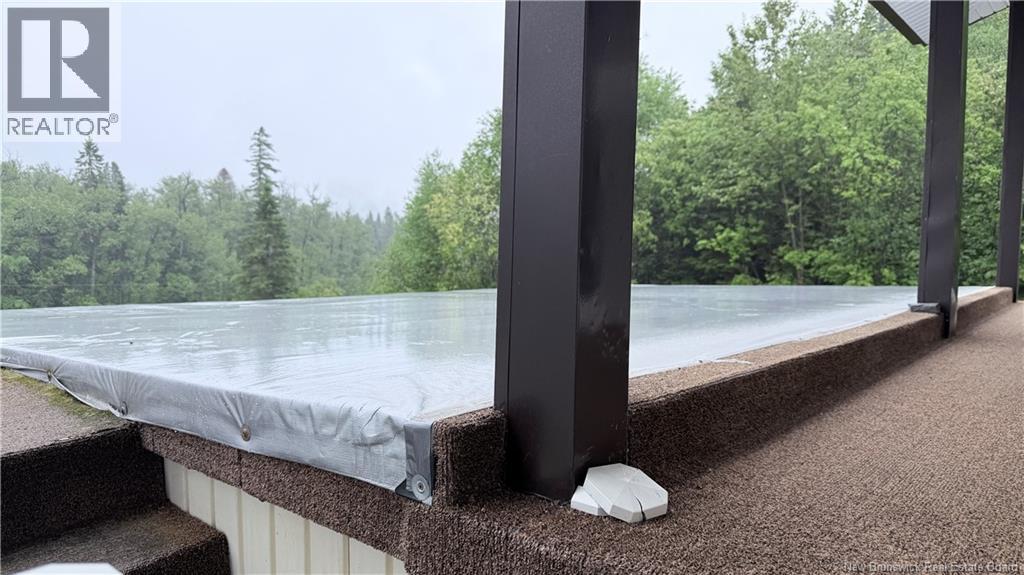
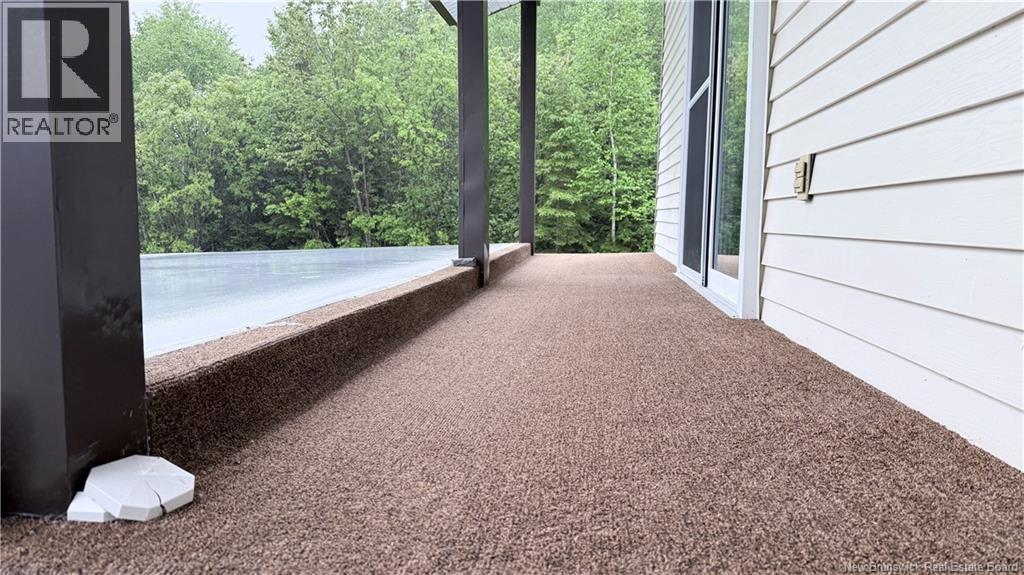
| Fonctionnalité | Balcony/deck/patio |
| Type d'équipement à louer | Water Heater |
| Structure | Shed |
| Vue | River View |
| Au bord de l'eau | Waterfront On River |
Bâtiment
| Nombre de salles de bains | 2 |
| Chambres au-dessus du sol | 3 |
| Chambres | 3 |
| Style architectural | Split Entry Bungalow |
| Date de construction | 1980 |
| Style de construction | Detached |
| Revêtement extérieur | Aluminum/vinyl |
| Combustible pour foyer | Wood |
| Foyer | Yes |
| Type de foyer | Conventional |
| Revêtement de sol | Other |
| Type de fondation | Concrete |
| Nombre de demi-salles de bains | 1 |
| Type de chauffage | Oil, Wood |
| Type de chauffage | Forced Air, Stove |
| Nombre total d’étages | 1 |
| Superficie intérieure | 1,104 Sqft |
| Superficie finie totale | 1104 Sqft |
| Type | House |
| Approvisionnement en eau | Drilled Well |
Stationnement
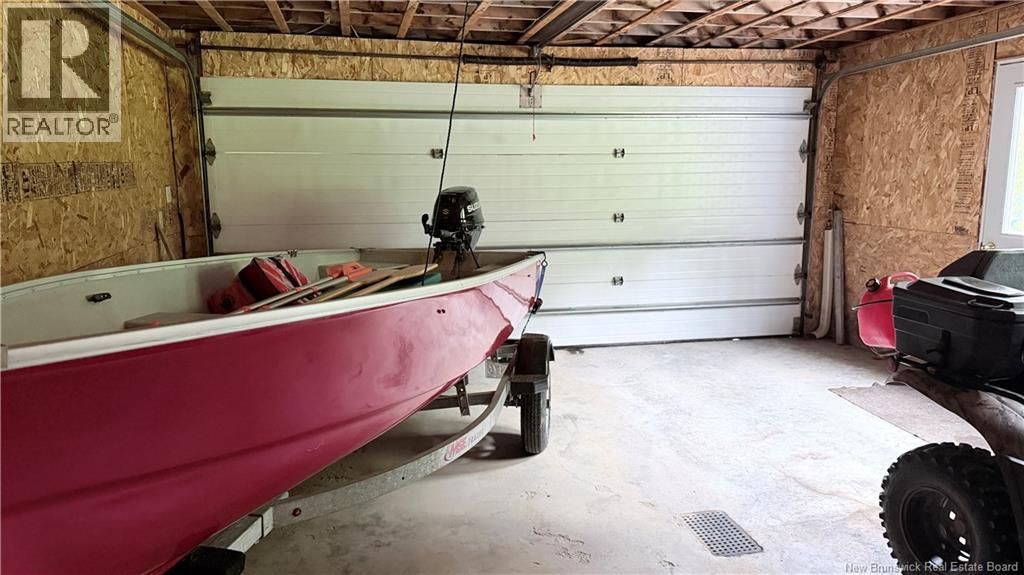
| Garage attenant | |
| Garage |
Terrain
| Type d’accès | Year-round Access, Public Road |
| Superficie en acres | Yes |
| Land Amenities | Recreation Nearby |
| Égout | Septic Field |
| Dimensions irrégulières | 1.02 |
| Superficie totale | 1.02 Ac |
| Superficie totale | 1.02 Ac |
Pièces
| Étage | Type | Longueur | Largeur | Dimensions |
|---|---|---|---|---|
| Sous-sol | Bonus Room | 11'9'' x 25'9'' | ||
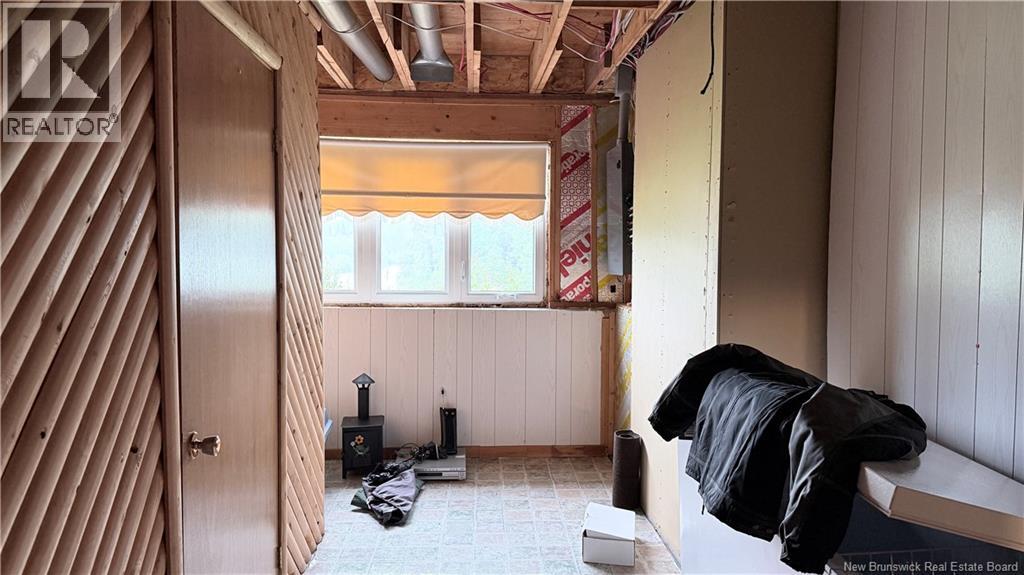
| Sous-sol | Utility Room | 8'11'' x 17'2'' | ||
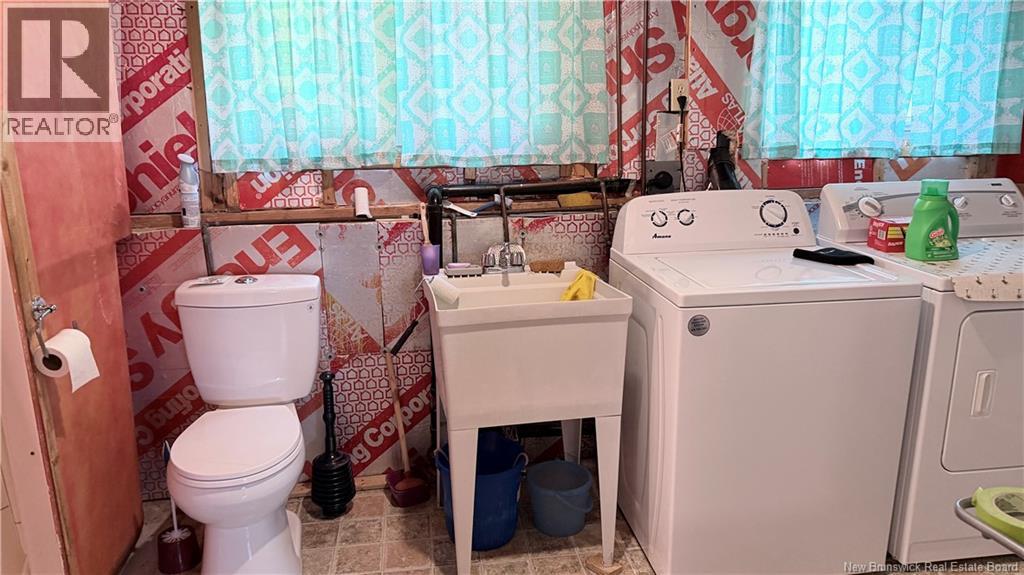
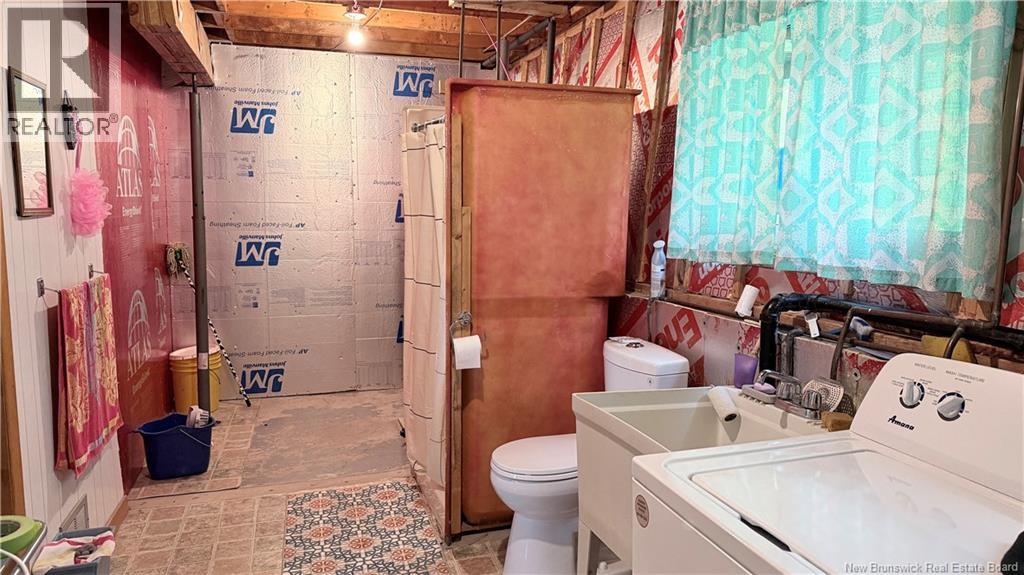
| Sous-sol | Salle de lavage | 20'8'' x 7'4'' | ||
| Sous-sol | Autre | 13'6'' x 19'4'' | ||
| Rez-de-chaussée | Chambre | 10'9'' x 10'2'' | ||
| Rez-de-chaussée | Chambre principale | 11'1'' x 11'9'' | ||
| Rez-de-chaussée | 4pc Bathroom | 12'2'' x 4'6'' | ||
| Rez-de-chaussée | Chambre | 11'1'' x 8'6'' | ||
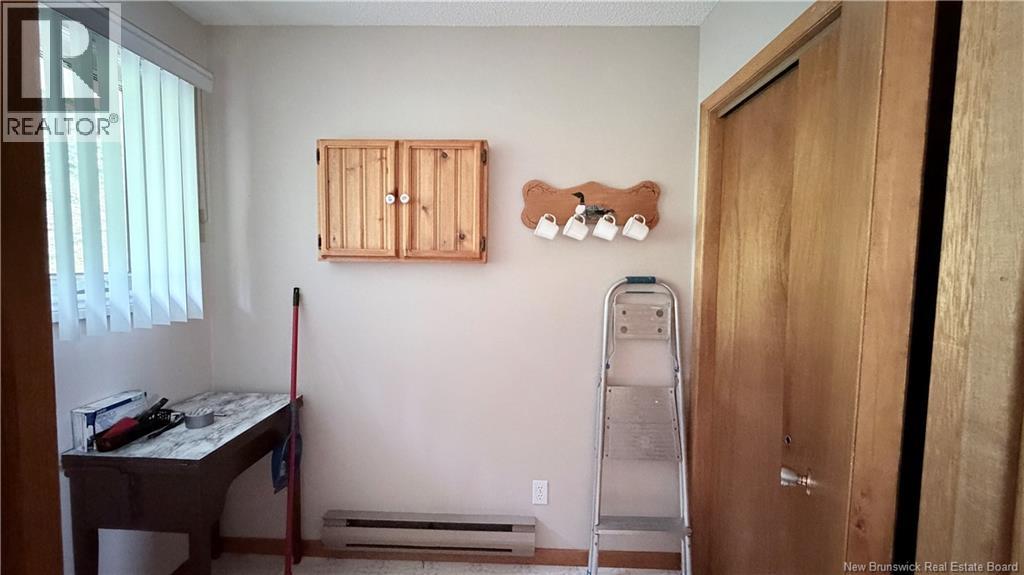
| Rez-de-chaussée | Rangement | 4'11'' x 7'6'' | ||
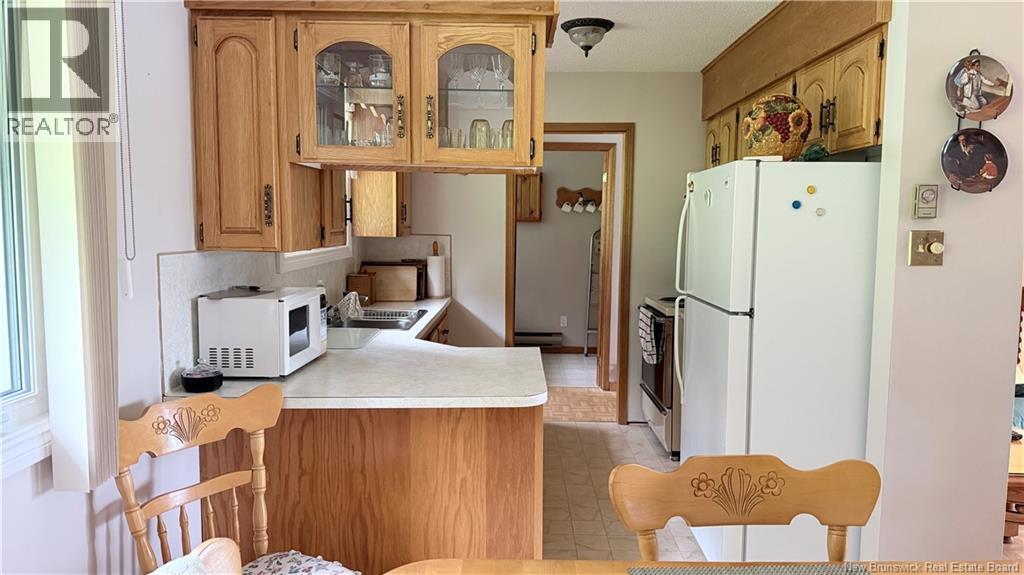
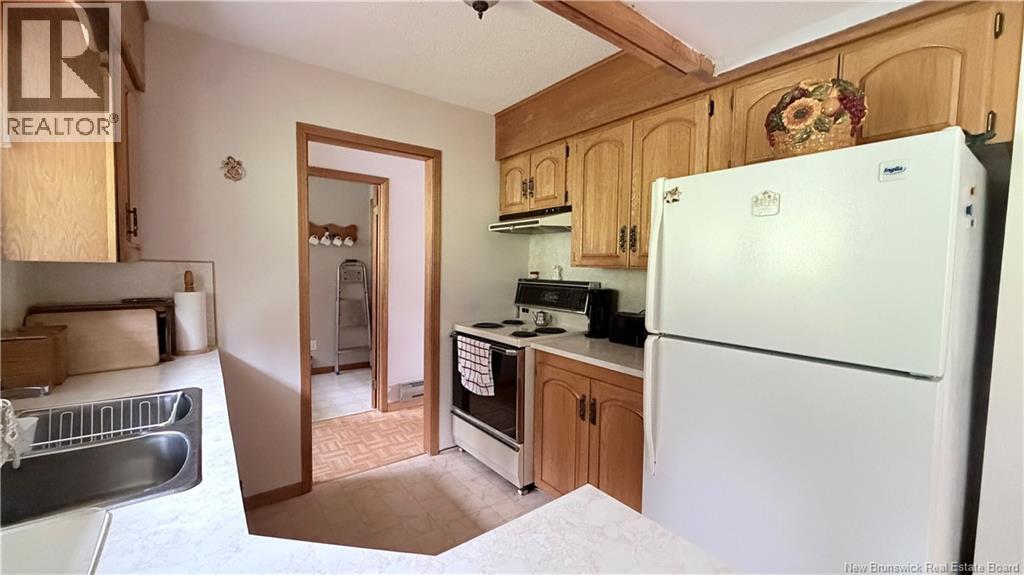
| Rez-de-chaussée | Cuisine | 9'5'' x 8'8'' | ||
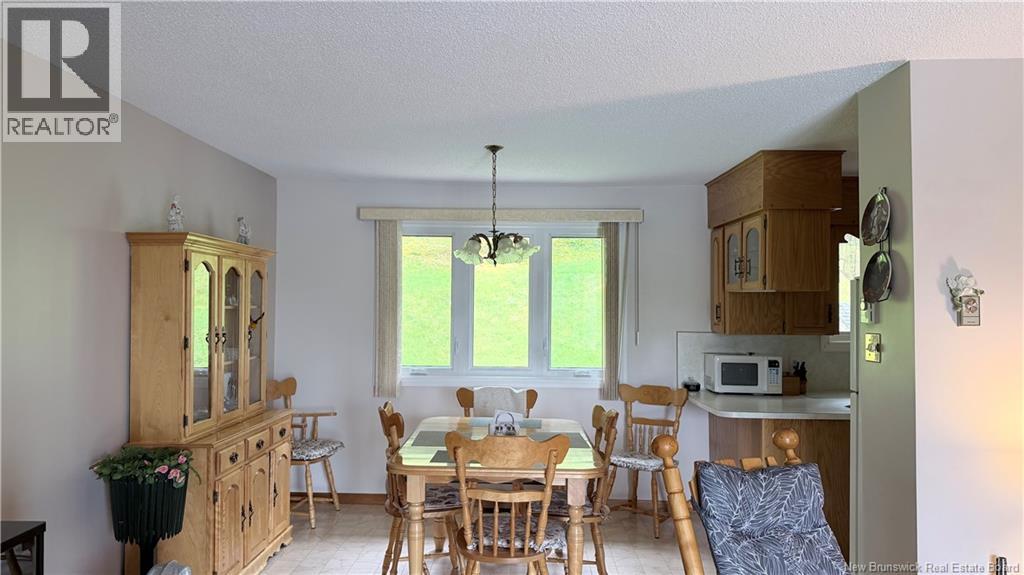
| Rez-de-chaussée | Salle à manger | 10'11'' x 8'11'' | ||
| Rez-de-chaussée | Salon | 18'1'' x 14'3'' |
https://www.realtor.ca/real-estate/29920421/162-rang-8-road-saint-joseph
Intéressé ?
Contactez-nous pour plus d’informations

Sonia Blanchette
Salesperson

287 B Boulevard Broadway
Grand Falls, New Brunswick E3Z 2K1

Les marques de commerce REALTOR®, REALTORS® et le logo REALTOR® sont contrôlés par l’Association canadienne de l’immobilier (ACI) et identifient les professionnels de l’immobilier membres de l’ACI. Les marques de commerce MLS®, Multiple Listing Service® et les logos associés appartiennent à l’ACI et identifient la qualité des services fournis par les professionnels de l’immobilier membres de l’ACI. La marque de commerce DDF® appartient à l’ACI et désigne son service de distribution de données (DDF®).
26 août 2026 14:10:09
New Brunswick Real Estate Board
Keller Williams Capital Realty