
618 Riceville Road St-Hilaire, New Brunswick E3V 4T3

$365,000
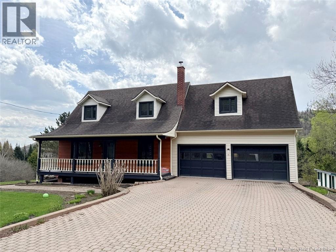
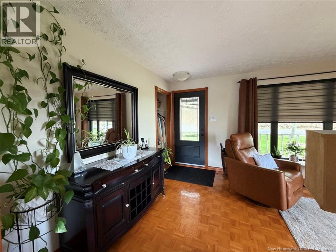
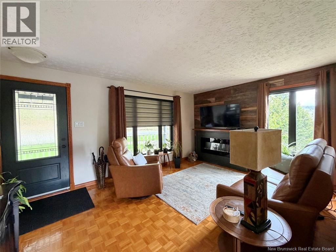
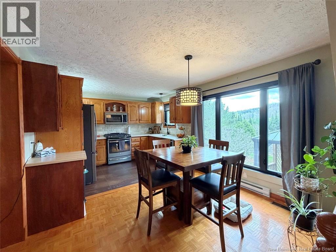
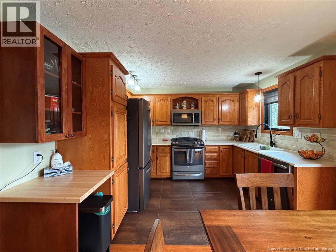
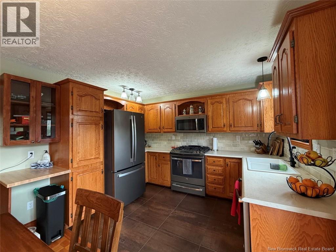
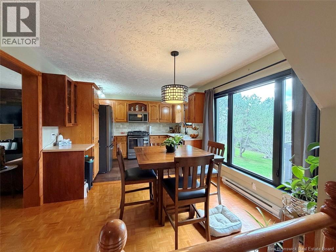
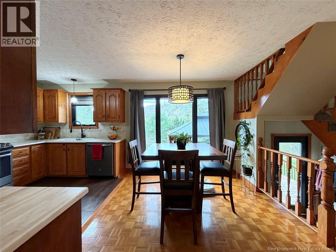
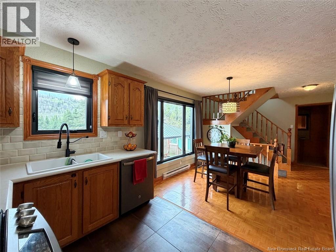
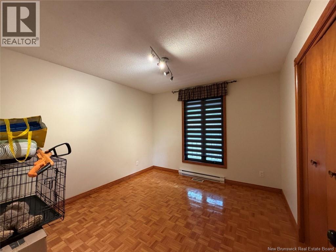
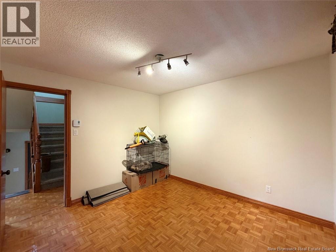
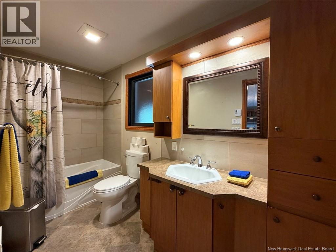
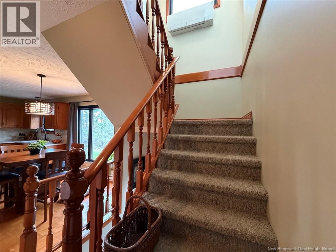
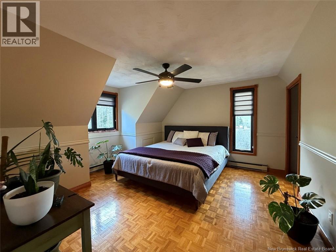
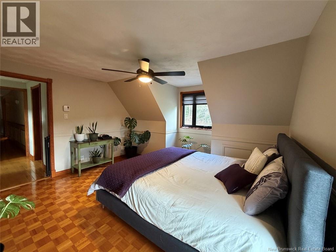
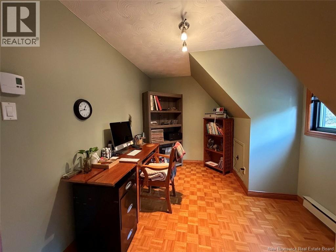
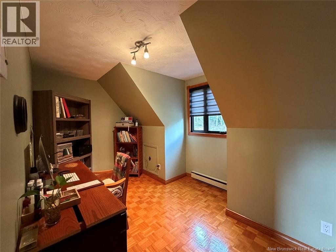
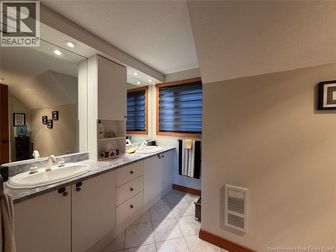
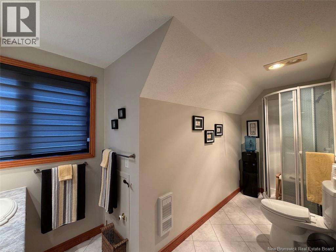
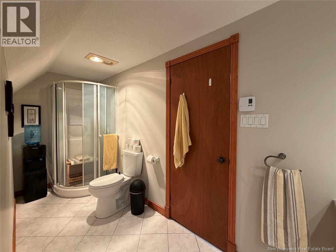
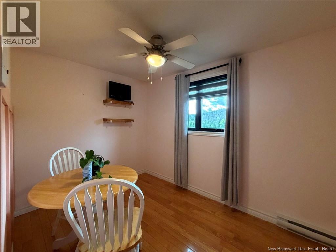
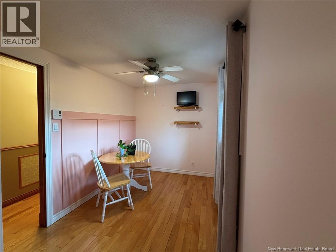
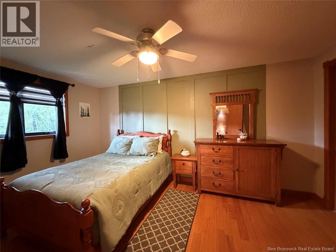
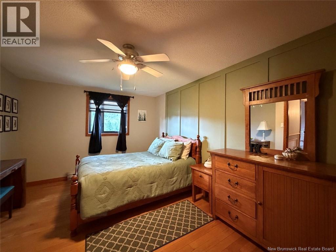
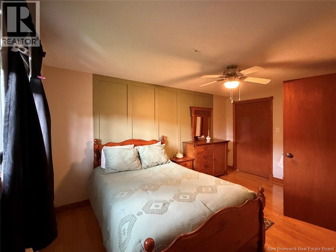
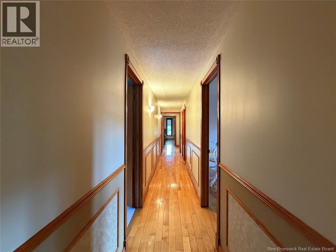
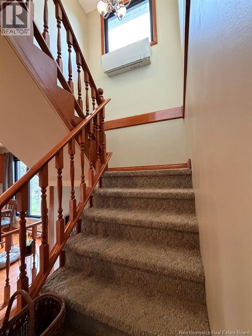
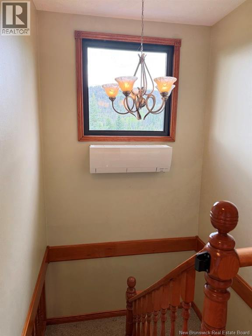
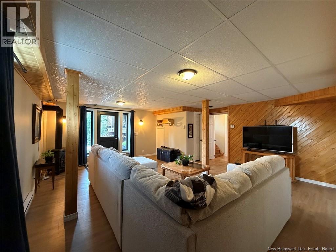
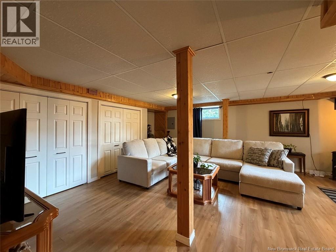
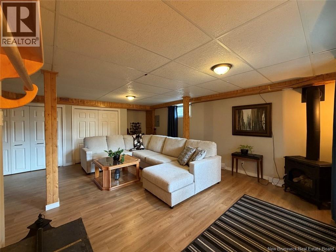
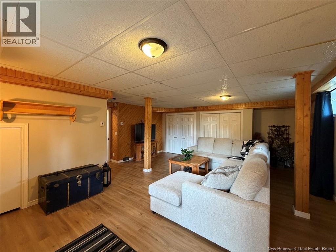
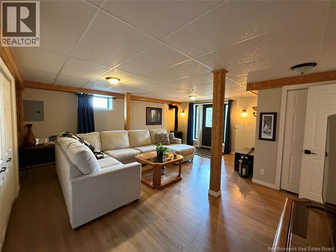
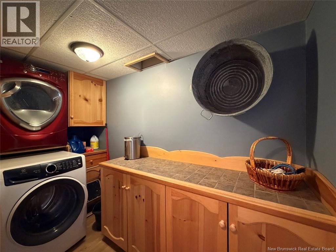
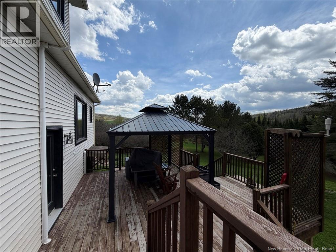
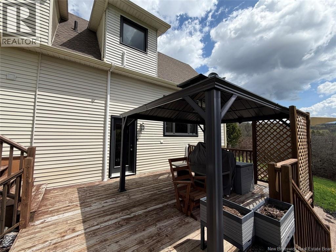
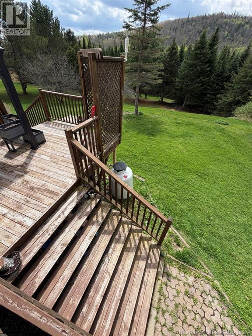
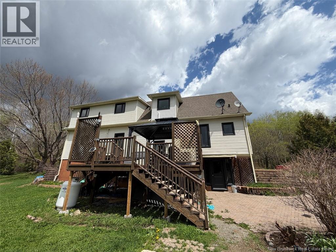
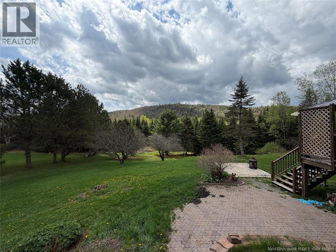
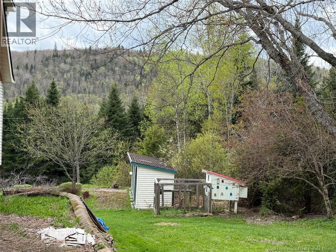
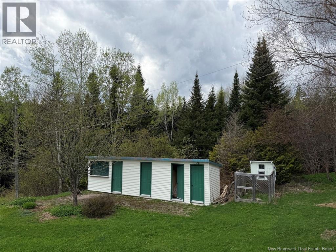
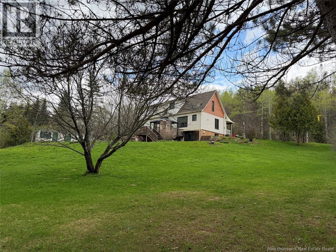
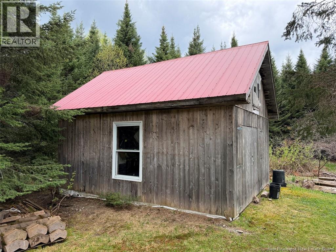
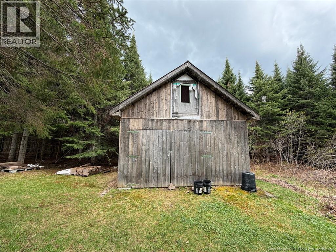
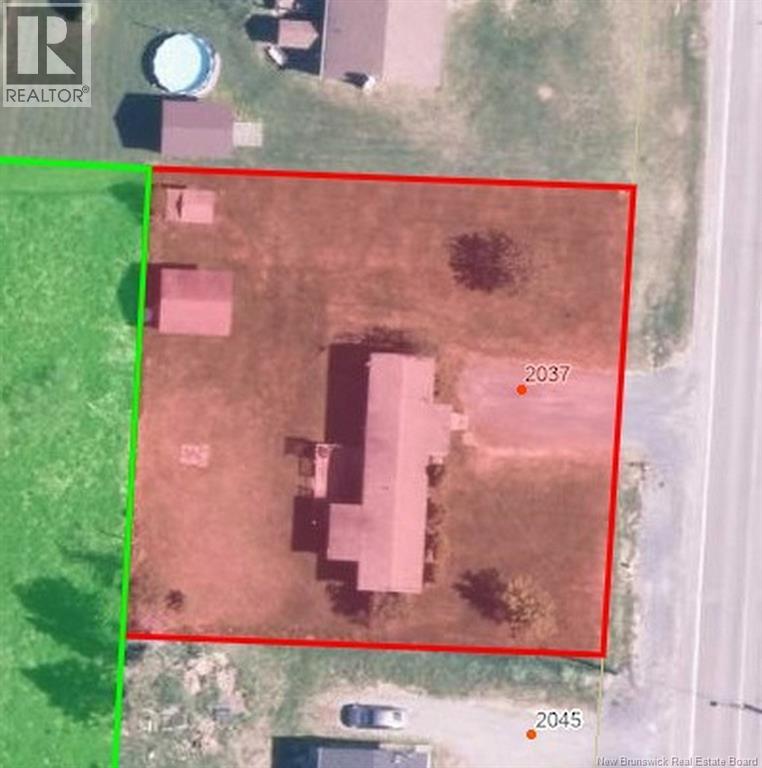
Dreaming of peace and space in the countryside? This beautiful Canadian-style property is sure to charm you! The main floor features a warm and inviting living room, a functional kitchen with radiant heated floors, a welcoming dining area, one bedroom, and a full bathroom. The second floor offers four bedrooms, a second full bathroom, and plenty of storage space, perfect for a large family. The fully finished basement includes a spacious family room, a laundry area, a furnace room, and direct access to the backyard. You will also appreciate the space beneath the double garage, ideal for additional storage. Outside, everything has been designed to fully enjoy the property: a large patio, a space ready for a spa, an additional storage building, as well as another building on a concrete slab. The beautifully landscaped grounds and paved driveway add an elegant touch to the property. All of this is located on a magnificent 2.6-hectare lot offering privacy and plenty of space. Call today to schedule a visit! (id:52412)
Détails de la propriété
| Numéro MLS® | NB140026 |
| Type de propriété | Single Family |
| Type d'équipement | Water Heater |
| Type d'équipement à louer | Water Heater |
| Type de route | Paved Road |
Bâtiment
| Nombre de salles de bains | 2 |
| Chambres au-dessus du sol | 5 |
| Chambres | 5 |
| Style architectural | 2 Level |
| Date de construction | 1981 |
| Style de construction | Detached |
| Climatisation | Heat Pump |
| Revêtement extérieur | Vinyl, Wood Siding |
| Revêtement de sol | Carpeted, Ceramic, Laminate, Hardwood |
| Type de fondation | Concrete |
| Type de chauffage | Electric, Wood |
| Type de chauffage | Heat Pump |
| Superficie intérieure | 2,159 Sqft |
| Superficie finie totale | 2159 Sqft |
| Type | House |
| Approvisionnement en eau | Dug Well, Well |
Stationnement
| Garage attenant | |
| Garage |
Terrain
| Type d’accès | Year-round Access, Road Access, Public Road |
| Superficie en acres | Yes |
| Égout | Septic System |
| Dimensions irrégulières | 2.6 |
| Superficie totale | 2.6 Hec |
| Superficie totale | 2.6 Hec |
Pièces
| Étage | Type | Longueur | Largeur | Dimensions |
|---|---|---|---|---|
| Deuxième étage | Chambre | 14'8'' x 8'9'' | ||
| Deuxième étage | Chambre | 12'8'' x 7'5'' | ||
| Deuxième étage | Chambre | 13'1'' x 6'7'' | ||
| Deuxième étage | Chambre principale | 13'5'' x 11'4'' | ||
| Deuxième étage | Salle de bain : 3 pièces | X | ||
| Sous-sol | Rangement | 21'7'' x 23'4'' | ||
| Sous-sol | Autre | 9'9'' x 11' | ||
| Sous-sol | Salle familiale | 17'11'' x 19'4'' | ||
| Sous-sol | Salle de lavage | X | ||
| Rez-de-chaussée | Salle de bain : 3 pièces | X | ||
| Rez-de-chaussée | Chambre | 10'5'' x 11'2'' | ||
| Rez-de-chaussée | Kitchen/dining Room | 11'3'' x 16'11'' | ||
| Rez-de-chaussée | Sitting Room | 11'3'' x 15'11'' |
https://www.realtor.ca/real-estate/29798996/618-riceville-road-st-hilaire
Intéressé ?
Contactez-nous pour plus d’informations

Jeannine Gauthier Jalbert
Salesperson
(506) 739-9367
riviera.nb.ca/fr/proprietes/jeannine-gauthier-jalbert

36 Rue Court
Edmundston, New Brunswick E3V 1S3
(506) 739-9508
(506) 739-9367
https://riviera.nb.ca/en/home
https://www.facebook.com/RivieraEDM

Les marques de commerce REALTOR®, REALTORS® et le logo REALTOR® sont contrôlés par l’Association canadienne de l’immobilier (ACI) et identifient les professionnels de l’immobilier membres de l’ACI. Les marques de commerce MLS®, Multiple Listing Service® et les logos associés appartiennent à l’ACI et identifient la qualité des services fournis par les professionnels de l’immobilier membres de l’ACI. La marque de commerce DDF® appartient à l’ACI et désigne son service de distribution de données (DDF®).
15 octobre 2026 16:07:12
New Brunswick Real Estate Board
Riviera Real Estate Ltd