
19 Belisle Avenue Edmundston, New Brunswick E3V 3W9

$325,000
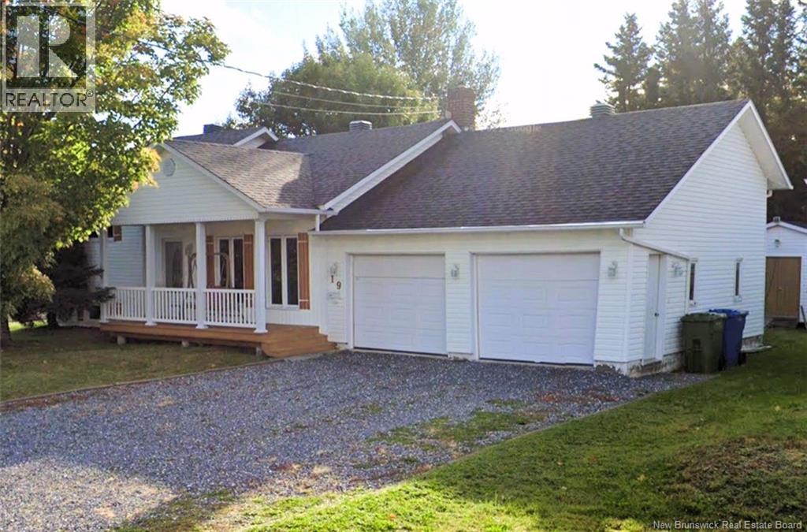
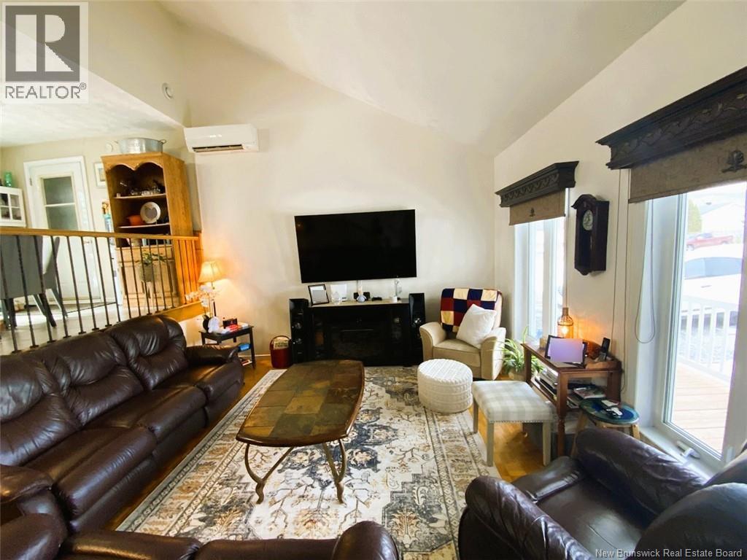
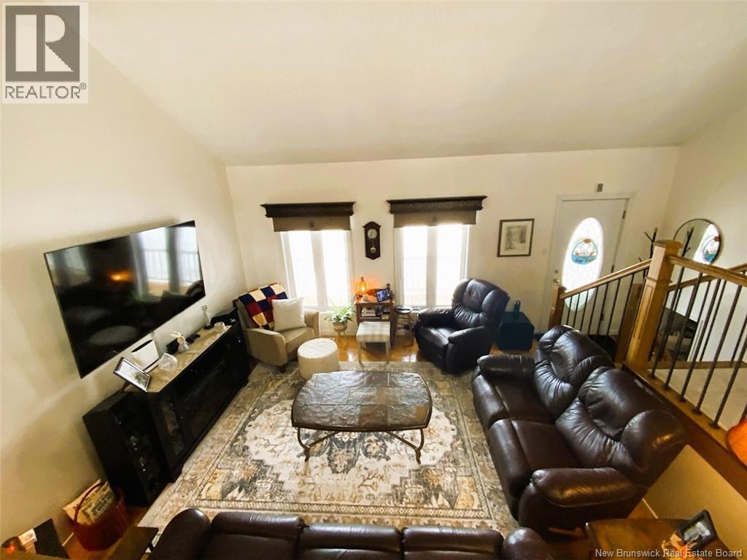
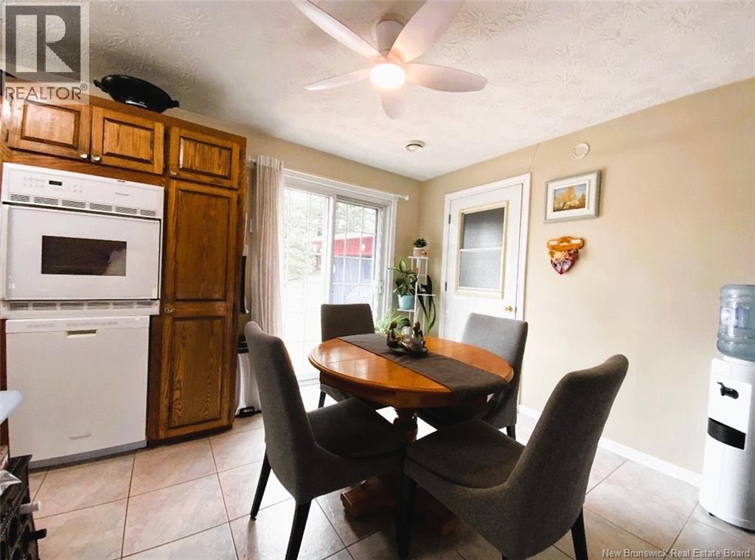
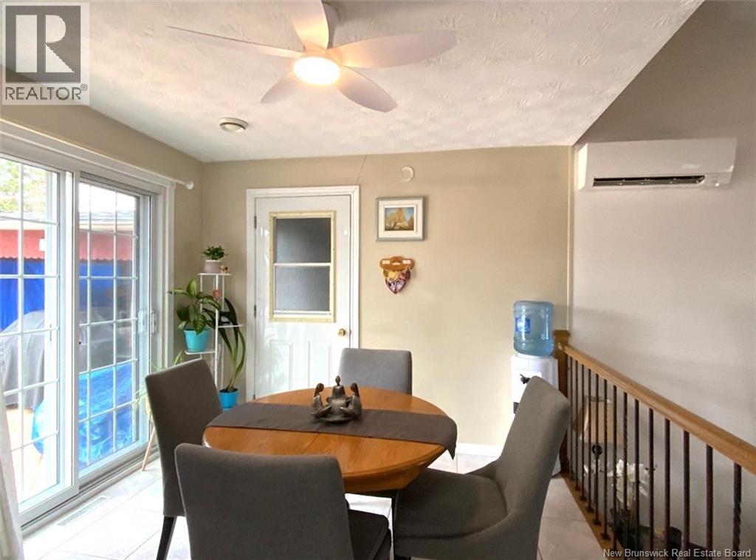
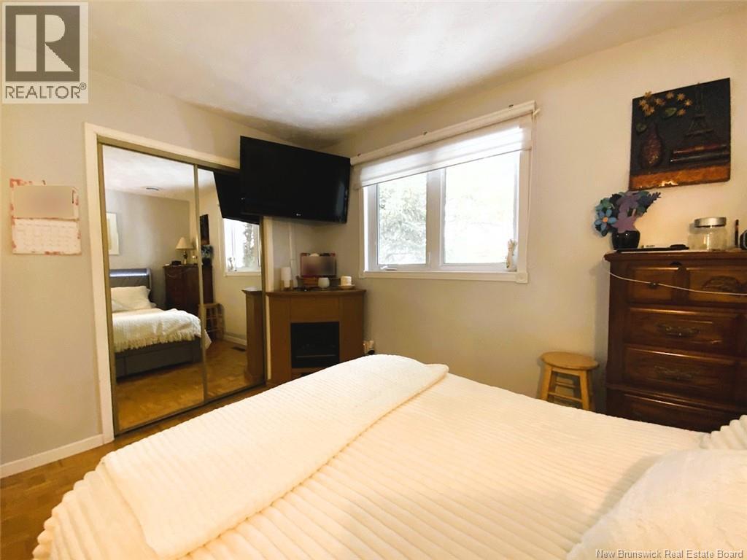
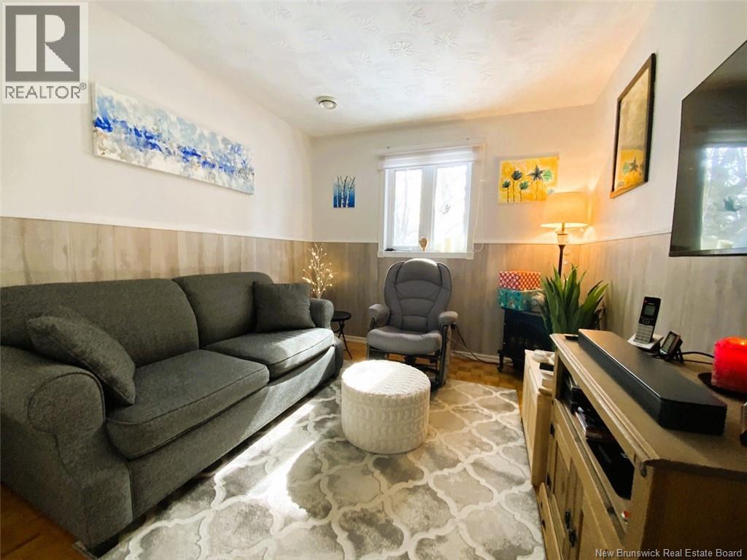
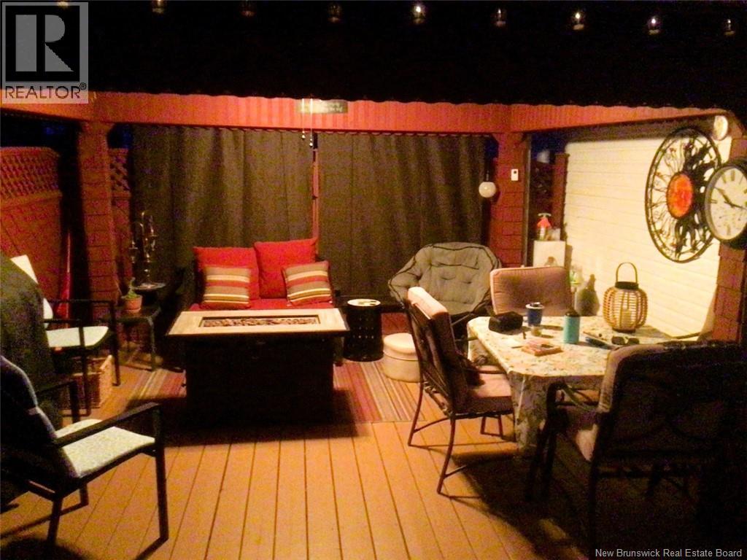
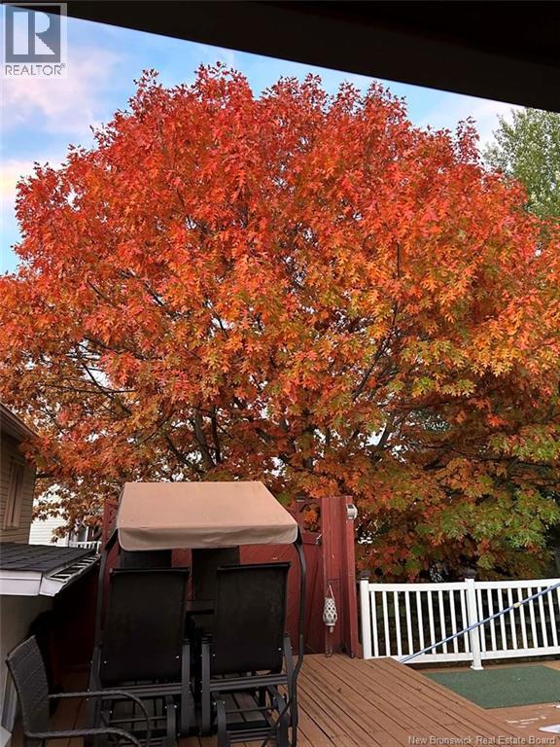
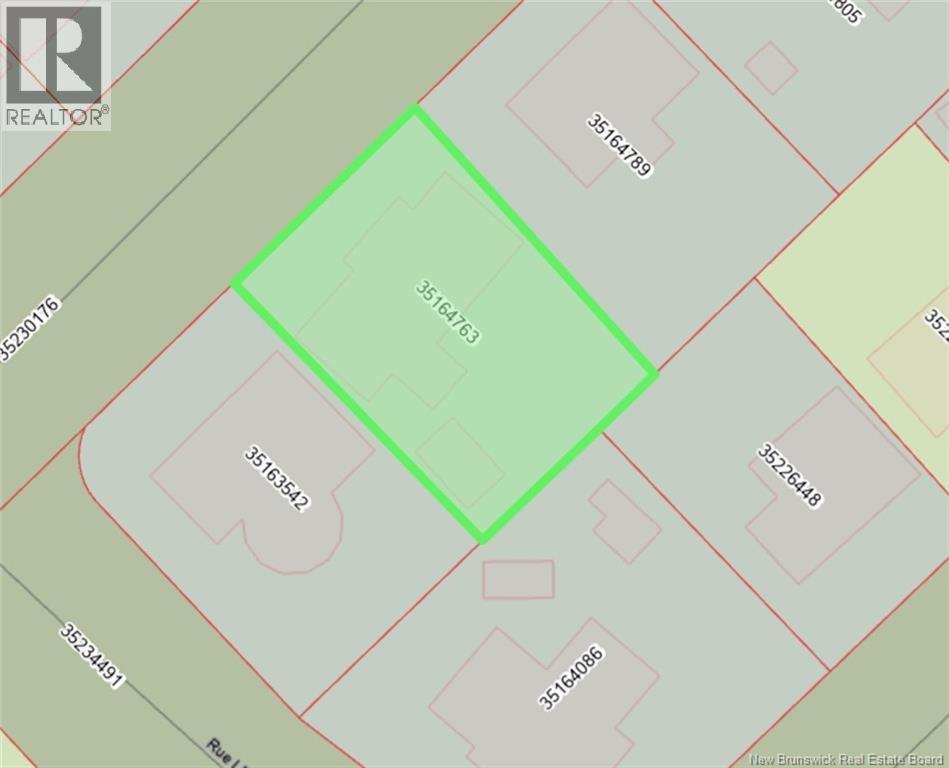
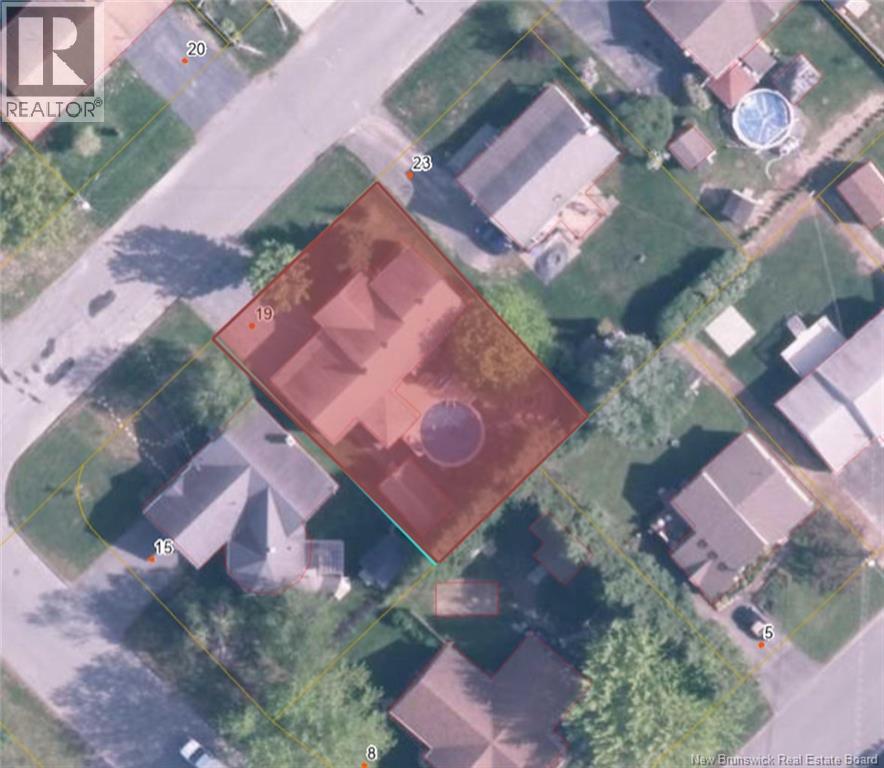
Stunning split-entry home located in a highly sought-after neighborhood, just steps from all amenities! Carefully maintained and thoughtfully updated over the years, this property will charm you with its open-concept layout, cathedral ceiling, and exceptional natural light that creates a warm and inviting atmosphere. This home features 4 bedrooms, perfect for accommodating family and guests while offering flexibility and everyday comfort. The living spaces are both functional and welcoming, ideal for modern living. Outside, enjoy a beautifully arranged yard designed to make the most of the warmer months, featuring a patio and a gazebo perfect for summer evenings, along with a practical storage shed. A double garage completes the property, adding a highly appreciated level of convenience. A true turnkey property where comfort, space, and a prime location come together, come see it for yourself! PID: 35164763 (id:52412)
Détails de la propriété
| Numéro MLS® | NB135422 |
| Type de propriété | Single Family |
| Structure | Shed |
Bâtiment
| Nombre de salles de bains | 2 |
| Chambres au-dessus du sol | 2 |
| Chambres au-dessous du sol | 2 |
| Chambres | 4 |
| Style architectural | Split Entry Bungalow, 2 Level |
| Date de construction | 1980 |
| Style de construction | Detached |
| Climatisation | Heat Pump |
| Revêtement extérieur | Vinyl |
| Revêtement de sol | Ceramic, Wood |
| Type de fondation | Concrete |
| Type de chauffage | Electric |
| Type de chauffage | Baseboard Heaters, Forced Air, Heat Pump |
| Nombre total d’étages | 1 |
| Superficie intérieure | 1,632 Sqft |
| Superficie finie totale | 1632 Sqft |
| Type | House |
| Approvisionnement en eau | Municipal Water |
Stationnement
| Garage attenant | |
| Garage |
Terrain
| Superficie en acres | No |
| Caractéristiques paysagères | Landscaped |
| Égout | Municipal Sewage System |
| Dimensions irrégulières | 7093 |
| Superficie totale | 7093 Sqft |
| Superficie totale | 7093 Sqft |
Pièces
| Étage | Type | Longueur | Largeur | Dimensions |
|---|---|---|---|---|
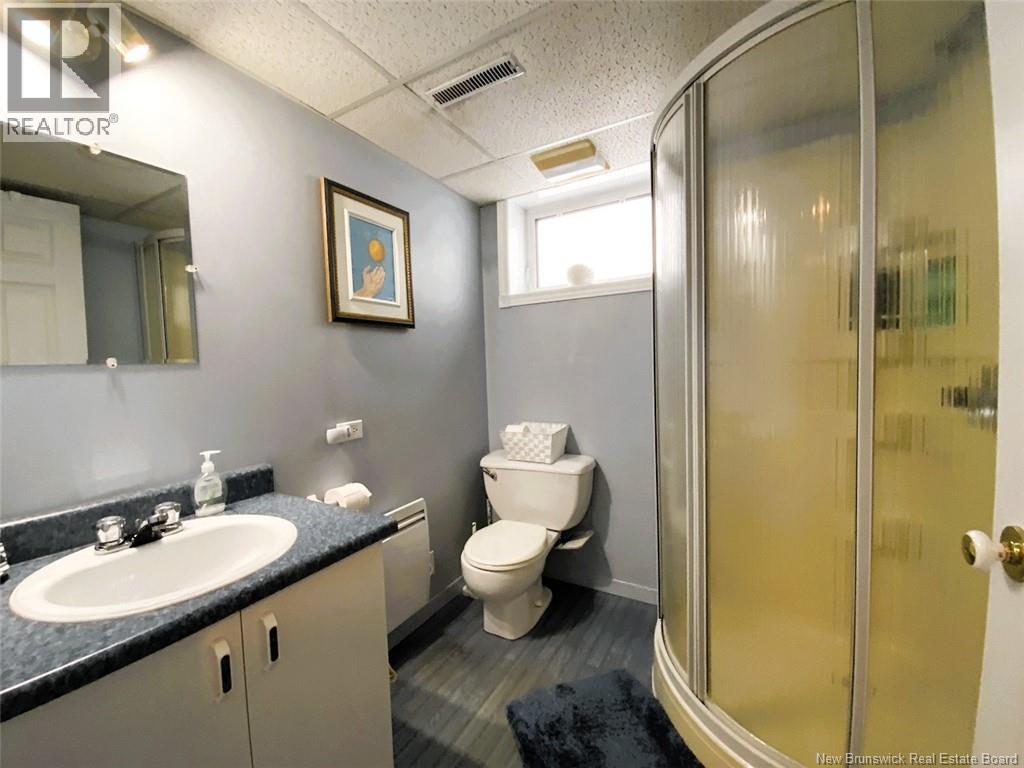
| Sous-sol | Salle de bain : 3 pièces | 6'3'' x 6'5'' | ||
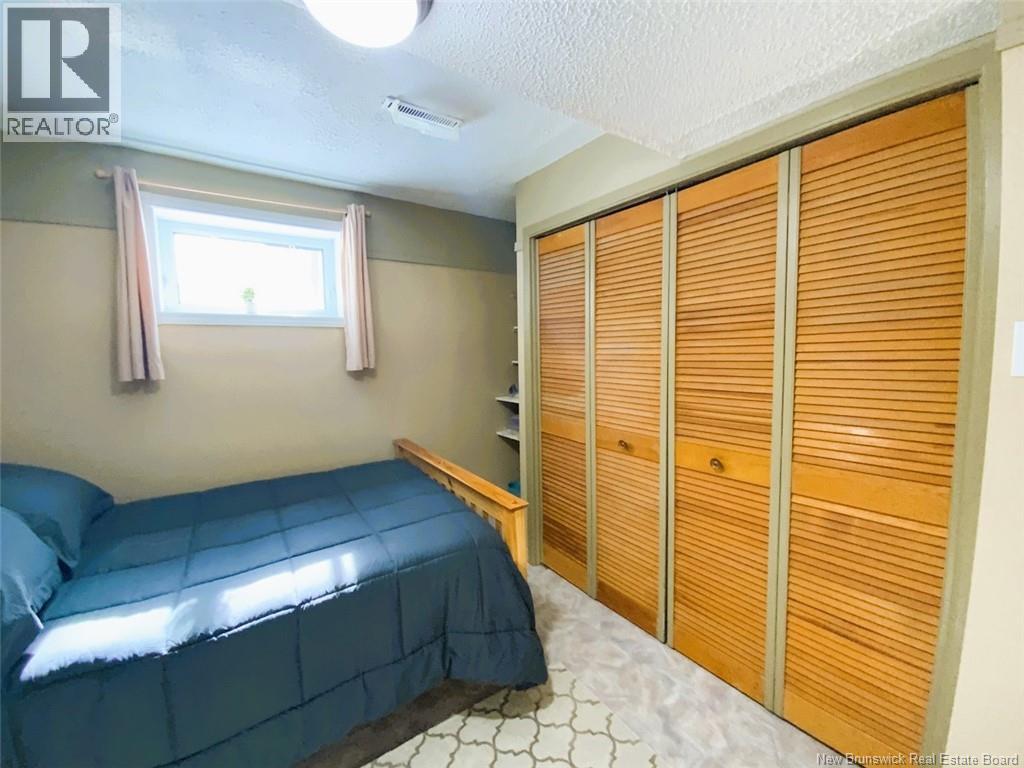
| Sous-sol | Chambre | 11'6'' x 12'2'' | ||
| Sous-sol | Chambre | 11'6'' x 9'8'' | ||
| Rez-de-chaussée | Vestibule | 5'9'' x 7'0'' | ||
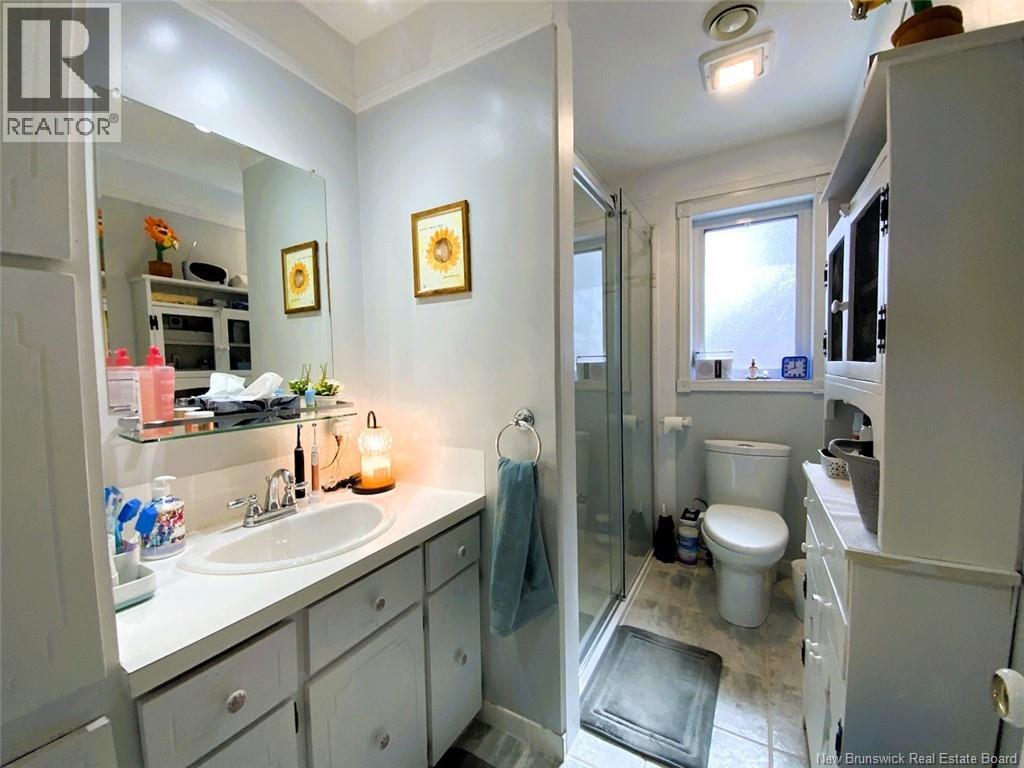
| Rez-de-chaussée | Salle de bain : 3 pièces | 5'6'' x 10'0'' | ||
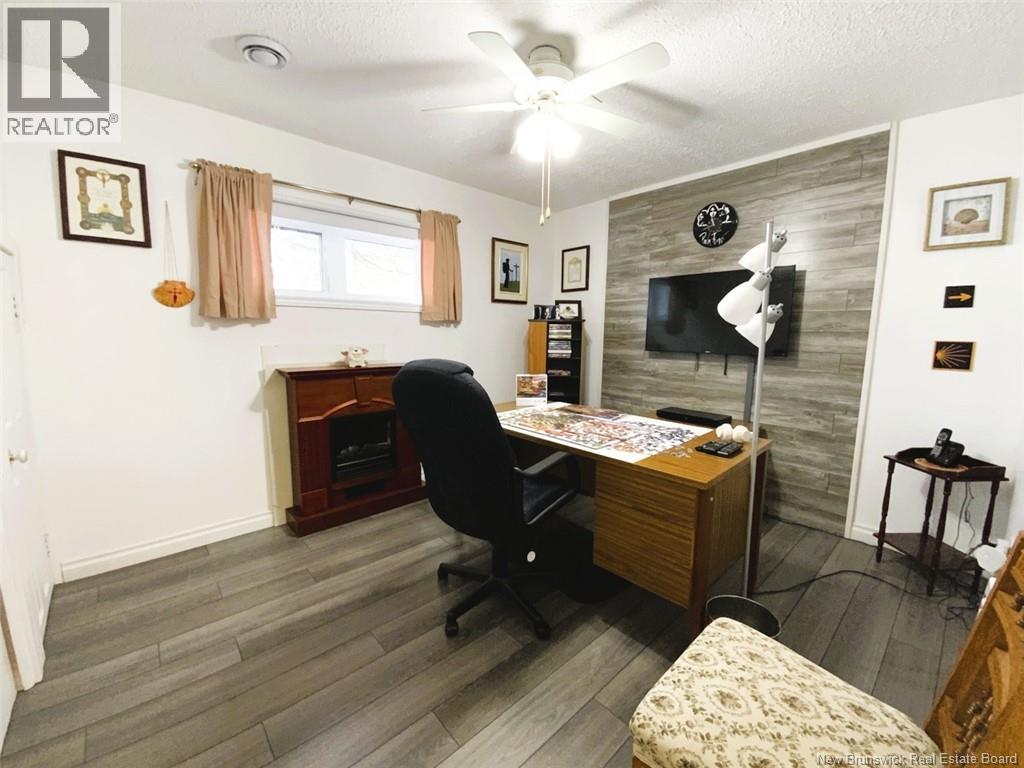
| Rez-de-chaussée | Chambre | 9'4'' x 10'5'' | ||
| Rez-de-chaussée | Chambre | 11'8'' x 10'5'' | ||
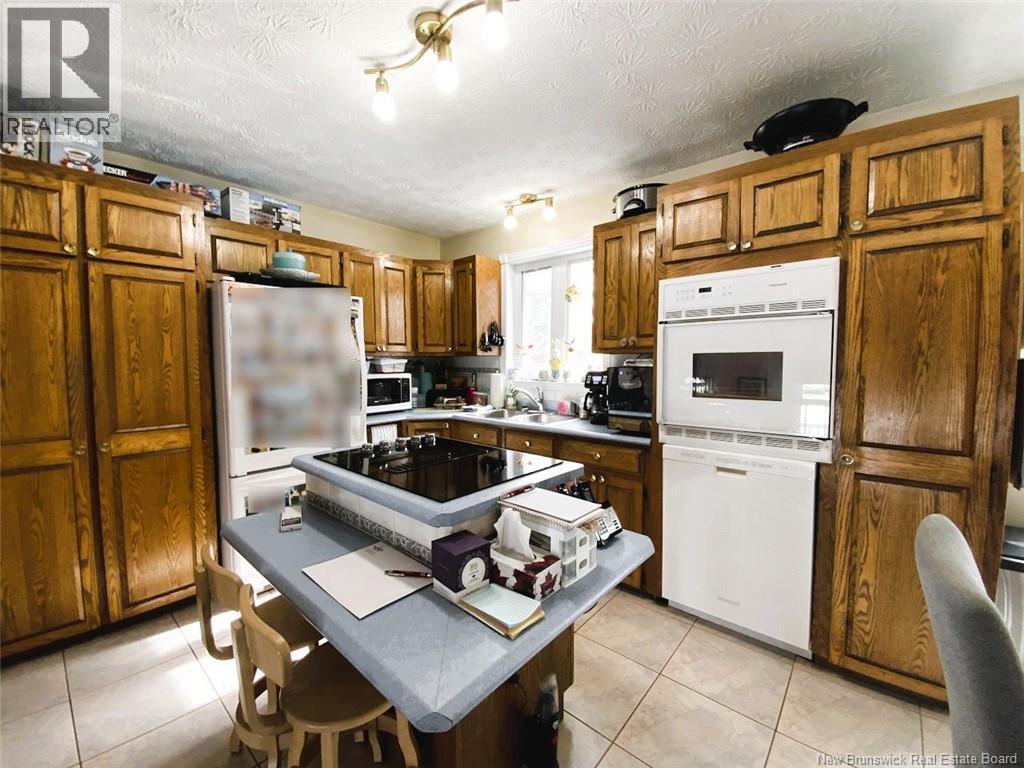
| Rez-de-chaussée | Cuisine | 19'0'' x 10'0'' | ||
| Rez-de-chaussée | Salon | 14'2'' x 14'0'' |
https://www.realtor.ca/real-estate/29495244/19-belisle-avenue-edmundston
Intéressé ?
Contactez-nous pour plus d’informations

Hermance Laplante
Agent Manager
(506) 735-1852
www.alliancerealty.nb.ca/

385 Rue Victoria
Edmundston, New Brunswick E3V 2K3

Les marques de commerce REALTOR®, REALTORS® et le logo REALTOR® sont contrôlés par l’Association canadienne de l’immobilier (ACI) et identifient les professionnels de l’immobilier membres de l’ACI. Les marques de commerce MLS®, Multiple Listing Service® et les logos associés appartiennent à l’ACI et identifient la qualité des services fournis par les professionnels de l’immobilier membres de l’ACI. La marque de commerce DDF® appartient à l’ACI et désigne son service de distribution de données (DDF®).
27 octobre 2026 14:36:07
New Brunswick Real Estate Board
Alliance Realty Inc.