
432 Isidore-Boucher Boulevard Saint-Jacques, New Brunswick E7B 1Y1



$520,000
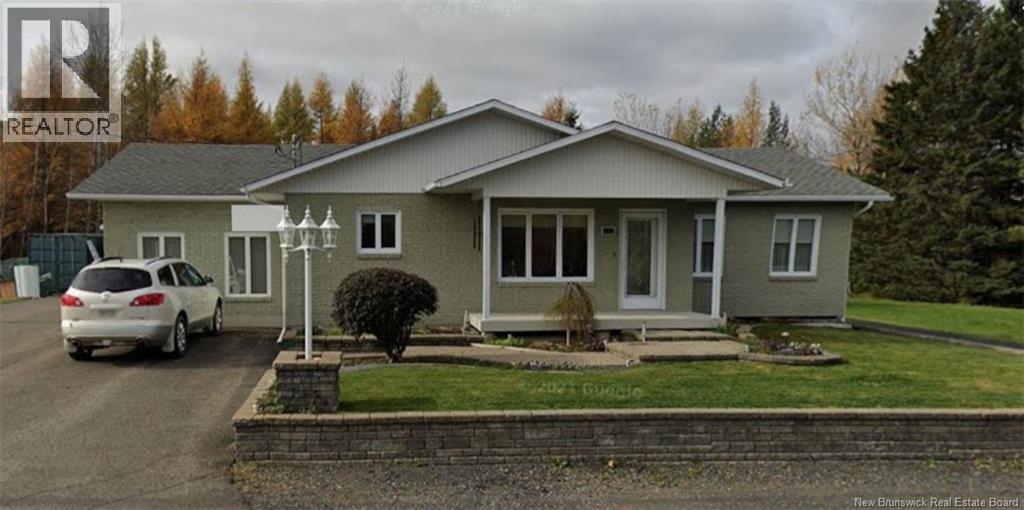
Recent reduction! First time on the market and available for quick possession! This charming bungalow, carefully maintained and updated over the years by its original owners, offers a property full of possibilities. The home features comfortable living spaces and a fully finished basement with radiant floors, including an office, a workshop, and plenty of storage space, perfect to accommodate a variety of needs. A second entrance on the main floor offers excellent potential for a home-based business or professional space. Outside, you will appreciate the private backyard, ideal for enjoying quiet moments. The detached double garage completes the property perfectly and will appeal to both hobbyists and those looking for maximum storage space. A well-maintained, versatile property filled with potential, an opportunity not to be missed! PID: 35040799, 35070317, 35070432, 35175736 (id:52412)
Détails de la propriété
| Numéro MLS® | NB134972 |
| Type de propriété | Single Family |
| Type d'équipement | None |
| Type d'équipement à louer | None |
Bâtiment
| Nombre de salles de bains | 2 |
| Chambres au-dessus du sol | 3 |
| Chambres au-dessous du sol | 1 |
| Chambres | 4 |
| Style architectural | Bungalow |
| Aménagement du sous-sol | Finished |
| Type de sous-sol | Full (finished) |
| Date de construction | 1974 |
| Style de construction | Detached |
| Climatisation | Heat Pump |
| Revêtement extérieur | Brick, Steel |
| Revêtement de sol | Ceramic, Vinyl, Wood |
| Type de fondation | Concrete |
| Type de chauffage | Electric |
| Type de chauffage | Baseboard Heaters, Heat Pump |
| Nombre total d’étages | 1 |
| Superficie intérieure | 1,974 Sqft |
| Superficie finie totale | 1974 Sqft |
| Type | House |
| Approvisionnement en eau | Municipal Water |
Stationnement
| Garage détaché | |
| Garage |
Terrain
| Type d’accès | Year-round Access, Public Road |
| Superficie en acres | No |
| Caractéristiques paysagères | Landscaped |
| Égout | Municipal Sewage System |
| Dimensions irrégulières | 14002 |
| Superficie totale | 14002 Sqft |
| Superficie totale | 14002 Sqft |
Pièces
| Étage | Type | Longueur | Largeur | Dimensions |
|---|---|---|---|---|
| Sous-sol | Workshop | 24'8'' x 7'8'' | ||
| Sous-sol | Salle de lavage | 8'4'' x 12'5'' | ||
| Sous-sol | Bureau | 17'0'' x 7'3'' | ||
| Sous-sol | Salle de bain : 3 pièces | 8'0'' x 12'0'' | ||
| Sous-sol | Chambre | 8'7'' x 14'5'' | ||
| Sous-sol | Salle familiale | 21'4'' x 27'5'' | ||
| Rez-de-chaussée | Vestibule | 13'3'' x 8'7'' | ||
| Rez-de-chaussée | Bureau | 14'2'' x 25'4'' | ||
| Rez-de-chaussée | Salle de bain : 3 pièces | 5'0'' x 11'9'' | ||
| Rez-de-chaussée | Chambre | 9'9'' x 10'0'' | ||
| Rez-de-chaussée | Chambre | 10'8'' x 14'9'' | ||
| Rez-de-chaussée | Chambre | 13'9'' x 13'5'' | ||
| Rez-de-chaussée | Cuisine | 14'0'' x 16'1'' | ||
| Rez-de-chaussée | Salle à manger | 11'0'' x 13'5'' | ||
| Rez-de-chaussée | Salon | 19'4'' x 13'0'' | ||
| Rez-de-chaussée | Vestibule | 12'9'' x 6'6'' |
https://www.realtor.ca/real-estate/29463385/432-isidore-boucher-boulevard-saint-jacques
Intéressé ?
Contactez-nous pour plus d’informations

Hermance Laplante
Agent Manager
(506) 735-1852
www.alliancerealty.nb.ca/

385 Rue Victoria
Edmundston, New Brunswick E3V 2K3

Les marques de commerce REALTOR®, REALTORS® et le logo REALTOR® sont contrôlés par l’Association canadienne de l’immobilier (ACI) et identifient les professionnels de l’immobilier membres de l’ACI. Les marques de commerce MLS®, Multiple Listing Service® et les logos associés appartiennent à l’ACI et identifient la qualité des services fournis par les professionnels de l’immobilier membres de l’ACI. La marque de commerce DDF® appartient à l’ACI et désigne son service de distribution de données (DDF®).
09 septembre 2026 13:43:21
New Brunswick Real Estate Board
Alliance Realty Inc.